UPDATED & STYLISH this CHARMING 4 Bed/2.1 Cape is located in THE CEDARS - Caldwell's MOST DESIRABLE neighborhood. Enjoy SUNSET VIEWS and 3 Levels of Living Space including a nicely Finished Basement! Main Level features a Cozy Layout with OPEN Flow between the Living & Dining Rooms spilling out to a TREX Deck overlooking PLAYABLE backyard. UPDATED HGTV Kitchen w/SS appliances and Breakfast Banquette with a WALK out to side patio and grill. Two Main-Level Bedrooms (or ideal Home Office setup) plus a RENOVATED Full Bath provide flexible living options. Upstairs hosts 2 Additional Bedrooms and a FULL Bathroom- central air w/supplemental AC units on 2nd level. Finished Basement hosts a fun Rec Room w/gas FP, Powder Room, Laundry and storage. AMAZING Location close proximity to Town, Restaurants, Shopping and more. MOVE RIGHT IN and ENJOY LIFE!
Under contract
$750,000
6 Cherry Ln, Caldwell Boro Twp., NJ 07006
4beds
--sqft
Single Family Residence
Built in 1951
0.39 Acres Lot
$-- Zestimate®
$--/sqft
$-- HOA
What's special
Nicely finished basementPowder roomSunset viewsLaundry and storageBreakfast banquette
- 56 days |
- 147 |
- 5 |
Likely to sell faster than
Zillow last checked:
Listing updated:
Listed by:
Ellen Gonik 973-879-9467,
Coldwell Banker Realty
Source: GSMLS,MLS#: 4038225
Facts & features
Interior
Bedrooms & bathrooms
- Bedrooms: 4
- Bathrooms: 3
- Full bathrooms: 2
- 1/2 bathrooms: 1
Bedroom 1
- Level: Second
- Area: 252
- Dimensions: 18 x 14
Bedroom 2
- Level: First
- Area: 210
- Dimensions: 15 x 14
Bedroom 3
- Level: First
- Area: 132
- Dimensions: 12 x 11
Bedroom 4
- Level: Second
- Area: 270
- Dimensions: 15 x 18
Dining room
- Features: Formal Dining Room
- Level: First
- Area: 143
- Dimensions: 13 x 11
Kitchen
- Features: Eat-in Kitchen
- Level: First
- Area: 110
- Dimensions: 10 x 11
Living room
- Level: First
- Area: 224
- Dimensions: 16 x 14
Basement
- Features: GarEnter, Laundry, PowderRm, RecRoom, Utility
Heating
- Forced Air, Electric, Natural Gas
Cooling
- Ceiling Fan(s), Central Air, Wall Unit(s)
Appliances
- Included: Carbon Monoxide Detector, Dishwasher, Dryer, Kitchen Exhaust Fan, Range/Oven-Gas, Refrigerator, Washer, Water Softener Owned, Gas Water Heater
- Laundry: Laundry Room
Features
- Walk-In Closet(s), Rec Room
- Flooring: Laminate, Tile, Wood
- Basement: Yes,Partially Finished
- Number of fireplaces: 1
- Fireplace features: Gas
Property
Parking
- Total spaces: 1
- Parking features: 1 Car Width, Attached Garage
- Attached garage spaces: 1
Features
- Patio & porch: Deck
Lot
- Size: 0.39 Acres
- Dimensions: 100 x 170 IRR
Details
- Additional structures: Storage Shed
- Parcel number: 1603000710000000290000
- Zoning description: Residential
Construction
Type & style
- Home type: SingleFamily
- Architectural style: Cape Cod
- Property subtype: Single Family Residence
Materials
- Aluminum Siding
- Roof: Asphalt Shingle
Condition
- Year built: 1951
- Major remodel year: 2021
Utilities & green energy
- Gas: Gas-Natural
- Sewer: Public Sewer
- Water: Public
- Utilities for property: Electricity Connected, Natural Gas Connected
Community & HOA
Community
- Security: Carbon Monoxide Detector(s), Fire Extinguisher, Smoke Detector(s), Carbon Monoxide Detector
- Subdivision: The Cedars
Location
- Region: Caldwell
Financial & listing details
- Tax assessed value: $457,700
- Annual tax amount: $14,907
- Date on market: 7/2/2026
- Ownership type: Fee Simple
- Electric utility on property: Yes
Estimated market value
Not available
Estimated sales range
Not available
$5,047/mo
Price history
| Date | Event | Price |
|---|---|---|
| 7/23/2026 | Pending sale | $750,000 |
Source:  GSMLS #4038225 Report a problem GSMLS #4038225 Report a problem | ||
| 7/2/2026 | Listed for sale | $750,000 |
Source: GSMLS #4038225 Report a problem | ||
| 6/22/2026 | Listing removed | $750,000 |
Source:  NJMLS #26022817 Report a problem NJMLS #26022817 Report a problem | ||
| 6/17/2026 | Listed for sale | $750,000+88% |
Source: GSMLS #4035030 Report a problem | ||
| 10/17/2011 | Sold | $399,000 |
Source: Public Record Report a problem | ||
| 12/10/2009 | Sold | $399,000 |
Source: Public Record Report a problem | ||
| 10/11/2009 | Listed for sale | $399,000+58.3% |
Source: NRT TriStates #2943919 Report a problem | ||
| 5/6/1999 | Sold | $252,000 |
Source: Public Record Report a problem | ||
Public tax history
| Year | Property taxes | Tax assessment |
|---|---|---|
| 2025 | $14,907 +2.3% | $457,700 |
| 2024 | $14,573 +5.3% | $457,700 |
| 2023 | $13,836 +5% | $457,700 |
| 2022 | $13,173 +2.7% | $457,700 |
| 2021 | $12,829 +0.5% | $457,700 |
| 2020 | $12,770 +2.7% | $457,700 |
| 2019 | $12,436 | $457,700 |
| 2018 | $12,436 +8.3% | $457,700 |
| 2017 | $11,485 +4.8% | $457,700 +8.1% |
| 2016 | $10,956 +6.8% | $423,500 |
| 2015 | $10,261 +2.3% | $423,500 |
| 2014 | $10,033 +1% | $423,500 |
| 2013 | $9,935 +1.7% | $423,500 |
| 2012 | $9,770 +2.8% | $423,500 |
| 2011 | $9,508 -14.9% | $423,500 |
| 2010 | $11,173 +1.3% | $423,500 -15.9% |
| 2009 | $11,027 +3.3% | $503,500 |
| 2008 | $10,674 +3.9% | $503,500 |
| 2007 | $10,271 | $503,500 |
| 2006 | -- | $503,500 |
| 2005 | -- | $503,500 +887.3% |
| 2004 | $8,231 | $51,000 |
| 2003 | -- | $51,000 |
| 2002 | -- | $51,000 |
| 2001 | -- | $51,000 |
Find assessor info on the county website
Monthly payment
Est. payment
Payment breakdown
Explore the cost of this home by adjusting the details. Changes won't be saved.Climate risks
Neighborhood: 07006
Nearby schools
GreatSchools rating
- 5/10Jefferson Elementary SchoolGrades: K-5Distance: 0.2 mi
- 7/10Grover Cleveland Middle SchoolGrades: 6-8Distance: 0.4 mi
- 6/10James Caldwell High SchoolGrades: 9-12Distance: 0.5 mi
Schools provided by the listing agent
- Middle: Cleveland
- High: J Caldwell
Source: GSMLS. This data may not be complete. We recommend contacting the local school district to confirm school assignments for this home.
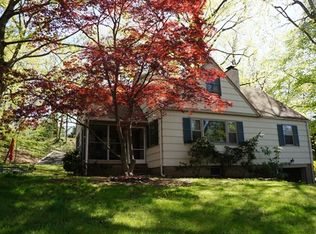
- $747,2005 bd2 ba1.6k sqft170 Westville Ave, Caldwell, NJ 07006Off Market
- $890,200-- bd-- ba2.3k sqft47 Bowers Rd, Caldwell, NJ 07006Off Market
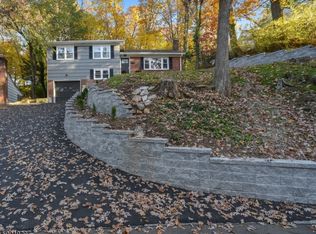
- $755,5004 bd2 ba1.5k sqft4 Cherry Ln, Caldwell, NJ 07006Off Market
- $755,6004 bd2 ba-- sqft174 Westville Ave, Caldwell, NJ 07006Off Market
- $750,8003 bd2 ba1.5k sqft2 Cherry Ln, Caldwell, NJ 07006Off Market
- $891,3004 bd2 ba2.2k sqft45 Bowers Rd, Caldwell, NJ 07006Off Market
- $1,033,6005 bd4 ba3.3k sqft29 Birkendene Rd, Caldwell, NJ 07006Off Market
- $829,2004 bd2 ba1.4k sqft5 Cherry Ln, Caldwell, NJ 07006Off Market
A local agent can set up tours, give advice and negotiate with sellers.
A local lender can help you make sure your offer is ready when you are.
Similar homes
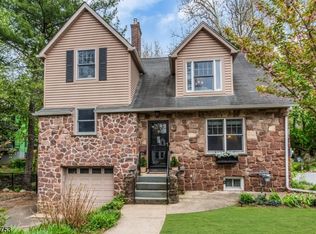
- $729,9003 bd2 ba1.6k sqft10 Passaic Ave, Roseland Boro, NJ 07068For Sale
 MLS ID #4048628, Kari Mcguiness, Crossroads Realty Inc. GSMLS
 - $770,0003 bd2 ba-- sqft84 Fairfield Ave, West Caldwell Twp., NJ 07006For Sale
 MLS ID #4042658, Silvana Gomes Heil, Keller Williams Realty. GSMLS
 - $719,9004 bd3 ba-- sqft377 Hollywood Ave, Fairfield Twp., NJ 07004For Sale
 MLS ID #4036041, Joseph Simone, Howard Hanna Rand Realty. GSMLS
 - $849,9994 bd3 ba-- sqft55 Gathering Rd, Montville Twp., NJ 07058For Sale
 MLS ID #4048417, Jessica Ortega, Century 21 The Crossing. GSMLS
 - $750,0003 bd3 ba-- sqft11 MONROE AVENUE, Roseland Boro, NJ 07068For SaleMLS ID #4043631, Maria B. Losa, Weichert Realtors. GSMLS
- $1,100,0004 bd3 ba9.1k sqft63 Ravine Ave, Caldwell Boro Twp., NJ 07006For SaleMLS ID #4035862, Allison Vitella, Howard Hanna Rand Realty. GSMLS
- $799,0005 bd3 ba-- sqft14 Big Piece Rd, Fairfield Twp., NJ 07004For SaleMLS ID #4042068, Michael Wilches, Real. GSMLS
- $689,0003 bd2 ba-- sqft320 Horseneck Rd, Fairfield Twp., NJ 07004For SaleMLS ID #4047331, Michael Lattimer, Lattimer Realty. GSMLS
- $785,0004 bd3 ba-- sqft53 Nance Rd, West Orange Twp., NJ 07052For SaleMLS ID #4033628, Francesca Herron, West Of Hudson Real Estate. GSMLS
- $659,0004 bd2 ba-- sqft4 Raymond Ct, Lincoln Park Boro, NJ 07035For SaleMLS ID #4048618, Tracey Franco, Coldwell Banker Realty. GSMLS
- $725,0003 bd2 ba-- sqft112 Fairview Av., West Orange Twp., NJ 07052For SaleMLS ID #4046328, Gloria Perez, Bhhs Jordan Baris Realty. GSMLS
- $799,0004 bd3 ba2.2k sqft20 Arnold Dr, Parsippany-Troy Hills Twp., NJ 07054For SaleMLS ID #4048140, Edison Salazar, Salazar Realty Group, Inc. GSMLS
- $769,9003 bd3 ba-- sqft42 Wells Ct, Bloomfield Twp., NJ 07003For SaleMLS ID #4046349, Stephen Brandenburg, Keller Williams Elite Realtors. GSMLS
- $799,0004 bd3 ba-- sqft89 Minnehaha Blvd, Oakland Boro, NJ 07436For SaleMLS ID #4048675, Anthony Jordan, Howard Hanna Rand Realty. GSMLS
- $899,0004 bd3 ba-- sqft21 Tuscan Pl, East Hanover Twp., NJ 07936For SaleMLS ID #4048763, Vanessa Messina, Serhant New Jersey Llc. GSMLS
- $675,0004 bd2 ba-- sqft8 Sheridan Ave, West Orange Twp., NJ 07052For SaleMLS ID #4044475, Ronald Cardazone, Keller Williams Realty. GSMLS
- $849,9993 bd4 ba-- sqft5 Harmer Ter, Wayne Twp., NJ 07470For SaleMLS ID #4048614, Gerard Povinelli, Homesmart First Advantage. GSMLS
- $775,0004 bd4 ba-- sqft13 Dogwood Road, West Orange Twp., NJ 07052For SaleMLS ID #4043519, Diana Frankel, Corcoran Sawyer Smith. GSMLS
- $775,0004 bd3 ba-- sqft251 High St, Nutley Twp., NJ 07110For SaleMLS ID #4038335, Mary Ryder, Keller Williams - Nj Metro Group. GSMLS
- $1,050,0004 bd3 ba-- sqft9 Trombley Dr, Livingston Twp., NJ 07039For SaleMLS ID #4048542, Lih-feng Leu, Weichert Realtors. GSMLS
