Skip main navigation
Off market
Street View
  • $3,356,400

    6 Cherry Ln, Westfield, NJ 07090

    6beds
    8,091sqft
    SingleFamily
    Built in 1933
    0.41 Acres Lot
    $3,356,400 Zestimate®
    $415/sqft
    $7,825 Estimated rent

    Home value

    $3,356,400

    $2.95M - $3.83M

    $7,825/mo

    Zestimate® history
    Loading
    Loading...

    Owner options

    List your home for rent

    $7,825/mo

    Rent Zestimate®

    Find your next renter with Zillow Rental Manager. Plus, with online applications, you can quickly screen prospective tenants – for free.

    Learn more

    $7,825/mo

    Rent Zestimate®

    Refinance and save

    $19,924/mo

    Est. payment

    Refinancing to a lower rate could help reduce your monthly payments and save thousands over the life of the loan.

    See today's rates

    $19,924/mo

    Est. payment

    Explore your selling options

    Work with a Zillow partner agent

    Leverage their expertise and Zillow's premium Showcase listings to get your home seen by more buyers.

    Get started

    List with your own agent

    Get your home in front of millions of buyers by listing it on Zillow.

    Learn how to do it

    Sell it yourself

    Take full control of how buyers see your home on Zillow by listing For Sale by Owner (FSBO).

    List your home

    What's special

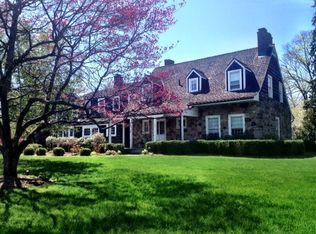
    Spectacular, custom home thoughtfully designed with intention to capture its sweeping golf course views overlooking Echo Lake's rolling green lawns of the 15th fairway and beyond.  Majestic, harmonious balance of classic elegance and modern amenities include crown moldings, gourmet kitchen, and spa baths. Formal Living and Dining Rooms flank the dramatic Foyer flooded with natural light. Beautifully proportioned open spaces include: An Office/Library with intricately paneled walls and stunning millwork incorporating the quality and detail of this extremely dramatic home with incredible scale throughout;  gourmet Eat-in Kitchen with grand center island, custom cabinetry topped with granite and a wet bar with additional dishwasher and beverage center; Family Room with multiple seating areas, custom built-ins and gas fireplace, all span the back of the home, offering panoramic golf course views through an abundance of windows and French Doors. The Master Bedroom Suite offers his and her walk-in closets, private bath, lit tray ceiling and a balcony capturing a broader view of the golf course.   Front and back staircases lead to the lower level Laundry, Exercise, Craft and Recreation Rooms.   This home of distinction exemplifies flawless architectural execution and is ideally located in and among Westfield's most distinguished homes of Wychwood. There is no equal in the marketplace to the lifestyle this property offers its most discerning buyer.

    This property is off market, which means it's not currently listed for sale or rent on Zillow. This may be different from what's available on other websites or public sources.

    Facts & features

    Interior

    Bedrooms & bathrooms
    • Bedrooms: 6
    • Bathrooms: 7
    • Full bathrooms: 4
    • 1/2 bathrooms: 3
    Heating
    • Forced air, Radiant, Electric, Gas
    Cooling
    • Central
    Appliances
    • Included: Dishwasher, Dryer, Freezer, Garbage disposal, Microwave, Range / Oven, Refrigerator, Washer
    Features
    • Blinds, BarWet, SmokeDet, StereoSy, SecurSys, CODetect, Shades, WlkInCls, FireExtg, TubShowr, StallShw
    • Flooring: Tile, Hardwood
    • Basement: Finished
    • Has fireplace: Yes
    Interior area
    • Total interior livable area: 8,091 sqft

    Property

    Parking
    • Total spaces: 2
    • Parking features: Garage - Attached, On-street
    Features
    • Exterior features: Wood, Brick
    • Has view: Yes
    • View description: Park
    Lot
    • Size: 0.41 Acres
    Details
    • Parcel number: 2001404000000008

    Construction

    Type & style
    • Home type: SingleFamily
    Materials
    • brick
    • Roof: Asphalt
    Condition
    • Year built: 1933

    Utilities & green energy

    • Sewer: Public Sewer
    • Utilities for property: Electric, Gas-Natural

    Community & neighborhood

    Location
    • Region: Westfield

    Other

    Other facts
    • Appliances: Refrig, CarbMDet, Dishwshr, KitExhFn, Microwav, SumpPump, Disposal, WatrFltr, OvnWElec, InstHotW
    • Basement: Yes
    • Parking/Driveway Description: 2 Car Width, Blacktop
    • Easement: Unknown
    • Fireplace Desc: Living Room, Wood Burning, Family Room, Gas Fireplace, Rec Room
    • Flooring: Carpeting, Tile, Wood
    • Heating: Forced Hot Air, Multi-Zone, Radiant - Electric, 3 Units
    • Exterior Description: Brick, Wood
    • Listing Type: Exclusive Right to Sell
    • Lot Description: Level Lot, Backs to Golf Course
    • Ownership Type: Fee Simple
    • Roof Description: Asphalt Shingle
    • Dining Room Level: First
    • Kitchen Area: Eat-In Kitchen, Center Island, Pantry, Separate Dining Area
    • Family Room Level: First
    • Kitchen Level: First
    • Sewer: Public Sewer
    • Living Room Level: First
    • Level 1 Rooms: Foyer, Kitchen, Living Room, Dining Room, Family Room, Powder Room, Library
    • Utilities: Electric, Gas-Natural
    • Basement Description: Full, Finished, French Drain
    • Water: Public Water
    • Level 2 Rooms: Bath Main, 4 Or More Bedrooms, Bath(s) Other
    • Bedroom 2 Level: Second
    • Master Bedroom Desc: Full Bath, Walk-In Closet
    • Cooling: Central Air, 3 Units
    • Other Room 1: Bedroom
    • Bedroom 1 Level: Second
    • Style: Colonial
    • Primary Style: Colonial
    • Construction Date/Year Built Des: Approximate, Renovated
    • Bedroom 3 Level: Second
    • Fuel Type: Gas-Natural
    • Dining Area: Formal Dining Room
    • Bedroom 4 Level: Second
    • Exterior Features: Patio, Barbeque, Thermal Windows/Doors, Underground Lawn Sprinkler, Storage Shed, Storm Door(s)
    • Garage Description: Attached Garage
    • Other Room 3 Level: Basement
    • Water Heater: Gas
    • Master Bath Features: Stall Shower
    • Other Room 2: Bedroom
    • Other Room 1 Level: Third
    • Interior Features: Blinds, BarWet, SmokeDet, StereoSy, SecurSys, CODetect, Shades, WlkInCls, FireExtg, TubShowr, StallShw
    • Level 3 Rooms: Bath(s) Other, 2 Bedrooms
    • Other Room 4 Level: Basement
    • Other Room 2 Level: Third
    • Other Room 3: Rec Room
    • Other Level Rooms: Additional Bedroom, Additional Bathroom
    • Den Level: First
    • Other Room 4: Game Room
    • Basement Level Rooms: Laundry, Utility, Storage, GameRoom, Exercise, RecRoom, PowderRm
    • Town #: Westfield Town
    • Ownership type: Fee Simple

    Price history

    DateEventPrice
    10/2/2019Sold$2,000,000-9%$247/sqft
    Source: GSMLS #3490077 Report a problem
    4/29/2019Pending sale$2,199,000$272/sqft
    Source: COLDWELL BANKER REALTORS - EAST #3490077 Report a problem
    4/24/2019Listed for sale$2,199,000$272/sqft
    Source: COLDWELL BANKER REALTORS - EAST #3490077 Report a problem
    4/3/2019Pending sale$2,199,000$272/sqft
    Source: COLDWELL BANKER REALTORS - EAST #3490077 Report a problem
    4/2/2019Listed for sale$2,199,000$272/sqft
    Source: Coldwell Banker Residential Brokerage - Westfield East Office #3490077 Report a problem
    1/28/2019Pending sale$2,199,000$272/sqft
    Source: Coldwell Banker Residential Brokerage - Westfield East Office #3490077 Report a problem
    5/9/2018Price change$2,199,000-11.9%$272/sqft
    Source: Coldwell Banker Residential Brokerage - Westfield East Office #3386862 Report a problem
    2/27/2018Price change$2,495,000-9.3%$308/sqft
    Source: Coldwell Banker Residential Brokerage - Westfield East Office #3386862 Report a problem
    5/11/2017Listed for sale$2,750,000+111.5%$340/sqft
    Source: Coldwell Banker Residential Brokerage - Westfield East Office #3386862 Report a problem
    11/10/2003Sold$1,300,000$161/sqft
    Source: Public Record Report a problem

    Public tax history

    YearProperty taxesTax assessment
    2025$45,520 $2,021,300
    2024$45,520 +2.1%$2,021,300
    2023$44,590 +3.3%$2,021,300 +1.1%
    2022$43,185 -0.1%$1,999,300
    2021$43,245 +0.6%$1,999,300
    2020$42,985 +7.7%$1,999,300
    2019$39,893 $1,999,300 +365.9%
    2018$39,893 +3%$429,100
    2017$38,743 +2%$429,100
    2016$37,971 +3.4%$429,100
    2015$36,718 +4.6%$429,100
    2014$35,113 +8.2%$429,100
    2012$32,453 +4%$429,100
    2011$31,204 +5.2%$429,100
    2010$29,668 +3.7%$429,100
    2009$28,617 $429,100
    2008-- $429,100
    2007$27,154 $429,100
    2006-- $429,100 +33.2%
    2005-- $322,100
    2004-- $322,100
    2003-- $322,100
    2002-- $322,100
    2001-- $322,100

    Find assessor info on the county website

    Neighborhood: 07090

    Nearby schools

    GreatSchools rating
    Schools provided by the listing agent
    • Elementary: Wilson
    • Middle: Roosevelt
    • High: Westfield

    Source: The MLS. This data may not be complete. We recommend contacting the local school district to confirm school assignments for this home.

    Get a cash offer in 3 minutes
    Find out how much your home could sell for in as little as 3 minutes with a no-obligation cash offer.
    Estimated market value
    $3,356,400
    Get a cash offer in 3 minutes
    Find out how much your home could sell for in as little as 3 minutes with a no-obligation cash offer.
    Estimated market value
    $3,356,400