Nestled in a peaceful, tree-lined street, this charming 3 bedroom, 2-1/2 bathroom home offers a perfect blend of modern convenience and timeless appeal. With over 2,200 square feet of living space, this home is ideal for anyone seeking comfort, warmth, and character. As you enter, you are greeted by a bright and inviting living room with large windows. The kitchen boasts an abundance of cabinets, with plenty of room to prepare meals and entertain guests. Additional rooms on the main level include a separate dining room and a family room. The spacious master suite features a walk-in closet and a private en-suite bathroom with a shower and separate tub. Two additional well-sized bedrooms, a loft and a second full bathroom provide flexibility for family, guests, or home office space. The home sits on a large lot with a private backyard that includes a patio area, ideal for outdoor dining and relaxation. The attached garage offers convenient storage space and easy access to the home. Located just minutes from local shopping, dining, and major commuter routes, this home offers the best of suburban living while remaining close to city amenities. This is a remarkable home. Come see this today!
Closed
$475,000
6 Cherrywood Dr, Schaumburg, IL 60194
3beds
2,214sqft
Single Family Residence
Built in 1990
0.3 Acres Lot
$639,000 Zestimate®
$215/sqft
$3,293 Estimated rent
Home value
$639,000
$601,000 - $684,000
$3,293/mo
Zestimate® history
Owner options
List your home for rent
$3,293/mo
Rent Zestimate®
Find your next renter with Zillow Rental Manager. Plus, with online applications, you can quickly screen prospective tenants – for free.
$3,293/mo
Rent Zestimate®
Refinance and save
$3,879/mo
Est. payment
Refinancing to a lower rate could help reduce your monthly payments and save thousands over the life of the loan.
$3,879/mo
Est. payment
Explore your selling options
Work with a Zillow partner agent
Leverage their expertise and Zillow's premium Showcase listings to get your home seen by more buyers.
Get startedList with your own agent
Get your home in front of millions of buyers by listing it on Zillow.
Learn how to do itSell it yourself
Take full control of how buyers see your home on Zillow by listing For Sale by Owner (FSBO).
List your homeWhat's special
Tree-lined streetWell-sized bedroomsFamily roomAbundance of cabinetsPrivate backyardSeparate dining roomPatio area
Zillow last checked:
Listing updated:
Listed by:
Omar Tharani 630-412-1642,
Keller Williams Infinity
Bought with:
Rutul Parekh
ARNI Realty Incorporated
Source: MRED as distributed by MLS GRID,MLS#: 12255619
Facts & features
Interior
Bedrooms & bathrooms
- Bedrooms: 3
- Bathrooms: 3
- Full bathrooms: 2
- 1/2 bathrooms: 1
Rooms
- Room types: Loft, Eating Area
Primary bedroom
- Features: Bathroom (Full, Tub & Separate Shwr)
- Level: Second
- Area: 247 Square Feet
- Dimensions: 13X19
Bedroom 2
- Level: Second
- Area: 120 Square Feet
- Dimensions: 10X12
Bedroom 3
- Level: Second
- Area: 132 Square Feet
- Dimensions: 11X12
Dining room
- Level: Main
- Area: 144 Square Feet
- Dimensions: 12X12
Eating area
- Level: Main
- Area: 110 Square Feet
- Dimensions: 10X11
Family room
- Level: Main
- Area: 234 Square Feet
- Dimensions: 13X18
Kitchen
- Level: Main
- Area: 120 Square Feet
- Dimensions: 10X12
Laundry
- Level: Main
- Area: 30 Square Feet
- Dimensions: 5X6
Living room
- Level: Main
- Area: 216 Square Feet
- Dimensions: 12X18
Loft
- Level: Second
- Area: 224 Square Feet
- Dimensions: 14X16
Heating
- Natural Gas, Forced Air
Cooling
- Central Air
Features
- Basement: Unfinished,Partial
Interior area
- Total structure area: 0
- Total interior livable area: 2,214 sqft
Property
Parking
- Total spaces: 2
- Parking features: On Site, Garage Owned, Attached, Garage
- Attached garage spaces: 2
Accessibility
- Accessibility features: No Disability Access
Features
- Stories: 2
Lot
- Size: 0.3 Acres
- Dimensions: 52X170X142X129
Details
- Parcel number: 07222060330000
- Special conditions: None
Construction
Type & style
- Home type: SingleFamily
- Property subtype: Single Family Residence
Materials
- Vinyl Siding
- Foundation: Concrete Perimeter
- Roof: Asphalt
Condition
- New construction: No
- Year built: 1990
Utilities & green energy
- Electric: Circuit Breakers
- Sewer: Public Sewer
- Water: Public
Community & HOA
HOA
- Has HOA: Yes
- Services included: None
- HOA fee: $495 annually
Location
- Region: Schaumburg
Financial & listing details
- Price per square foot: $215/sqft
- Tax assessed value: $430,000
- Annual tax amount: $12,045
- Date on market: 12/27/2024
- Listing terms: Conventional
- Ownership: Fee Simple w/ HO Assn.
Price history
| Date | Event | Price |
|---|---|---|
| 4/4/2025 | Sold | $475,000-5%$215/sqft |
Source:  MRED as distributed by MLS GRID #12255619 Report a problem MRED as distributed by MLS GRID #12255619 Report a problem | ||
| 1/24/2025 | Contingent | $499,900$226/sqft |
Source: MRED as distributed by MLS GRID #12255619 Report a problem | ||
| 12/27/2024 | Listed for sale | $499,900$226/sqft |
Source: MRED as distributed by MLS GRID #12255619 Report a problem | ||
Public tax history
| Year | Property taxes | Tax assessment |
|---|---|---|
| 2024 | $12,512 +3.9% | $43,000 |
| 2023 | $12,045 +3.1% | $43,000 |
| 2022 | $11,681 +1.5% | $43,000 +13.2% |
| 2021 | $11,513 +103.1% | $37,985 |
| 2020 | $5,668 +0.5% | $37,985 -10% |
| 2019 | $5,638 -10.8% | $42,206 +6.2% |
| 2018 | $6,324 +3.4% | $39,735 |
| 2017 | $6,115 -7.8% | $39,735 -3.4% |
| 2016 | $6,635 -12.1% | $41,154 +22.6% |
| 2015 | $7,549 +3.3% | $33,566 -8% |
| 2014 | $7,311 +0.2% | $36,488 -5.3% |
| 2013 | $7,292 +15% | $38,526 -14.9% |
| 2012 | $6,339 +7.8% | $45,251 |
| 2011 | $5,880 +10% | $45,251 |
| 2010 | $5,347 +13.4% | $45,251 -8% |
| 2009 | $4,714 +8.5% | $49,182 -4% |
| 2008 | $4,345 -3.4% | $51,232 |
| 2007 | $4,499 -13.9% | $51,232 +16.4% |
| 2006 | $5,225 +1.3% | $44,009 |
| 2005 | $5,159 -2.2% | $44,009 |
| 2004 | $5,277 -10.8% | $44,009 +36.4% |
| 2003 | $5,917 +4.9% | $32,253 |
| 2002 | $5,642 +9.1% | $32,253 |
| 2001 | $5,174 +2.4% | $32,253 +13.7% |
| 2000 | $5,055 -0.3% | $28,373 |
| 1999 | $5,069 | $28,373 |
Find assessor info on the county website
Neighborhood: Olde Schaumburg Centre
Nearby homes
- $682,5004 bd3 ba2.7k sqft8 Cherrywood Dr, Schaumburg, IL 60194Off Market
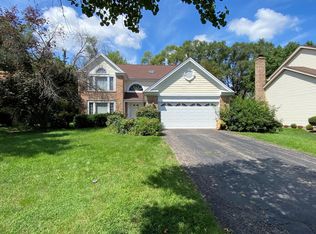
- $677,9003 bd2 ba2.4k sqft4 Cherrywood Dr, Schaumburg, IL 60194Off Market
- $849,0003 bd2 ba3.3k sqft87 Fulbright Ln, Schaumburg, IL 60194Off Market
- $642,6004 bd2 ba2.3k sqft10 Cherrywood Dr, Schaumburg, IL 60194Off Market
- $810,7004 bd2 ba3.3k sqft91 Fulbright Ln, Schaumburg, IL 60194Off Market
- $655,8004 bd2 ba2.3k sqft2 Cherrywood Dr, Schaumburg, IL 60194Off Market
- $441,3002 bd3 ba1.7k sqft32 E Schaumburg Rd, Schaumburg, IL 60194Off Market
- $778,3004 bd2 ba3.3k sqft95 Fulbright Ln, Schaumburg, IL 60194Off Market
Nearby schools
GreatSchools rating
- 8/10Everett Dirksen Elementary SchoolGrades: K-6Distance: 0.5 mi
- 7/10Robert Frost Junior High SchoolGrades: 7-8Distance: 1.7 mi
- 10/10J B Conant High SchoolGrades: 9-12Distance: 0.9 mi
Schools provided by the listing agent
- Elementary: Dirksen Elementary School
- Middle: Robert Frost Junior High School
- High: J B Conant High School
- District: 54
Source: MRED as distributed by MLS GRID. This data may not be complete. We recommend contacting the local school district to confirm school assignments for this home.
Get a cash offer in 3 minutes
Find out how much your home could sell for in as little as 3 minutes with a no-obligation cash offer.
Estimated market value
$639,000
Get a cash offer in 3 minutes
Find out how much your home could sell for in as little as 3 minutes with a no-obligation cash offer.
Estimated market value
$639,000
- Illinois
- Cook County
- Schaumburg
- 60194
- Olde Schaumburg Centre
- 6 Cherrywood Dr
Nearby cities
Nearby neighborhoods
Nearby zip codes
Other Schaumburg Topics
