* WOW!! * Spotless 3 bdrm, 2 1/2 bath vinyl-sided contemporary/colonial-style home! Vaulted ceiling with 2-story foyer! New central air in 2025. Many new floors, all new paint, new tub/shower in main bath, newer energy-star windows in 2016, and more!! Large living room with thermostat-controlled pellet stove, dining room opens to good sized kitchen. All appliances remain including washer and dryer (dishwasher and disposal only 2 yrs old). Big deck overlooks large parklike fenced yard with pristine landscaping. Ceiling fans thru-out. Closets galore. Full finished bsmt (sqftg NOT included in the 1464 sqft) with full bathroom, laundry rm and large storage room! Shed, Greenlight internet and much more. Pride of ownership!!
Pending
Price cut: $20K (7/16)
$249,900
6 Cheshire Ln, Rochester, NY 14624
3beds
1,464sqft
Single Family Residence
Built in 1989
9,583 Square Feet Lot
$-- Zestimate®
$171/sqft
$-- HOA
What's special
Closets galoreCeiling fans thru-out
- 77 days
- 87
- 3
Zillow last checked:
Listing updated:
Listed by:
Tom D Realty LLC 585-371-5054,
Thomas DeManincor 585-371-5054
Source: NYSAMLSs,MLS#: R1696895 Originating MLS: Rochester
Originating MLS: RochesterFacts & features
Interior
Bedrooms & bathrooms
- Bedrooms: 3
- Bathrooms: 3
- Full bathrooms: 2
- 1/2 bathrooms: 1
- Main level bathrooms: 1
Heating
- Gas, Forced Air
Cooling
- Central Air
Appliances
- Included: Dryer, Dishwasher, Disposal, Gas Oven, Gas Range, Gas Water Heater, Microwave, Refrigerator, Washer
- Laundry: In Basement
Features
- Ceiling Fan(s), Cathedral Ceiling(s), Separate/Formal Dining Room, Entrance Foyer, Eat-in Kitchen, Separate/Formal Living Room, Other, Pantry, See Remarks, Storage
- Flooring: Carpet, Ceramic Tile, Laminate, Varies
- Basement: Full,Finished
- Number of fireplaces: 1
Interior area
- Total structure area: 1,464
- Total interior livable area: 1,464 sqft
Property
Parking
- Total spaces: 2
- Parking features: Attached, Garage, Garage Door Opener
- Attached garage spaces: 2
Features
- Levels: Two
- Stories: 2
- Patio & porch: Deck, Open, Porch
- Exterior features: Blacktop Driveway, Deck, Fully Fenced
- Fencing: Full
Lot
- Size: 9,583 Square Feet
- Dimensions: 65 x 150
- Features: Rectangular, Rectangular Lot, Residential Lot
Details
- Additional structures: Shed(s), Storage
- Parcel number: 2626001191600002059000
- Special conditions: Standard
Construction
Type & style
- Home type: SingleFamily
- Architectural style: Contemporary,Colonial
- Property subtype: Single Family Residence
Materials
- Vinyl Siding, Copper Plumbing
- Foundation: Block
- Roof: Asphalt
Condition
- Resale
- Year built: 1989
Utilities & green energy
- Electric: Circuit Breakers
- Sewer: Connected
- Water: Connected, Public
- Utilities for property: Cable Available, High Speed Internet Available, Sewer Connected, Water Connected
Community & HOA
Community
- Subdivision: Meadowvale Estates Sec I
Location
- Region: Rochester
Financial & listing details
- Price per square foot: $171/sqft
- Tax assessed value: $267,600
- Annual tax amount: $8,380
- Date on market: 7/9/2026
- Cumulative days on market: 71 days
- Listing terms: Cash,Conventional
Estimated market value
Not available
Estimated sales range
Not available
Not available
Price history
| Date | Event | Price |
|---|---|---|
| 8/22/2026 | Pending sale | $249,900$171/sqft |
Source:  NYSAMLSs #R1696895 Report a problem NYSAMLSs #R1696895 Report a problem | ||
| 7/16/2026 | Price change | $249,900-7.4%$171/sqft |
Source: NYSAMLSs #R1696895 Report a problem | ||
| 7/9/2026 | Listed for sale | $269,900+92.1%$184/sqft |
Source: NYSAMLSs #R1696895 Report a problem | ||
| 10/4/2019 | Sold | $140,500+0.4%$96/sqft |
Source: NYSAMLSs #R1208406 Report a problem | ||
| 9/4/2019 | Pending sale | $139,900$96/sqft |
Source: Howard Hanna - Pittsford - Monroe Avenue #R1208406 Report a problem | ||
| 8/14/2019 | Price change | $139,900-6.7%$96/sqft |
Source: Howard Hanna - Pittsford - Monroe Avenue #R1208406 Report a problem | ||
| 7/25/2019 | Listed for sale | $149,900$102/sqft |
Source: Howard Hanna - Pittsford - Monroe Avenue #R1208406 Report a problem | ||
| 7/22/2019 | Pending sale | $149,900$102/sqft |
Source: Howard Hanna - Pittsford - Monroe Avenue #R1208406 Report a problem | ||
| 7/15/2019 | Price change | $149,900-6.3%$102/sqft |
Source: Howard Hanna - Pittsford - Monroe Avenue #R1208406 Report a problem | ||
| 7/9/2019 | Listed for sale | $159,900$109/sqft |
Source: Howard Hanna #R1208406 Report a problem | ||
Public tax history
| Year | Property taxes | Tax assessment |
|---|---|---|
| 2025 | -- | $267,600 +77.3% |
| 2024 | -- | $150,900 |
| 2023 | -- | $150,900 |
| 2022 | -- | $150,900 |
| 2021 | -- | $150,900 |
| 2020 | -- | $150,900 +17.5% |
| 2018 | -- | $128,400 |
| 2017 | $2,593 | $128,400 |
| 2016 | -- | $128,400 |
| 2015 | -- | $128,400 |
| 2014 | -- | $128,400 |
| 2013 | -- | $128,400 -3.5% |
| 2012 | -- | $133,100 |
| 2011 | -- | $133,100 |
| 2010 | -- | $133,100 |
| 2009 | -- | $133,100 +4% |
| 2007 | -- | $128,000 |
| 2006 | -- | $128,000 +18.6% |
| 2005 | -- | $107,900 |
| 2004 | -- | $107,900 +12% |
| 2003 | -- | $96,300 |
| 2002 | -- | $96,300 |
| 2001 | -- | $96,300 |
| 2000 | -- | $96,300 |
Find assessor info on the county website
Monthly payment
Climate risks
Neighborhood: 14624
Nearby schools
Schools provided by the listing agent
- District: Gates Chili
Source: NYSAMLSs. This data may not be complete. We recommend contacting the local school district to confirm school assignments for this home.
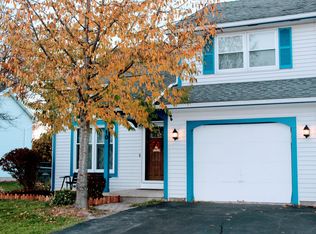

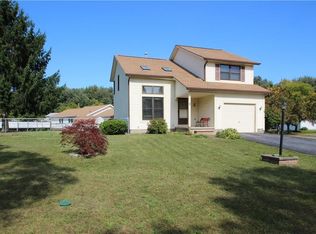
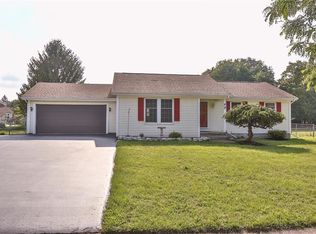
Similar homes
- $249,9003 bd2 ba1.4k sqft60 Brian Dr, Rochester, NY 14624For Sale
 MLS ID #R1716556, Robert J. Graham V, Listing by: Tru Agent Real Estate. NYSAMLSs
 - $244,9004 bd2 ba1.7k sqft45 Brasser Dr, Rochester, NY 14624For Sale
 MLS ID #R1716925, Anthony C. Butera, Listing by: Keller Williams Realty Greater Rochester. NYSAMLSs
 - $269,9003 bd3 ba1.5k sqft2126 Westside Dr, Rochester, NY 14624For Sale
 MLS ID #R1700969, Gregory P. Tacconi, Listing by: Howard Hanna. NYSAMLSs
 - $264,9903 bd2 ba1.6k sqft48 Holmes Rd, Rochester, NY 14626For Sale
 MLS ID #R1716797, Talha Shahid, Listing by: Epique Realty Inc.. NYSAMLSs
 - $240,0004 bd2 ba1.9k sqft4 Mercury Dr, Rochester, NY 14624For SaleMLS ID #R1707481, Evelyn Garcia, Listing by: Howard Hanna. NYSAMLSs
- $249,9004 bd2 ba2k sqft25 Kensington Ct, Rochester, NY 14612For SaleMLS ID #R1716194, Jeffrey A. Scofield, Listing by: RE/MAX Plus. NYSAMLSs
- $219,9003 bd1 ba1.1k sqft66 Landau Dr, Rochester, NY 14606For SaleMLS ID #B1714192, Joseph K Oliver Jr, Listing by: Nickel Realty. NYSAMLSs
- $209,9003 bd2 ba1.8k sqft40 Caroline Dr, Rochester, NY 14624For SaleMLS ID #R1697396, Jamie E. Cobb, Listing by: RE/MAX Plus. NYSAMLSs
- $259,9004 bd2 ba1.3k sqft5 Woodale Dr, Rochester, NY 14616For SaleMLS ID #R1716492, Octavio Garcia, Listing by: Howard Hanna. NYSAMLSs
- $249,9005 bd2 ba1.8k sqft41 Bradburn St, Rochester, NY 14619For SaleMLS ID #R1711020, Frank M. DeCiantis, Listing by: Canal Walk Realtors Inc.. NYSAMLSs
- $255,0002 bd3 ba1.4k sqft5 Foxe Cmns, Rochester, NY 14624For SaleMLS ID #R1711338, Donna Leonardo, Listing by: Howard Hanna. NYSAMLSs
- $269,9002 bd2 ba1.5k sqft27 English Station Rd, Rochester, NY 14616For SaleMLS ID #R1716652, Brett M. Robinson, Listing by: Keller Williams Realty Greater Rochester. NYSAMLSs
- $289,9004 bd2 ba1.7k sqft80 Reddick Ln, Rochester, NY 14624For SaleMLS ID #R1712211, James Hinman, Listing by: Howard Hanna. NYSAMLSs
- $229,0003 bd1 ba1.2k sqft456 Wildbriar Rd, Rochester, NY 14623For SaleMLS ID #R1714264, Edward A. Swingly, Listing by: Dixon & Carr Realty. NYSAMLSs
- $279,9003 bd2 ba1.6k sqft75 Woodedge Ln, Rochester, NY 14626For SaleMLS ID #R1712684, Sha Gurung, Listing by: Real Broker NY LLC. NYSAMLSs
- $199,0004 bd2 ba1.6k sqft295 Terrace Park, Rochester, NY 14619For SaleMLS ID #R1717006, Nicholas J Wenderlich, Listing by: Keller Williams Realty Greater Rochester. NYSAMLSs
- $279,9003 bd3 ba1.9k sqft260 Ballad Ave, Rochester, NY 14626For SaleMLS ID #R1714277, XueJuan Zhang, Listing by: Keller Williams Realty Greater Rochester. NYSAMLSs
- $279,9003 bd1 ba1k sqft22 Ogden Parma Town Line Rd, Spencerport, NY 14559For SaleMLS ID #R1716222, Brooke E. Mitchell, Listing by: Hunt Real Estate ERA/Columbus. NYSAMLSs
- $244,9002 bd2 ba1.2k sqft123 Freedom Pond Ln, North Chili, NY 14514For SaleMLS ID #R1716066, John M. Rosati, Listing by: RE/MAX Realty Group. NYSAMLSs
- $249,0003 bd2 ba1.6k sqft185 Rogene St, Rochester, NY 14616For SaleMLS ID #R1705020, Kenneth C. Currie, Listing by: RE/MAX Realty Group. NYSAMLSs
