Goldilocks Alert! SELLER'S 2.99% FHA LOAN IS ASSUMABLE! "TERMS BASED ON BUYER'S QUALIFICATIONS"
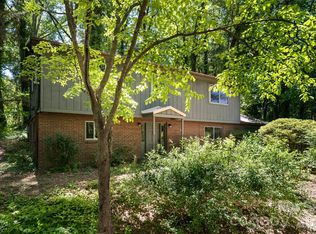
Located less than 10 minutes from downtown Asheville and just OUTSIDE THE CITY LIMITS, this versatile 3-bedroom, 3-bath home offers a rare combination of immediate livability and potential for forced appreciation. Set in a peaceful, wooded setting, the property provides both privacy and convenience—ideal for those
seeking a quiet retreat close to the heart of the city.
Inside, the home is move-in ready with plenty of opportunity to personalize and add value over
time. The spacious layout is filled with natural light and offers comfortable everyday living, while
leaving room for thoughtful updates to match your vision.
A standout feature is the large unfinished basement, presenting a prime opportunity to
significantly expand the home’s square footage—perfect for additional living space, a guest
suite, or income-producing potential.
Outside enjoy fresh air and the sounds of nature from the seclusion of the elevated back deck.
Or if you’re looking to stay productive, saunter over to the fully electrified outdoor workshop
located in the back.
Even more rare, the property may offer the potential to subdivide and create an additional lot
(buyer to verify), making this an especially ATTRACTIVE OPTION FOR INVESTORS, builders, or buyers
looking to maximize long-term value.
Recent improvements include a new roof, adding peace of mind and reducing immediate
maintenance needs. Whether you're searching for a primary residence, investment opportunity,
or future development potential, this property delivers flexibility in one of Asheville’s most
desirable and convenient locations.
Active
Price cut: $10K (6/12)
$459,900
6 Chestnut Ter, Asheville, NC 28803
3beds
2,024sqft
Single Family Residence
Built in 1955
0.35 Acres Lot
$450,900 Zestimate®
$227/sqft
$-- HOA
What's special
Elevated back deckPeaceful wooded settingFully electrified outdoor workshopNew roof
- 89 days |
- 477 |
- 40 |
Zillow last checked:
Listing updated:
Listed by:
Michael Stratton michael@wanderwagontours.com,
Wander Wagon Tours & Realty
Source: Canopy MLS as distributed by MLS GRID,MLS#: 4370302
Loading...
Facts & features
Interior
Bedrooms & bathrooms
- Bedrooms: 3
- Bathrooms: 3
- Full bathrooms: 2
- 1/2 bathrooms: 1
- Main level bedrooms: 3
Kitchen
- Level: Main
- Area: 132.5 Square Feet
- Dimensions: 13' 3" X 10' 0"
Heating
- Central
Cooling
- Central Air
Appliances
- Included: Dishwasher, Dryer, Electric Oven, Electric Range
- Laundry: Electric Dryer Hookup, Washer Hookup
Features
- Basement: Sump Pump,Unfinished
Interior area
- Total structure area: 2,024
- Total interior livable area: 2,024 sqft
- Finished area above ground: 2,024
- Finished area below ground: 0
Property
Parking
- Total spaces: 1
- Parking features: Driveway, Garage Faces Front, Garage on Main Level
- Garage spaces: 1
- Has uncovered spaces: Yes
Features
- Levels: One
- Stories: 1
- Fencing: Back Yard,Fenced
Lot
- Size: 0.35 Acres
Details
- Additional structures: Workshop
- Parcel number: 965744530000000
- Zoning: R-2
- Special conditions: Standard
Construction
Type & style
- Home type: SingleFamily
- Property subtype: Single Family Residence
Materials
- Brick Partial, Hardboard Siding
Condition
- New construction: No
- Year built: 1955
Utilities & green energy
- Sewer: Septic Installed
- Water: City
Community & HOA
Community
- Subdivision: Oakview Park
Location
- Region: Asheville
Financial & listing details
- Price per square foot: $227/sqft
- Tax assessed value: $510,600
- Annual tax amount: $1,772
- Date on market: 4/21/2026
- Cumulative days on market: 89 days
- Exclusions: Washer/Dryer do not convey
- Road surface type: Concrete
Estimated market value
$450,900
$428,000 - $473,000
$3,241/mo
Price history
| Date | Event | Price |
|---|---|---|
| 6/12/2026 | Price change | $459,900-2.1%$227/sqft |
Source:  Canopy MLS as distributed by MLS GRID #4370302 Report a problem Canopy MLS as distributed by MLS GRID #4370302 Report a problem | ||
| 5/4/2026 | Price change | $469,900-3.9%$232/sqft |
Source: Canopy MLS as distributed by MLS GRID #4370302 Report a problem | ||
| 4/21/2026 | Listed for sale | $489,000+92.3%$242/sqft |
Source: Canopy MLS as distributed by MLS GRID #4370302 Report a problem | ||
| 3/5/2021 | Sold | $254,291-1.8%$126/sqft |
Source: Canopy MLS as distributed by MLS GRID #3491867 Report a problem | ||
| 8/27/2020 | Pending sale | $259,000$128/sqft |
Source: Canopy MLS as distributed by MLS GRID #3491867 Report a problem | ||
| 5/8/2020 | Listing removed | $259,000$128/sqft |
Source: Ivester Jackson Blackstream #3491867 Report a problem | ||
| 3/10/2020 | Pending sale | $259,000$128/sqft |
Source: Ivester Jackson Blackstream #3491867 Report a problem | ||
| 10/29/2019 | Price change | $259,000-3.7%$128/sqft |
Source: Ivester Jackson Blackstream #3491867 Report a problem | ||
| 9/19/2019 | Price change | $269,000-3.9%$133/sqft |
Source: Ivester Jackson Blackstream #3491867 Report a problem | ||
| 8/7/2019 | Price change | $279,900-6.4%$138/sqft |
Source: Ivester Jackson Blackstream #3491867 Report a problem | ||
| 5/8/2019 | Price change | $299,000-6.3%$148/sqft |
Source: Ivester Jackson Blackstream #3491867 Report a problem | ||
| 4/4/2019 | Listed for sale | $319,000+87.6%$158/sqft |
Source: Ivester Jackson Blackstream #3491867 Report a problem | ||
| 5/16/2016 | Sold | $170,000-10.5%$84/sqft |
Source: Public Record Report a problem | ||
| 4/4/2016 | Listed for sale | $190,000-5%$94/sqft |
Source: Owner Report a problem | ||
| 6/9/2013 | Listing removed | $199,900$99/sqft |
Source: Coldwell Banker King #533441 Report a problem | ||
| 2/26/2013 | Listed for sale | $199,900$99/sqft |
Source: Coldwell Banker King McKinney #533441 Report a problem | ||
Public tax history
| Year | Property taxes | Tax assessment |
|---|---|---|
| 2025 | $1,772 +7.6% | $261,500 |
| 2024 | $1,647 +3.2% | $261,500 |
| 2023 | $1,596 +1.7% | $261,500 |
| 2022 | $1,570 -3.2% | $261,500 -3.2% |
| 2021 | $1,622 +24.3% | $270,200 +35% |
| 2020 | $1,305 | $200,100 |
| 2019 | $1,305 | $200,100 |
| 2018 | $1,305 | $200,100 +0.7% |
| 2017 | $1,305 | $198,800 |
| 2016 | $1,305 -8.5% | $198,800 |
| 2015 | $1,425 | $198,800 |
| 2014 | $1,425 | $198,800 |
| 2013 | -- | $198,800 +0.2% |
| 2012 | -- | $198,500 |
| 2011 | -- | $198,500 |
| 2010 | -- | $198,500 +3.5% |
| 2009 | -- | $191,700 |
| 2007 | -- | $191,700 -4.2% |
| 2006 | -- | $200,000 +38.9% |
| 2005 | -- | $144,000 |
| 2004 | -- | $144,000 |
| 2003 | -- | $144,000 |
| 2002 | -- | $144,000 +50.8% |
| 2001 | -- | $95,500 |
| 2000 | -- | $95,500 |
Find assessor info on the county website
Monthly payment
Est. payment
Payment breakdown
Explore the cost of this home by adjusting the details. Changes won't be saved.Climate risks
Neighborhood: 28803
Nearby schools
GreatSchools rating
- 3/10Oakley ElementaryGrades: PK-5Distance: 0.9 mi
- 8/10A C Reynolds MiddleGrades: 6-8Distance: 2.2 mi
- 8/10A C Reynolds HighGrades: PK,9-12Distance: 2.2 mi
Schools provided by the listing agent
- Middle: AC Reynolds
- High: AC Reynolds
Source: Canopy MLS as distributed by MLS GRID. This data may not be complete. We recommend contacting the local school district to confirm school assignments for this home.
- $397,7003 bd2 ba1.4k sqft12 Chestnut Ter, Asheville, NC 28803Off Market
- $168,600-- bd-- ba-- sqft4 Chestnut Ter, Asheville, NC 28803Off Market
- $394,0003 bd2 ba1.2k sqft6 Hazel Hill St, Asheville, NC 28803Off Market
- $292,9002 bd1 ba884 sqft357 Oakview Park Rd, Asheville, NC 28803Off Market
- $188,9002 bd1 ba884 sqft349 Oakview Park Rd, Asheville, NC 28803Off Market
- $242,8003 bd1 ba1.1k sqft377 Oakview Park Rd, Asheville, NC 28803Off Market
- $458,1003 bd3 ba1.4k sqft347 Oakview Park Rd, Asheville, NC 28803Off Market
- $166,0003 bd2 ba1.1k sqft379 Oakview Park Rd, Asheville, NC 28803Sold
A local agent can set up tours, give advice and negotiate with sellers.
A local lender can help you make sure your offer is ready when you are.
Similar homes
- $399,0003 bd2 ba1.1k sqft11 W Raleigh Rd, Asheville, NC 28803For Sale

 MLS ID #4398228, Jeremy Jordan, Nest Realty Asheville. Canopy MLS as distributed by MLS GRID
 - $560,0003 bd3 ba1.8k sqft109 Lovers Loop Rd, Asheville, NC 28803For Sale
 MLS ID #4380982, Alyssa Augustine, Mosaic Community Lifestyle Realty. Canopy MLS as distributed by MLS GRID
 - $465,0003 bd2 ba1.9k sqft37 Wilmington St, Asheville, NC 28806For Sale
 MLS ID #4395314, Sean Sakatos, Patton Allen Real Estate LLC. Canopy MLS as distributed by MLS GRID
 - $460,0004 bd2 ba1.8k sqft1 Beaverdam Knoll Rd, Asheville, NC 28804For Sale
 MLS ID #4382855, Jay Grimmett, MACKEY REALTY LLC - AVL. Canopy MLS as distributed by MLS GRID
 - $589,9003 bd3 ba1.9k sqft102 Forest Lake Dr, Asheville, NC 28803For SaleMLS ID #4387352, Rhonda Turpin, GreyBeard Realty. Canopy MLS as distributed by MLS GRID
- $525,0003 bd2 ba1.6k sqft321 Sulphur Springs Rd, Asheville, NC 28806For SaleMLS ID #4400730, Alan Wray, Heartwood Realty LLC. Canopy MLS as distributed by MLS GRID
- $475,0003 bd2 ba1.4k sqft589 Sand Hill Rd, Asheville, NC 28806For SaleMLS ID #4389720, Scott Barfield, Scott Barfield Realty And Land Company. Canopy MLS as distributed by MLS GRID
- $469,0003 bd3 ba1.8k sqft102 Crowfields Dr, Asheville, NC 28803For SaleMLS ID #4352094, Bob Ray, Asheville Realty & Associates. Canopy MLS as distributed by MLS GRID
- $624,9003 bd3 ba2.6k sqft58 Ballantree Dr, Asheville, NC 28803For SaleMLS ID #4379084, John Duncan, Seller Solutions. Canopy MLS as distributed by MLS GRID
- $529,9003 bd2 ba1.8k sqft88 Botany Dr, Asheville, NC 28805For SaleMLS ID #4378766, Toby Davis, RE/MAX Results. Canopy MLS as distributed by MLS GRID
- $429,0003 bd2 ba1.7k sqft175 Chatham Rd, Asheville, NC 28804For SaleMLS ID #4265209, Luiz Leonetti, Town and Mountain Realty. Canopy MLS as distributed by MLS GRID
- $399,9993 bd1 ba1.8k sqft19 Wilburn Rd, Asheville, NC 28806For SaleMLS ID #4397965, Ro Patton, EXP Realty LLC. Canopy MLS as distributed by MLS GRID
- $500,0003 bd2 ba1.6k sqft55 Overlook Dr, Candler, NC 28715For SaleMLS ID #4403012, Amanda Simpkins, Coldwell Banker Advantage. Canopy MLS as distributed by MLS GRID
- $499,5003 bd2 ba1.2k sqft312 Westover Dr, Asheville, NC 28801For SaleMLS ID #4390851, Jon Corbin, Nest Realty Asheville. Canopy MLS as distributed by MLS GRID
- $550,0003 bd3 ba2k sqft10 Woodmont Dr, Asheville, NC 28806For SaleMLS ID #4361512, Matt Tavener, Keller Williams Professionals. Canopy MLS as distributed by MLS GRID
- $420,0003 bd2 ba1.5k sqft155 Chestnut Pl, Arden, NC 28704For SaleMLS ID #4380174, Nathan Ford, Fathom Realty. Canopy MLS as distributed by MLS GRID
- $625,0004 bd3 ba2.4k sqft17 Rhododendron Pl, Asheville, NC 28805For SaleMLS ID #4399647, Becca Loomer, Fox Den Realty. Canopy MLS as distributed by MLS GRID
- $419,9004 bd3 ba2k sqft115 Wicklow Dr, Asheville, NC 28806For SaleMLS ID #4389269, Bonnie Gilbert, Moving Mountains Property Group LLC. Canopy MLS as distributed by MLS GRID
- $449,9003 bd3 ba1.6k sqft51 Maple Ridge Ln, Asheville, NC 28806For SaleMLS ID #4373864, John Fisher, CENTURY 21 Mountain Lifestyles. Canopy MLS as distributed by MLS GRID
- $585,0003 bd3 ba2k sqft102 Charles Ridge Rd, Asheville, NC 28805For SaleMLS ID #4366221, Joellen Maurer, Real Broker, LLC. Canopy MLS as distributed by MLS GRID
