Embrace the fusion of FRENCH COUNTRY CHARM & bespoke details on a BREATHTAKING 9-acre estate of NATURAL BEAUTY. Renowned architect Cheryl Moore's masterpiece is a rare blend of CUSTOM LUXURY & natural splendor reflecting a discerning taste & appreciation for life's finest offerings. Surrounded by 200 conservation acres, this manor offers MAJESTIC VIEWS of mature gardens & rolling grounds. SOARING VAULTED ceilings & French doors throughout illuminate OPEN interiors w/STYLE & GRACE. A BRILLIANTLY DESIGNED chef's kitchen caters effortlessly to your family needs, boasting abundant storage & intuitive layout; revel in the LUXURY & EXQUISITE DETAILS of the ELEGANT CATHEDRAL family room & STRIKING fireplaced living room showcased by FLOOR-TO-CEILING WINDOWS. Highlights include CUSTOM stucco exterior, stone & millwork & MAHOGANY/WALNUT-inlaid floors. Experience DUAL MAIN SUITES w/MARBLE SPA BATHS, a home gym, office & movie room. THIS SECLUDED OASIS IS A BEACON OF TRUE OPULENCE & REFINEMENT!
Sold for $1,900,000
$1,900,000
6 Chickadee Ln, North Easton, MA 02356
5beds
5,450sqft
Single Family Residence
Built in 2004
8.97 Acres Lot
$2,070,600 Zestimate®
$349/sqft
$7,504 Estimated rent
Home value
$2,070,600
$1.90M - $2.24M
$7,504/mo
Zestimate® history
Owner options
List your home for rent
$7,504/mo
Rent Zestimate®
Find your next renter with Zillow Rental Manager. Plus, with online applications, you can quickly screen prospective tenants – for free.
$7,504/mo
Rent Zestimate®
Refinance and save
$12,826/mo
Est. payment
Refinancing to a lower rate could help reduce your monthly payments and save thousands over the life of the loan.
$12,826/mo
Est. payment
Explore your selling options
Work with a Zillow partner agent
Leverage their expertise and Zillow's premium Showcase listings to get your home seen by more buyers.
Get startedList with your own agent
Get your home in front of millions of buyers by listing it on Zillow.
Learn how to do itSell it yourself
Take full control of how buyers see your home on Zillow by listing For Sale by Owner (FSBO).
List your homeWhat's special
Custom stucco exteriorRolling groundsCustom luxuryFrench country charmSoaring vaulted ceilingsFrench doors throughoutElegant cathedral family room
Zillow last checked:
Listing updated:
Listed by:
Deborah Piazza 508-245-5001,
Coldwell Banker Realty - Sharon 781-784-3313
Bought with:
Matthew Dostoomian
DMG Brokerage, LLC
Source: MLS PIN,MLS#: 73146931
Facts & features
Interior
Bedrooms & bathrooms
- Bedrooms: 5
- Bathrooms: 6
- Full bathrooms: 5
- 1/2 bathrooms: 1
- Main level bathrooms: 3
- Main level bedrooms: 1
Primary bedroom
- Features: Bathroom - Full, Cathedral Ceiling(s), Beamed Ceilings, Walk-In Closet(s), Flooring - Hardwood, Window(s) - Picture, Deck - Exterior, Exterior Access, Recessed Lighting, Window Seat
- Level: Main,First
Bedroom 2
- Features: Bathroom - Full, Skylight, Cathedral Ceiling(s), Ceiling Fan(s), Vaulted Ceiling(s), Walk-In Closet(s), Flooring - Hardwood, Window(s) - Picture, Balcony - Exterior, Exterior Access, Recessed Lighting, Slider
- Level: Second
Bedroom 3
- Features: Closet, Flooring - Hardwood, Window(s) - Picture, Recessed Lighting, Lighting - Overhead
- Level: First
Bedroom 4
- Features: Bathroom - Full, Ceiling Fan(s), Closet, Flooring - Hardwood, Window(s) - Picture, Deck - Exterior, Exterior Access, Recessed Lighting
- Level: First
Bedroom 5
- Features: Closet, Flooring - Hardwood, Deck - Exterior, Exterior Access, Recessed Lighting, Lighting - Overhead
- Level: First
Primary bathroom
- Features: Yes
Bathroom 1
- Features: Bathroom - Half, Flooring - Stone/Ceramic Tile, Flooring - Marble
- Level: Main,First
Bathroom 2
- Features: Bathroom - Full, Bathroom - Double Vanity/Sink, Bathroom - Tiled With Shower Stall, Bathroom - Tiled With Tub, Flooring - Stone/Ceramic Tile, Window(s) - Picture, Countertops - Stone/Granite/Solid, Soaking Tub
- Level: Main,First
Bathroom 3
- Features: Bathroom - Full, Bathroom - With Tub & Shower, Flooring - Stone/Ceramic Tile, Beadboard
- Level: Main,First
Dining room
- Features: Cathedral Ceiling(s), Flooring - Hardwood, Window(s) - Picture, Deck - Exterior, Exterior Access, Open Floorplan, Recessed Lighting, Slider, Archway
- Level: Main,First
Family room
- Features: Skylight, Cathedral Ceiling(s), Ceiling Fan(s), Beamed Ceilings, Flooring - Hardwood, Window(s) - Picture, French Doors, Deck - Exterior, Exterior Access, Open Floorplan, Recessed Lighting, Slider
- Level: Main,First
Kitchen
- Features: Closet/Cabinets - Custom Built, Flooring - Stone/Ceramic Tile, Window(s) - Picture, Dining Area, Pantry, Countertops - Stone/Granite/Solid, French Doors, Kitchen Island, Cabinets - Upgraded, Deck - Exterior, Exterior Access, Open Floorplan, Recessed Lighting, Stainless Steel Appliances, Pot Filler Faucet, Gas Stove, Window Seat
- Level: Main,First
Living room
- Features: Cathedral Ceiling(s), Flooring - Hardwood, Window(s) - Picture, French Doors, Deck - Exterior, Exterior Access, Open Floorplan, Recessed Lighting, Archway
- Level: Main,First
Office
- Features: Ceiling Fan(s), Flooring - Hardwood, Window(s) - Picture, Recessed Lighting
- Level: Second
Heating
- Forced Air, Radiant, Natural Gas
Cooling
- Central Air
Appliances
- Included: Oven, Dishwasher, Range, Refrigerator, Washer, Dryer, Range Hood
- Laundry: First Floor
Features
- Ceiling Fan(s), Recessed Lighting, Slider, Bathroom - Full, Bathroom - Double Vanity/Sink, Bathroom - Tiled With Shower Stall, Bathroom - Tiled With Tub, Countertops - Stone/Granite/Solid, Soaking Tub, Beadboard, Pedestal Sink, Bonus Room, Office, Media Room, Exercise Room, Bathroom, Wired for Sound, High Speed Internet
- Flooring: Tile, Carpet, Hardwood, Flooring - Hardwood, Flooring - Wall to Wall Carpet, Flooring - Vinyl, Flooring - Stone/Ceramic Tile
- Doors: French Doors
- Windows: Picture
- Basement: Full,Partially Finished
- Number of fireplaces: 2
- Fireplace features: Family Room, Living Room
Interior area
- Total structure area: 5,450
- Total interior livable area: 5,450 sqft
Property
Parking
- Total spaces: 10
- Parking features: Attached, Garage Door Opener, Paved Drive, Off Street, Paved
- Attached garage spaces: 4
- Uncovered spaces: 6
Features
- Patio & porch: Deck - Exterior, Porch, Deck - Composite
- Exterior features: Porch, Deck - Composite, Balcony, Professional Landscaping, Sprinkler System
Lot
- Size: 8.97 Acres
- Features: Cul-De-Sac, Wooded, Level
Details
- Parcel number: 3791816
- Zoning: Res
Construction
Type & style
- Home type: SingleFamily
- Architectural style: Contemporary
- Property subtype: Single Family Residence
Materials
- Frame
- Foundation: Concrete Perimeter
- Roof: Shingle
Condition
- Year built: 2004
Utilities & green energy
- Sewer: Private Sewer
- Water: Public, Private
Community & HOA
Community
- Features: Shopping, House of Worship, Public School, Sidewalks
HOA
- Has HOA: No
Location
- Region: North Easton
Financial & listing details
- Price per square foot: $349/sqft
- Tax assessed value: $1,337,300
- Annual tax amount: $19,511
- Date on market: 8/7/2026
- Exclusions: Half Bath Mirror & Sconces- Excluded. Exterior Furniture By Firepit Negotiable.Pantry Fridge To Stay
- Road surface type: Paved
Price history
| Date | Event | Price |
|---|---|---|
| 11/7/2023 | Sold | $1,900,000-4.8%$349/sqft |
Source: MLS PIN #73146931 Report a problem | ||
| 9/26/2023 | Contingent | $1,995,000$366/sqft |
Source: MLS PIN #73146931 Report a problem | ||
| 8/10/2023 | Listed for sale | $1,995,000+305.1%$366/sqft |
Source: MLS PIN #73146931 Report a problem | ||
| 2/17/2006 | Sold | $492,500+9.4%$90/sqft |
Source: Public Record Report a problem | ||
| 6/6/2003 | Sold | $450,000$83/sqft |
Source: Public Record Report a problem | ||
Public tax history
| Year | Property taxes | Tax assessment |
|---|---|---|
| 2025 | $23,049 +5.7% | $1,846,900 +13.1% |
| 2024 | $21,802 +11.7% | $1,633,100 +22.1% |
| 2023 | $19,511 +1.9% | $1,337,300 +7.5% |
| 2022 | $19,147 +1.5% | $1,244,100 +2.1% |
| 2021 | $18,862 +2.6% | $1,218,500 +2% |
| 2020 | $18,379 +17.9% | $1,195,000 +22.3% |
| 2019 | $15,593 +6.8% | $977,000 +8.4% |
| 2018 | $14,604 -0.1% | $900,900 |
| 2017 | $14,613 -8.4% | $900,900 -8.6% |
| 2016 | $15,954 +2.2% | $985,400 +5.9% |
| 2015 | $15,617 +5.5% | $930,700 +4.7% |
| 2014 | $14,807 -2.5% | $889,300 -7.5% |
| 2013 | $15,193 -0.2% | $961,600 -5.5% |
| 2012 | $15,216 -1.1% | $1,017,800 -4% |
| 2011 | $15,389 +2.4% | $1,060,600 -4.8% |
| 2010 | $15,025 +6.4% | $1,113,800 -2.6% |
| 2009 | $14,121 +4.4% | $1,143,400 -2.9% |
| 2008 | $13,526 +4.4% | $1,177,200 -1.7% |
| 2007 | $12,956 +118.1% | $1,197,400 +115.2% |
| 2006 | $5,941 +112.4% | $556,300 +112.7% |
| 2005 | $2,797 -2.3% | $261,600 +4.2% |
| 2004 | $2,864 -15.4% | $251,000 -3.7% |
| 2003 | $3,385 +0.4% | $260,600 +15% |
| 2002 | $3,372 | $226,600 |
Find assessor info on the county website
Neighborhood: 02356
Nearby homes
- $1,272,0004 bd2 ba3.8k sqft1 Chickadee Ln, North Easton, MA 02356Off Market
- $1,185,1004 bd2 ba3.3k sqft5 Chickadee Ln, North Easton, MA 02356Off Market
- $1,288,9004 bd3 ba4k sqft8 Kerry Lane Ext, North Easton, MA 02356Off Market
- $1,454,0004 bd4 ba4.6k sqft11 Kerry Lane Ext, North Easton, MA 02356Off Market
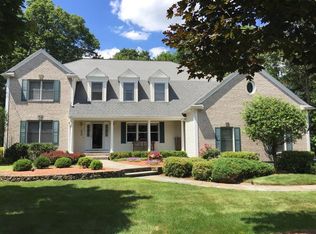
- $1,340,4004 bd3 ba4.5k sqft9 Chickadee Ln, North Easton, MA 02356Off Market
- $984,7004 bd2 ba2.7k sqft21 Ramblewood Dr, North Easton, MA 02356Off Market
- $1,255,4004 bd3 ba5k sqft4 Kerry Lane Ext, North Easton, MA 02356Off Market
- $889,0004 bd4 ba3.4k sqft17 Ramblewood Dr, North Easton, MA 02356Sold
Nearby schools
GreatSchools rating
- 7/10H H Richardson SchoolGrades: 3-5Distance: 1.2 mi
- 9/10Easton Middle SchoolGrades: 6-8Distance: 1.1 mi
- 9/10Oliver Ames High SchoolGrades: 9-12Distance: 1.3 mi
Schools provided by the listing agent
- Elementary: Olmsted
- Middle: Easton
- High: Oliver Ames
Source: MLS PIN. This data may not be complete. We recommend contacting the local school district to confirm school assignments for this home.
Get a cash offer in 3 minutes
Find out how much your home could sell for in as little as 3 minutes with a no-obligation cash offer.
Estimated market value
$2,070,600
Get a cash offer in 3 minutes
Find out how much your home could sell for in as little as 3 minutes with a no-obligation cash offer.
Estimated market value
$2,070,600
- Massachusetts
- Bristol County
- Easton
- 02356
- 6 Chickadee Ln
