Skip main navigation
Sold for $399,000
  • $399,000

    6 Chiming Rd, New Castle, DE 19720

    4beds
    1,575sqft
    Single Family Residence
    Built in 1969
    6,970 Square Feet Lot
    $399,100 Zestimate®
    $253/sqft
    $2,370 Estimated rent

    Home value

    $399,100

    $367,000 - $435,000

    $2,370/mo

    Zestimate® history
    Loading
    Loading...

    Owner options

    List your home for rent

    $2,370/mo

    Rent Zestimate®

    Find your next renter with Zillow Rental Manager. Plus, with online applications, you can quickly screen prospective tenants – for free.

    Learn more

    $2,370/mo

    Rent Zestimate®

    Refinance and save

    $2,498/mo

    Est. payment

    Refinancing to a lower rate could help reduce your monthly payments and save thousands over the life of the loan.

    See today's rates

    $2,498/mo

    Est. payment

    Explore your selling options

    Work with a Zillow partner agent

    Leverage their expertise and Zillow's premium Showcase listings to get your home seen by more buyers.

    Get started

    List with your own agent

    Get your home in front of millions of buyers by listing it on Zillow.

    Learn how to do it

    Sell it yourself

    Take full control of how buyers see your home on Zillow by listing For Sale by Owner (FSBO).

    List your home

    What's special

    Classic brick frontEnergy-efficient windowsHardiplank sidingPrivate outdoor spaceModern green energy-efficient appliancesWell-maintained gutter systemRich hardwood flooring
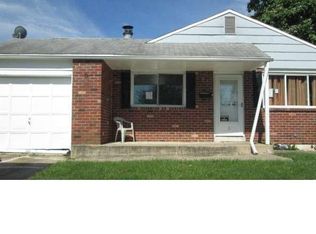
    BACK ON MARKET Nestled in the charming Carriage Run subdivision, this exquisite Colonial-style residence offers a perfect blend of classic elegance and modern luxury. With a major renovation completed in 2025 with over 60k invested, this home is poised to elevate your lifestyle with high-end features and thoughtful design. As you step inside, you are greeted by a warm and inviting atmosphere, enhanced by rich hardwood flooring that flows seamlessly throughout the main living and dining areas. The traditional floor plan is designed for both comfort and functionality, featuring a spacious family room with new carpet that effortlessly connects to the eat-in kitchen. Here, upgraded countertops and a generous pantry provide both style and practicality for culinary enthusiasts. The formal dining room invites you to host memorable gatherings, while the cozy ambiance of the home is complemented by energy-efficient windows that bathe the interiors in natural light. This residence boasts four well-appointed bedrooms, providing ample space for relaxation and personalization. The partially finished basement offers additional potential, with new windows that invite light and the possibility for extra rooms tailored to your needs. Outside, the property is adorned with a classic brick front and HardiPlank siding, showcasing timeless curb appeal. Thoughtfully designed exterior features include elegant lighting and a well-maintained gutter system, enhancing the overall aesthetic. The concrete driveway accommodates up to three vehicles, ensuring convenience for you and your guests. The home is equipped with modern green energy-efficient appliances and HVAC systems, promoting sustainability while reducing utility costs. Spend your leisure time exploring the nearby amenities or enjoying the tranquility of your private outdoor space. The sidewalks in the neighborhood encourage leisurely strolls, fostering a sense of community. This property is not just a house; it's a lifestyle choice that combines luxury, comfort, and sustainability. Experience the perfect blend of modern living and classic charm in this exceptional home.

    Zillow last checked:

    Listing updated:

    Listed by:

    Tony Livizos 302-737-9000,

    Tom Livizos Real Estate Co.

    Bought with:

    Priscilla Aidoo Yeboah, RS378371

    Tesla Realty Group, LLC

    Source: Bright MLS,MLS#: DENC2100752MLS Logo

    Facts & features

    Interior

    Bedrooms & bathrooms
    • Bedrooms: 4
    • Bathrooms: 2
    • Full bathrooms: 1
    • 1/2 bathrooms: 1
    • Main level bathrooms: 1
    Rooms
    • Room types: Living Room, Dining Room, Bedroom 2, Bedroom 3, Bedroom 4, Kitchen, Family Room, Basement, Bedroom 1, Bathroom 1, Bonus Room, Half Bath
    Bedroom 1
    • Level: Upper
    Bedroom 2
    • Level: Upper
    • Area: 154 Square Feet
    • Dimensions: 11 X 14
    Bedroom 3
    • Level: Upper
    • Area: 110 Square Feet
    • Dimensions: 10 X 11
    Bedroom 4
    • Level: Upper
    Bathroom 1
    • Level: Upper
    • Area: 196 Square Feet
    • Dimensions: 14 X 14
    Basement
    • Level: Lower
    Bonus room
    • Level: Lower
    • Area: 144 Square Feet
    • Dimensions: 12 X 12
    Dining room
    • Level: Main
    • Area: 156 Square Feet
    • Dimensions: 12 X 13
    Family room
    • Level: Main
    • Area: 228 Square Feet
    • Dimensions: 12 X 19
    Half bath
    • Level: Main
    Kitchen
    • Level: Main
    • Area: 221 Square Feet
    • Dimensions: 13 X 17
    Living room
    • Level: Main
    • Area: 240 Square Feet
    • Dimensions: 12 X 20
    Heating
    • Forced Air, Natural Gas
    Cooling
    • Central Air, Electric
    Appliances
    • Included: Gas Water Heater
    • Laundry: In Basement
    Features
    • Dry Wall
    • Flooring: Carpet, Hardwood
    • Basement: Partially Finished
    • Has fireplace: No
    Interior area
    • Total structure area: 1,575
    • Total interior livable area: 1,575 sqft
    • Finished area above ground: 1,575

    Property

    Parking
    • Total spaces: 3
    • Parking features: Driveway
    • Uncovered spaces: 3
    Accessibility
    • Accessibility features: None
    Features
    • Levels: Two
    • Stories: 2
    • Pool features: None
    Lot
    • Size: 6,970 Square Feet
    Details
    • Additional structures: Above Grade
    • Parcel number: 10023.30410
    • Zoning: NC6.5
    • Special conditions: Standard

    Construction

    Type & style
    • Home type: SingleFamily
    • Architectural style: Colonial
    • Property subtype: Single Family Residence
    Materials
    • Brick Front, HardiPlank Type
    • Foundation: Concrete Perimeter
    • Roof: Architectural Shingle
    Condition
    • Excellent
    • New construction: No
    • Year built: 1969
    • Major remodel year: 2025

    Utilities & green energy

    • Sewer: Private Sewer
    • Water: Public

    Community & HOA

    Community
    • Subdivision: Stratford
    HOA
    • Has HOA: No
    Location
    • Region: New Castle

    Financial & listing details

    • Price per square foot: $253/sqft
    • Tax assessed value: $316,600
    • Annual tax amount: $2,483
    • Date on market: 4/14/2026
    • Listing agreement: Exclusive Right To Sell
    • Ownership: Fee Simple

    Price history

    DateEventPrice
    9/19/2026Sold$399,000$253/sqft
    Source: Bright MLS #DENC2100752 Report a problem
    8/14/2026Pending sale$399,000$253/sqft
    Source: Bright MLS #DENC2100752 Report a problem
    6/24/2026Price change$399,000-0.2%$253/sqft
    Source: Bright MLS #DENC2100752 Report a problem
    5/22/2026Pending sale$399,900$254/sqft
    Source: Bright MLS #DENC2100752 Report a problem
    4/14/2026Listed for sale$399,900-2.2%$254/sqft
    Source: Bright MLS #DENC2100752 Report a problem
    4/13/2026Listing removed$409,000$260/sqft
    Source: Bright MLS #DENC2091992 Report a problem
    11/4/2025Listed for sale$409,000+271.8%$260/sqft
    Source: Bright MLS #DENC2091992 Report a problem
    9/17/2012Sold$110,000$70/sqft
    Source: Public Record Report a problem
    7/17/2012Price change$110,000-4.3%$70/sqft
    Source: NextRE, Inc. #6046424 Report a problem
    7/6/2012Price change$115,000-14.8%$73/sqft
    Source: NextRE, Inc. #6046424 Report a problem
    7/3/2012Price change$135,000-3.5%$86/sqft
    Source: NextRE, Inc. #6046424 Report a problem
    6/27/2012Price change$139,900-6.7%$89/sqft
    Source: NextRE, Inc. #6046424 Report a problem
    6/26/2012Price change$149,900-18.9%$95/sqft
    Source: NextRE, Inc. #6046424 Report a problem
    5/5/2012Price change$184,900-7.5%$117/sqft
    Source: NextRE, Inc. #6046424 Report a problem
    5/1/2012Listed for sale$199,900+13.6%$127/sqft
    Source: NextRE, Inc. #6046424 Report a problem
    5/4/2005Sold$176,000$112/sqft
    Source: Public Record Report a problem

    Public tax history

    YearProperty taxesTax assessment
    2025$2,483 +23.5%$316,600 +452.5%
    2024$2,010 +9.7%$57,300
    2023$1,833 -3.3%$57,300
    2022$1,896 +0.1%$57,300
    2021$1,894 -83.3%$57,300
    2020$11,357 +33.1%$57,300
    2019$8,530 +135.2%$57,300
    2017$3,627 +234.2%$57,300
    2016$1,085 $57,300
    2015$1,085 -30.3%$57,300
    2014$1,557 $57,300
    2013-- $57,300
    2011-- $57,300
    2010-- $57,300
    2009-- $57,300
    2008-- $57,300
    2007-- $57,300
    2006-- $57,300
    2005-- $57,300
    2004-- $57,300
    2003-- $57,300
    2002-- $57,300
    2001-- $57,300
    Find assessor info on the county website

    Neighborhood: 19720

    Nearby schools

    GreatSchools rating
    Schools provided by the listing agent
    • District: Colonial

    Source: Bright MLS. This data may not be complete. We recommend contacting the local school district to confirm school assignments for this home.

    Get a cash offer in 3 minutes
    Find out how much your home could sell for in as little as 3 minutes with a no-obligation cash offer.
    Estimated market value
    $399,100
    Get a cash offer in 3 minutes
    Find out how much your home could sell for in as little as 3 minutes with a no-obligation cash offer.
    Estimated market value
    $399,100