Skip main navigation
Under contract
  • Price cut: $20K (7/31)
    $399,000

    6 Choma Lane, Colchester, CT 06415

    2beds
    1,805sqft
    : 
    $3,139/mo
    Get pre-qualified
    Condominium, Townhouse
    Built in 2006
    -- sqft lot
    $-- Zestimate®
    $221/sqft
    $390/mo HOA

    What's special

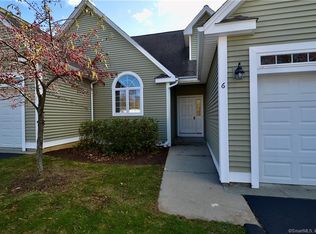
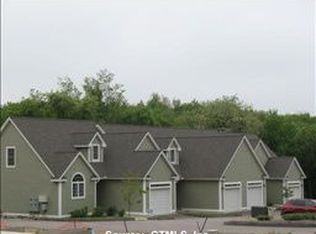
    Hidden away from the street, this charming condo is one of just 10 residences in a desirable 55+ community, offering a peaceful setting while keeping you close to everything. With 1,805 square feet of thoughtfully designed living space, this 2-bedroom, 2-bath home combines comfort, convenience, and low-maintenance living. Step inside to find hardwood flooring and 9'+ ceilings throughout the first floor and an inviting open floor plan. The kitchen features cathedral ceilings, a beautiful Palladian window, and overlooks the dining area and the spacious living room with a gas log fireplace. Sliders lead to a private backyard patio-an ideal spot to enjoy your morning coffee or unwind at the end of the day. The first-floor primary suite offers two generous closets, a full bath, and the convenience of first-floor laundry. Upstairs, you'll find a second bedroom, another full bath, and a large finished flex room that's perfect for a home office, craft room, fitness space, or guest retreat. Additional features include central air, an attached one-car garage, a pet-friendly association, and a low monthly of just $390. The location is truly one of this home's greatest assets. Enjoy an easy stroll to the community center, restaurants, local shops, the town green and library while still coming home to the privacy of this tucked-away community. A proactive association plans to install a new sidewalk, enhancing both the safety and curb appeal of this home. Whether you're looking to simplify your lifestyle or spend more time enjoying all the area has to offer, this special home is ready to welcome you.
    35 days
    |
    198
    |
    4
    |

    Zillow last checked:

    Listing updated:

    Listed by:

    Barbara Royea barbaraloveshomes@gmail.com,

    Carl Guild & Associates 860-474-3500

    Source: Smart MLS,MLS#: 24188648MLS Logo

      Facts & features

      Interior

      Bedrooms & bathrooms
      • Bedrooms: 2
      • Bathrooms: 2
      • Full bathrooms: 2
      Primary bedroom
      • Features: High Ceilings, Ceiling Fan(s), Hardwood Floor
      • Level: Main
      • Area: 156 Square Feet
      • Dimensions: 12 x 13
      Bedroom
      • Features: Wall/Wall Carpet
      • Level: Upper
      • Area: 144 Square Feet
      • Dimensions: 12 x 12
      Bathroom
      • Features: High Ceilings
      • Level: Main
      Bathroom
      • Level: Upper
      Dining room
      • Features: High Ceilings, Combination Liv/Din Rm
      • Level: Main
      • Area: 130 Square Feet
      • Dimensions: 10 x 13
      Kitchen
      • Features: Palladian Window(s), Cathedral Ceiling(s), Breakfast Bar, Pantry, Hardwood Floor
      • Level: Main
      • Area: 182 Square Feet
      • Dimensions: 13 x 14
      Living room
      • Features: High Ceilings, Combination Liv/Din Rm, Gas Log Fireplace, Patio/Terrace, Sliders, Hardwood Floor
      • Level: Main
      • Area: 224 Square Feet
      • Dimensions: 14 x 16
      Other
      • Features: Composite Floor
      • Level: Upper
      • Area: 285 Square Feet
      • Dimensions: 15 x 19
      Heating
      • Forced Air, Propane
      Cooling
      • Central Air
      Appliances
      • Included: Electric Range, Oven/Range, Microwave, Refrigerator, Dishwasher, Dryer, Water Heater
      • Laundry: Main Level
      Features
      • Wired for Data, Open Floorplan, Entrance Foyer, Smart Thermostat
      • Doors: Storm Door(s)
      • Windows: Thermopane Windows
      • Basement: Full,Unfinished,Storage Space,Interior Entry,Concrete
      • Attic: Crawl Space,Access Via Hatch
      • Number of fireplaces: 1
      Interior area
      • Total structure area: 1,805
      • Total interior livable area: 1,805 sqft
      • Finished area above ground: 1,805

      Property

      Parking
      • Total spaces: 1
      • Parking features: Attached, Garage Door Opener
      • Attached garage spaces: 1
      Accessibility
      • Accessibility features: Bath Grab Bars
      Features
      • Stories: 2
      • Patio & porch: Patio
      • Exterior features: Sidewalk, Rain Gutters, Garden
      Details
      • Parcel number: 2515208
      • Zoning: TC

      Construction

      Type & style
      • Home type: Condo
      • Architectural style: Townhouse
      • Property subtype: Condominium, Townhouse
      Materials
      • Vinyl Siding
      Condition
      • New construction: No
      • Year built: 2006

      Utilities & green energy

      • Sewer: Public Sewer
      • Water: Public
      • Utilities for property: Underground Utilities
      Green energy
      • Energy efficient items: Thermostat, Ridge Vents, Doors, Windows

      Community & HOA

      Community
      • Features: Adult Community 55
      • Senior community: Yes
      HOA
      • Has HOA: Yes
      • Amenities included: Gardening Area, Guest Parking
      • Services included: Maintenance Grounds, Trash, Snow Removal, Road Maintenance, Insurance
      • HOA fee: $390 monthly
      Location
      • Region: Colchester

      Financial & listing details

      • Price per square foot: $221/sqft
      • Tax assessed value: $156,800
      • Annual tax amount: $4,691
      • Date on market: 7/22/2026

        Estimated market value

        Not available

        Estimated sales range

        Not available

        Not available

        Price history

        DateEventPrice
        8/14/2026Pending sale$399,000$221/sqft
        Source: Smart MLS #24188648 Report a problem
        7/31/2026Price change$399,000-4.8%$221/sqft
        Source: Smart MLS #24188648 Report a problem
        7/24/2026Listed for sale$419,000+77.5%$232/sqft
        Source: Smart MLS #24188648 Report a problem
        1/12/2021Sold$236,000+18780%$131/sqft
        Source: Public Record Report a problem
        3/12/2016Sold$1,250-99.5%$1/sqft
        Source: Agent Provided Report a problem
        12/15/2015Price change$246,000-2%$136/sqft
        Source: Berkshire Hathaway HomeServices New England Properties #G10065337 Report a problem
        12/7/2015Price change$251,000-2.7%$139/sqft
        Source: Berkshire Hathaway HomeServices New England Properties #G10065337 Report a problem
        7/21/2015Listed for sale$258,000-1.9%$143/sqft
        Source: BHHS New England Properties #G10065337 Report a problem
        6/26/2006Sold$262,880$146/sqft
        Source: Public Record Report a problem

        Public tax history

        YearProperty taxesTax assessment
        2025$4,691 +4.4%$156,800
        2024$4,495 +5.3%$156,800
        2023$4,268 +0.5%$156,800
        2022$4,246 -22.5%$156,800 -6.1%
        2021$5,481 $166,900
        2020$5,481 $166,900
        2019$5,481 +1.7%$166,900
        2018$5,388 -0.3%$166,900
        2017$5,403 +29.3%$166,900 +23.4%
        2016$4,179 +0.5%$135,200
        2015$4,159 +0.6%$135,200
        2014$4,133 +1%$135,200
        2013$4,094 +5.1%$135,200
        2012$3,894 -14.8%$135,200 -23.6%
        2011$4,573 +3.1%$176,900
        2010$4,435 +1.3%$176,900 -4.5%
        2009$4,380 +2.8%$185,200
        2008$4,261 $185,200
        2007$4,261 $185,200
        Find assessor info on the county website

        Monthly payment

        Est. payment

        Payment breakdown

        Explore the cost of this home by adjusting the details. Changes won't be saved.
        All calculations are estimates and provided by Zillow, Inc. for informational purposes only. Actual amounts may vary.
        HOA fees may include property taxes on listings classified as Co-Ops. Contact the listing agent and/or owner for fee details.
        See how much you could borrow to make a competitive offer.

        Climate risks

        Neighborhood: 06415

        Getting around

        44 / 100
        Car-Dependent
        29 / 100
        Somewhat Bikeable

        Nearby schools

        GreatSchools rating
        Schools provided by the listing agent
        • Elementary: Jack Jackter
        • High: Bacon Academy

        Source: Smart MLS. This data may not be complete. We recommend contacting the local school district to confirm school assignments for this home.

        A local agent can set up tours, give advice and negotiate with sellers.

        Browse local experts

        Similar homes