Location! Location! Location! This unique home offers 6 bedrooms, 2.5 bathrooms and energy efficiency via solar panels and heat pumps. A must-see property on two-thirds of an acre in the close-to-everything sweet spot of Pleasantville offers the best of both worlds. Sit out back on the 600 square foot wrap-around deck and enjoy beautiful natural surroundings that will make you feel like you are on vacation in Vermont. Just a short distance of 100 yards out to Bedford Road and you are close to all the conveniences Pleasantville has to offer: Bedford Road School; (.2 miles); Soldiers and Sailors Park (.2 miles), Mt. Pleasant Library (.3 miles); Golf Club (.4 miles); Pleasantville Middle School or High School (.5 miles); Tennis Club (.5 miles); Metro North Train Station (.7 miles), Jacob Burns Film Center (.7 miles); Village Pool and Nannahagen Park (.9 miles). This one will not last!
Sold for $823,000
$823,000
6 Christie Court, Pleasantville, NY 10570
6beds
2,260sqft
Single Family Residence, Residential
Built in 1925
0.65 Acres Lot
$1,116,000 Zestimate®
$364/sqft
$6,849 Estimated rent
Home value
$1,116,000
$1.03M - $1.23M
$6,849/mo
Zestimate® history
Owner options
List your home for rent
$6,849/mo
Rent Zestimate®
Find your next renter with Zillow Rental Manager. Plus, with online applications, you can quickly screen prospective tenants – for free.
$6,849/mo
Rent Zestimate®
Refinance and save
$5,510/mo
Est. payment
Refinancing to a lower rate could help reduce your monthly payments and save thousands over the life of the loan.
$5,510/mo
Est. payment
Explore your selling options
Work with a Zillow partner agent
Leverage their expertise and Zillow's premium Showcase listings to get your home seen by more buyers.
Get startedList with your own agent
Get your home in front of millions of buyers by listing it on Zillow.
Learn how to do itSell it yourself
Take full control of how buyers see your home on Zillow by listing For Sale by Owner (FSBO).
List your homeWhat's special
Zillow last checked:
Listing updated:
Listed by:
Sonia Forchetti 914-309-6038,
Coldwell Banker Realty 914-769-2950
Bought with:
Carlos A. Iglesias, 10401230930
eXp Realty
Source: OneKey® MLS as distributed by MLS GRID,MLS#: H6246075
Facts & features
Interior
Bedrooms & bathrooms
- Bedrooms: 6
- Bathrooms: 3
- Full bathrooms: 2
- 1/2 bathrooms: 1
Bedroom 1
- Description: Being used as laundry room
- Level: First
Bedroom 2
- Level: Second
Bedroom 3
- Level: Second
Bedroom 4
- Level: Third
Bedroom 5
- Level: Third
Bathroom 1
- Level: Second
Bathroom 2
- Level: Second
Other
- Level: First
Other
- Level: Second
Dining room
- Level: First
Kitchen
- Level: First
Laundry
- Level: First
Living room
- Level: First
Heating
- Passive Solar, Solar
Cooling
- Ductless
Appliances
- Included: Convection Oven, Cooktop, Dishwasher, Dryer, ENERGY STAR Qualified Appliances, Washer, Solar Hot Water
Features
- Chefs Kitchen, Kitchen Island, Master Downstairs, Open Kitchen, Pantry
- Flooring: Hardwood
- Basement: Unfinished
- Attic: Unfinished
Interior area
- Total structure area: 2,260
- Total interior livable area: 2,260 sqft
Property
Parking
- Parking features: Driveway, Off Street
- Has uncovered spaces: Yes
Features
- Levels: Three Or More
- Stories: 3
Lot
- Size: 0.65 Acres
- Features: Cul-De-Sac, Near Public Transit, Near School, Near Shops, Views
Details
- Parcel number: 3403099019000010360000
Construction
Type & style
- Home type: SingleFamily
- Architectural style: Colonial
- Property subtype: Single Family Residence, Residential
Materials
- Vinyl Siding
Condition
- Year built: 1925
Utilities & green energy
- Sewer: Public Sewer
- Water: Public
- Utilities for property: Trash Collection Public
Community & HOA
Community
- Features: Park
HOA
- Has HOA: No
- Amenities included: Park
Location
- Region: Pleasantville
Financial & listing details
- Price per square foot: $364/sqft
- Tax assessed value: $7,150
- Annual tax amount: $18,645
- Date on market: 6/5/2023
- Listing agreement: Exclusive Right To Sell
- Inclusions: Light Fixtures, Oven/Range
Price history
| Date | Event | Price |
|---|---|---|
| 8/15/2023 | Sold | $823,000+3%$364/sqft |
Source:  OneKey® MLS as distributed by MLS GRID #H6246075 Report a problem OneKey® MLS as distributed by MLS GRID #H6246075 Report a problem | ||
| 7/10/2023 | Pending sale | $799,000$354/sqft |
Source: OneKey® MLS as distributed by MLS GRID #H6246075 Report a problem | ||
| 6/5/2023 | Listed for sale | $799,000$354/sqft |
Source: OneKey® MLS as distributed by MLS GRID #H6246075 Report a problem | ||
Public tax history
| Year | Property taxes | Tax assessment |
|---|---|---|
| 2025 | -- | $7,150 |
| 2024 | -- | $7,150 |
| 2023 | -- | $7,150 |
| 2022 | -- | $7,150 |
| 2021 | -- | $7,150 |
| 2020 | -- | $7,150 |
| 2019 | -- | $7,150 |
| 2018 | -- | $7,150 |
| 2017 | -- | $7,150 |
| 2016 | -- | $7,150 |
| 2015 | -- | $7,150 |
| 2014 | -- | $7,150 |
| 2013 | -- | $7,150 |
| 2012 | -- | $7,150 |
| 2011 | -- | $7,150 |
| 2010 | -- | $7,150 |
| 2009 | -- | $7,150 |
| 2008 | -- | $7,150 |
| 2007 | -- | $7,150 |
| 2006 | -- | $7,150 +7.5% |
| 2005 | -- | $6,650 |
| 2004 | -- | $6,650 |
| 2003 | -- | $6,650 |
| 2002 | -- | $6,650 |
| 2001 | -- | $6,650 |
| 2000 | -- | $6,650 |
| 1999 | -- | $6,650 |
Find assessor info on the county website
Neighborhood: 10570
Nearby homes
- $918,200-- bd-- ba-- sqft4 Christie Ct, Pleasantville, NY 10570Off Market
- $1,137,7004 bd3 ba2.1k sqft2 Christie Ct, Pleasantville, NY 10570Off Market

- $604,9001 bd1 ba700 sqft8 Christie Ct, Pleasantville, NY 10570Off Market
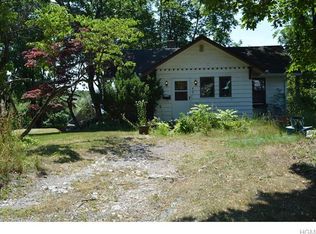
- $832,700-- bd-- ba-- sqft12 Christie Ct, Pleasantville, NY 10570Off Market
- $1,026,200-- bd-- ba-- sqft21 Ashland Ave, Pleasantville, NY 10570Off Market
- $450-- bd-- ba-- sqft21 Ashland Ave, Pleasantville, NY 10570Off Market
- $800,000-- bd-- ba-- sqft232 Bedford Rd, Pleasantville, NY 10570Sold
- $1,230,0005 bd3 ba2.7k sqft214 Bedford Rd, Pleasantville, NY 10570Sold
Nearby schools
GreatSchools rating
- 6/10Bedford Road SchoolGrades: K-4Distance: 0.3 mi
- 8/10Pleasantville Middle SchoolGrades: 5-8Distance: 0.3 mi
- 9/10Pleasantville High SchoolGrades: 9-12Distance: 0.5 mi
Schools provided by the listing agent
- Elementary: Bedford Road
- Middle: Pleasantville
- High: Pleasantville High School
Source: OneKey® MLS as distributed by MLS GRID. This data may not be complete. We recommend contacting the local school district to confirm school assignments for this home.
- New York
- Westchester County
- Pleasantville
- 10570
- 6 Christie Court
Nearby cities
Nearby zip codes
Other Pleasantville Topics
