Welcome to this charming home in the heart of up-and-coming Stewartstown! Full of historic character and timeless charm, this property offers a wonderful blend of character, space, and convenience. Located within walking distance of downtown shops, restaurants, and local amenities, you’ll love being close to everything Stewartstown has to offer. Main level boasts a very large eat-in kitchen and the attic is yet another fun space to hang-out that you must see. The spacious backyard is a true highlight, offering plenty of room to entertain, relax, garden, or enjoy summer evenings. It’s also the perfect spot to take in the town’s Fourth of July fireworks. The oversized two-car garage provides excellent storage and parking, and features a heating system for year-round functionality. The current owners used it as an extra hangout spot with a pool table! Major updates include a 2017 architectural shingle roof, 2017 windows, and a 2017 water heater, 2026 French Drain Waterproofing system , 2026 2 mini split systems giving you peace of mind while preserving the home’s original charm. If you’re looking for a home with character, a great location, and an incredible outdoor space, this Stewartstown gem is one you won’t want to miss!
For sale
$275,000
6 Church St, Stewartstown, PA 17363
3beds
1,120sqft
Single Family Residence
Built in 1900
0.25 Acres Lot
$272,800 Zestimate®
$246/sqft
$-- HOA
What's special
Spacious backyardIncredible outdoor spaceOversized two-car garageFrench drain waterproofing systemVery large eat-in kitchen
- 29 days
- 1,961
- 104
Likely to sell faster than
Zillow last checked:
Listing updated:
Listed by:
Kim Barton 443-418-6491,
Keller Williams Legacy 4436609229,
Listing Team: Kim Barton Group
Source: Bright MLS,MLS#: PAYK2107574
Facts & features
Interior
Bedrooms & bathrooms
- Bedrooms: 3
- Bathrooms: 1
- Full bathrooms: 1
Rooms
- Room types: Living Room, Dining Room, Primary Bedroom, Bedroom 2, Bedroom 3, Kitchen, Basement, Bathroom 1, Attic
Primary bedroom
- Features: Flooring - Carpet
- Level: Upper
- Area: 165 Square Feet
- Dimensions: 11 X 15
Bedroom 2
- Description: -NOT USED-
- Level: Upper
- Area: 84 Square Feet
- Dimensions: 7 X 12
Bedroom 3
- Description: -NOT USED-
- Level: Upper
- Area: 104 Square Feet
- Dimensions: 8 X 13
Bathroom 1
- Features: Bathroom - Tub Shower, Flooring - Vinyl
- Level: Upper
- Area: 40 Square Feet
- Dimensions: 5 X 8
Other
- Features: Flooring - HardWood
- Level: Upper
Basement
- Features: Flooring - Concrete
- Level: Lower
Dining room
- Description: -NOT USED-
- Features: Flooring - Vinyl
- Level: Main
- Area: 150 Square Feet
- Dimensions: 10 X 15
Kitchen
- Description: -NOT USED-
- Features: Flooring - Vinyl
- Level: Main
- Area: 228 Square Feet
- Dimensions: 12 X 19
Living room
- Description: -NOT USED-
- Features: Flooring - Luxury Vinyl Plank
- Level: Main
- Area: 120 Square Feet
- Dimensions: 8 X 15
Heating
- Radiator, Natural Gas
Cooling
- Ductless, Electric
Appliances
- Included: Dryer, Dishwasher, Oven/Range - Gas, Washer, Water Heater, Refrigerator, Gas Water Heater
- Laundry: In Basement
Features
- Attic, Bathroom - Tub Shower, Eat-in Kitchen, Bar, Breakfast Area, Open Floorplan, Kitchen - Table Space, Walk-In Closet(s)
- Flooring: Carpet, Luxury Vinyl, Wood
- Windows: Replacement, Screens
- Basement: Unfinished,Walk-Out Access
- Has fireplace: No
Interior area
- Total structure area: 1,680
- Total interior livable area: 1,120 sqft
- Finished area above ground: 1,120
- Finished area below ground: 0
Property
Parking
- Total spaces: 2
- Parking features: Garage Faces Front, Oversized, Driveway, Private, Off Street, Detached
- Garage spaces: 2
- Has uncovered spaces: Yes
Accessibility
- Accessibility features: None
Features
- Levels: Four
- Stories: 4
- Patio & porch: Deck, Porch
- Exterior features: Lighting
- Pool features: None
- Fencing: Full,Back Yard,Wood
Lot
- Size: 0.25 Acres
- Features: Backs to Trees, Front Yard, Landscaped, Rear Yard, SideYard(s)
Details
- Additional structures: Above Grade, Below Grade
- Parcel number: 860000202320000000
- Zoning: RESIDENTIAL
- Special conditions: Standard
Construction
Type & style
- Home type: SingleFamily
- Architectural style: Colonial
- Property subtype: Single Family Residence
Materials
- Vinyl Siding
- Foundation: Stone
- Roof: Architectural Shingle,Metal
Condition
- Excellent
- New construction: No
- Year built: 1900
- Major remodel year: 2017
Utilities & green energy
- Electric: 100 Amp Service
- Sewer: Public Sewer
- Water: Public
Community & HOA
Community
- Subdivision: Stewartstown Boro
HOA
- Has HOA: No
Location
- Region: Stewartstown
- Municipality: STEWARTSTOWN BORO
Financial & listing details
- Price per square foot: $246/sqft
- Tax assessed value: $97,770
- Annual tax amount: $97,770
- Date on market: 8/6/2026
- Listing agreement: Exclusive Right To Sell
- Ownership: Fee Simple
Estimated market value
$272,800
$259,000 - $286,000
$1,660/mo
Price history
| Date | Event | Price |
|---|---|---|
| 8/6/2026 | Listed for sale | $275,000+83.3%$246/sqft |
Source:  Bright MLS #PAYK2107574 Report a problem Bright MLS #PAYK2107574 Report a problem | ||
| 10/2/2020 | Sold | $150,000+11.9%$134/sqft |
Source: Public Record Report a problem | ||
| 11/1/2017 | Sold | $134,000-0.7%$120/sqft |
Source: Public Record Report a problem | ||
| 9/29/2017 | Pending sale | $134,995$121/sqft |
Source: York PA #YK9987738 Report a problem | ||
| 9/29/2017 | Price change | $134,995+3.8%$121/sqft |
Source: York PA #YK9987738 Report a problem | ||
| 8/29/2017 | Pending sale | $130,000+0%$116/sqft |
Source: York PA #YK9987738 Report a problem | ||
| 8/14/2017 | Price change | $129,995-7.1%$116/sqft |
Source: York PA #YK9987738 Report a problem | ||
| 7/31/2017 | Price change | $139,995+7.7%$125/sqft |
Source: York PA #YK9987738 Report a problem | ||
| 7/29/2017 | Pending sale | $129,995-7.1%$116/sqft |
Source: York PA #YK9987738 Report a problem | ||
| 7/29/2017 | Price change | $139,995+7.7%$125/sqft |
Source: York PA #YK9987738 Report a problem | ||
| 7/25/2017 | Price change | $129,995-3.9%$116/sqft |
Source: York PA #YK9987738 Report a problem | ||
| 7/2/2017 | Price change | $135,288-0.1%$121/sqft |
Source: York PA #YK9987738 Report a problem | ||
| 6/26/2017 | Price change | $135,388-2.2%$121/sqft |
Source: York PA #21705357 Report a problem | ||
| 6/9/2017 | Price change | $138,400+38.4%$124/sqft |
Source: York PA #21705357 Report a problem | ||
| 5/23/2017 | Price change | $99,995-13%$89/sqft |
Source: York PA #21705357 Report a problem | ||
| 5/12/2017 | Listed for sale | $114,995+91.7%$103/sqft |
Source: Keller Williams Keystone #21705357 Report a problem | ||
| 5/11/2017 | Sold | $60,000-25%$54/sqft |
Source: Agent Provided Report a problem | ||
| 4/28/2017 | Listed for sale | $80,000$71/sqft |
Source: Howard Hanna - Shrewsbury #21611824 Report a problem | ||
| 4/28/2017 | Pending sale | $80,000$71/sqft |
Source: Howard Hanna - Shrewsbury #21611824 Report a problem | ||
| 11/21/2016 | Price change | $80,000-20%$71/sqft |
Source: Howard Hanna - Shrewsbury #21611824 Report a problem | ||
| 11/10/2016 | Price change | $100,000-9.1%$89/sqft |
Source: Howard Hanna - Shrewsbury #21611824 Report a problem | ||
| 10/23/2016 | Listed for sale | $110,000+29.4%$98/sqft |
Source: Howard Hanna - Shrewsbury #21611824 Report a problem | ||
| 4/4/2000 | Sold | $85,000$76/sqft |
Source: Public Record Report a problem | ||
Public tax history
| Year | Property taxes | Tax assessment |
|---|---|---|
| 2026 | $3,129 +0% | $97,770 |
| 2025 | $3,129 | $97,770 |
| 2024 | $3,129 | $97,770 |
| 2023 | $3,129 +3.2% | $97,770 |
| 2022 | $3,031 0% | $97,770 |
| 2021 | $3,031 | $97,770 |
| 2020 | $3,031 +0.3% | $97,770 |
| 2019 | $3,021 | $97,770 |
| 2018 | $3,021 +285.8% | $97,770 |
| 2017 | $783 | $97,770 |
| 2016 | -- | $97,770 |
| 2015 | -- | $97,770 |
| 2014 | -- | $97,770 |
| 2013 | -- | $97,770 |
| 2012 | -- | $97,770 |
| 2011 | -- | $97,770 |
| 2010 | -- | $97,770 |
| 2009 | -- | $97,770 |
| 2008 | -- | $97,770 |
| 2007 | -- | $97,770 |
| 2006 | -- | $97,770 +30.8% |
| 2005 | -- | $74,740 -4.5% |
| 2004 | -- | $78,270 |
| 2003 | -- | $78,270 +4.7% |
| 2002 | -- | $74,740 |
| 2000 | -- | $74,740 |
| 1999 | -- | $74,740 |
Find assessor info on the county website
Monthly payment
Est. payment
Payment breakdown
Explore the cost of this home by adjusting the details. Changes won't be saved.Climate risks
Neighborhood: 17363
Nearby schools
Schools provided by the listing agent
- Elementary: Stewartstown
- Middle: South Eastern
- High: Kennard-dale
- District: South Eastern
Source: Bright MLS. This data may not be complete. We recommend contacting the local school district to confirm school assignments for this home.

Similar homes
- $370,0003 bd3 ba1.6k sqft131 Switchpoint Dr, Stewartstown, PA 17363For Sale

 MLS ID #PAYK2110656, Kim Kaifer-Stephenson, Howard Hanna Real Estate Services-Shrewsbury. Bright MLS
 - $284,9992 bd2 ba1.2k sqft227 N Main St, Shrewsbury, PA 17361For Sale
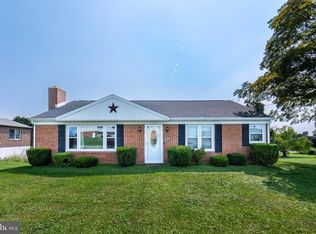 MLS ID #PAYK2110476, Tyler Gladhill, The Cornerstone Agency, LLC. Bright MLS
 - $295,0004 bd3 ba1.5k sqft1 Pleasant Ave, New Freedom, PA 17349For Sale
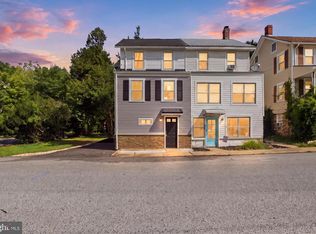 MLS ID #PAYK2110790, Jeremy Tolley, Keller Williams Keystone Realty. Bright MLS
 - $295,0003 bd1 ba1.4k sqft182 Claremont Dr, Seven Valleys, PA 17360For Sale
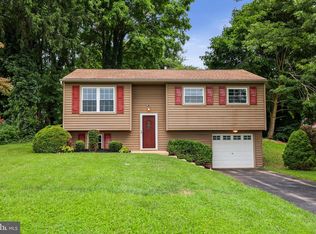 MLS ID #PAYK2110398, Christina Bailey, Coldwell Banker Realty. Bright MLS
 - $285,9003 bd1 ba1.5k sqft9421 E Springfield Rd, Seven Valleys, PA 17360For SaleMLS ID #PAYK2109958, Tanner Gochenaur, Hostetter Realty LLC. Bright MLS
- $254,9002 bd2 ba1.4k sqft1527 Main St, New Park, PA 17352For SaleMLS ID #PAYK2104258, Nicholas Feudale, Keller Williams Keystone Realty. Bright MLS
- $230,0004 bd1 ba1.4k sqft155 S Main St, Shrewsbury, PA 17361For SaleMLS ID #PAYK2102480, Robyn Pottorff, Berkshire Hathaway HomeServices Homesale Realty. Bright MLS
- $244,9003 bd1 ba1k sqft204 S Park St, Dallastown, PA 17313For SaleMLS ID #PAYK2110384, ETHAN PENDRY, Corner House Realty. Bright MLS
- $319,9003 bd2 ba1.3k sqft1355 Baughman Ln, Seven Valleys, PA 17360For SaleMLS ID #PAYK2109880, Wendy Miller, William Penn Real Estate Assoc. Bright MLS
- $325,0003 bd1 ba1.3k sqft51 White Rd, Airville, PA 17302For SaleMLS ID #PAYK2110600, Priscilla Gibson, Coldwell Banker Realty. Bright MLS
- $249,0002 bd1 ba880 sqft151 E Trails Rd, Airville, PA 17302For SaleMLS ID #PAYK2108634, Bob Aldinger, Berkshire Hathaway HomeServices Homesale Realty. Bright MLS
- $310,0003 bd2 ba1.4k sqft1146 Roth Church Rd, Spring Grove, PA 17362For SaleMLS ID #PAYK2110426, Mike Cotton, EXP Realty, LLC. Bright MLS
- $289,9003 bd2 ba1.4k sqft455 Madison Ave, York, PA 17404For SaleMLS ID #PAYK2110346, Nathan Krotzer, RE/MAX Pinnacle. Bright MLS
- $325,0003 bd2 ba1.4k sqft130 Cardinal Trl, Delta, PA 17314For SaleMLS ID #PAYK2108444, Chelsea Botley, Cummings & Co. Realtors. Bright MLS
- $350,0003 bd1 ba1.1k sqft1724 Jefferson Rd, Spring Grove, PA 17362For SaleMLS ID #PAYK2110724, Lukas DelVuo, Keller Williams Keystone Realty. Bright MLS
- $250,0003 bd2 ba1.3k sqft1807 Holtwood Rd, Holtwood, PA 17532AuctionMLS ID #PALA2093466, Thomas Stewart, Cavalry Realty LLC. Bright MLS
- $245,0002 bd1 ba1k sqft57 2nd St, Windsor, PA 17366For SaleMLS ID #PAYK2110268, Allison Davis, Keller Williams Elite. Bright MLS
- $299,9003 bd2 ba1.6k sqft350 West Ave, Red Lion, PA 17356For SaleMLS ID #PAYK2097944, Andrew Spangenberger, Cummings & Co. Realtors. Bright MLS
- $274,9003 bd1 ba1.3k sqft1530 E Philadelphia St, York, PA 17403For SaleMLS ID #PAYK2109274, MALAK DANOUR, Iron Valley Real Estate of York County. Bright MLS
- $285,0002 bd1 ba1.4k sqft1802 Dubs Church Rd, Hanover, PA 17331For SaleMLS ID #PAYK2106994, Mary Lynn Casey, Coldwell Banker Realty. Bright MLS
