This 3-bedroom, 2-full-bath pool home is located in the highly sought-after gated community of Breakaway Trails in Ormond Beach. Situated on a lakefront lot, this house boasts a brand new roof installed in 2020. Built by ICI Homes, the property offers over 1900 sq. ft. of living space with a well-designed split plan. As you enter through the beautiful lead glass doors, you are greeted by a spacious open floor plan. The triple sliders provide a stunning view of the backyard oasis, featuring a pool and jacuzzi overlooking the serene lake. Lots of closets, laundry room and attic area with plywood flooring for extra storage. The second bath also serves directly as a pool bath. The huge private master suite has a sitting area and luxurious bath. Overall, this home offers a combination of modern updates, a desirable location within community, and a tranquil lake view. Close to schools, shopping, major highways, restaurants and much more. This home will not last long so make an offer today!
Sold for $475,000
$475,000
6 CIRCLE CREEK WAY, ORMOND BEACH, FL 32174
3beds
1,948sqft
Single Family Residence
Built in 1997
10,137 Square Feet Lot
$504,200 Zestimate®
$244/sqft
$2,859 Estimated rent
Home value
$504,200
$479,000 - $529,000
$2,859/mo
Zestimate® history
Owner options
List your home for rent
$2,859/mo
Rent Zestimate®
Find your next renter with Zillow Rental Manager. Plus, with online applications, you can quickly screen prospective tenants – for free.
$2,859/mo
Rent Zestimate®
Refinance and save
$3,433/mo
Est. payment
Refinancing to a lower rate could help reduce your monthly payments and save thousands over the life of the loan.
$3,433/mo
Est. payment
Explore your selling options
Work with a Zillow partner agent
Leverage their expertise and Zillow's premium Showcase listings to get your home seen by more buyers.
Get startedList with your own agent
Get your home in front of millions of buyers by listing it on Zillow.
Learn how to do itSell it yourself
Take full control of how buyers see your home on Zillow by listing For Sale by Owner (FSBO).
List your homeWhat's special
Zillow last checked:
Listing updated:
Listed by:
Victor Caputis 321-578-0888,
RESOURCE ONE REALTY 407-970-3879
Bought with:
Cara Bellotti, 3510310
EXP REALTY LLC
Source: Stellar MLS,MLS#: S5087463 Originating MLS: Osceola
Originating MLS: Osceola
Facts & features
Interior
Bedrooms & bathrooms
- Bedrooms: 3
- Bathrooms: 2
- Full bathrooms: 2
Primary bedroom
- Features: Ceiling Fan(s), Dual Sinks, En Suite Bathroom, Garden Bath, Tub with Separate Shower Stall, Water Closet/Priv Toilet, Walk-In Closet(s)
- Level: First
- Dimensions: 23x12
Bedroom 2
- Features: Built-in Closet
- Level: First
- Dimensions: 11x10
Bedroom 3
- Features: Built-in Closet
- Level: First
- Dimensions: 11x10
Balcony porch lanai
- Level: First
- Dimensions: 18x9
Balcony porch lanai
- Level: First
- Dimensions: 37x24
Dining room
- Level: First
- Dimensions: 13x10
Kitchen
- Features: Breakfast Bar, Pantry, Stone Counters
- Level: First
- Dimensions: 26x10
Living room
- Features: Ceiling Fan(s)
- Level: First
- Dimensions: 18x16
Utility room
- Level: First
- Dimensions: 7x5
Heating
- Central, Electric
Cooling
- Central Air
Appliances
- Included: Dishwasher, Electric Water Heater, Microwave, Range, Refrigerator
- Laundry: Inside, Laundry Room
Features
- Ceiling Fan(s), Eating Space In Kitchen, High Ceilings, Kitchen/Family Room Combo, Open Floorplan, Split Bedroom, Stone Counters, Tray Ceiling(s), Walk-In Closet(s)
- Flooring: Carpet, Laminate, Tile
- Doors: French Doors
- Windows: Blinds
- Has fireplace: No
Interior area
- Total structure area: 2,432
- Total interior livable area: 1,948 sqft
Property
Parking
- Total spaces: 2
- Parking features: Driveway
- Attached garage spaces: 2
- Has uncovered spaces: Yes
Features
- Levels: One
- Stories: 1
- Patio & porch: Enclosed, Rear Porch, Screened
- Has private pool: Yes
- Pool features: In Ground, Screen Enclosure
- Has spa: Yes
- Spa features: In Ground
Lot
- Size: 10,137 Square Feet
- Features: Near Golf Course, Near Public Transit
- Residential vegetation: Mature Landscaping, Trees/Landscaped
Details
- Parcel number: 412301000820
- Zoning: 0
- Special conditions: None
Construction
Type & style
- Home type: SingleFamily
- Property subtype: Single Family Residence
Materials
- Block, Concrete, Stucco
- Foundation: Slab
- Roof: Shingle
Condition
- New construction: No
- Year built: 1997
Utilities & green energy
- Sewer: Public Sewer
- Water: Public
- Utilities for property: BB/HS Internet Available, Cable Available, Electricity Available, Phone Available, Sewer Connected, Water Connected
Community & HOA
Community
- Pet fee: $0 monthly
- Subdivision: BREAKAWAY TRAILS PH 03 UNIT 03A
HOA
- Has HOA: Yes
- HOA fee: $132 monthly
- HOA name: BREAKAWAY TRAILS HOA
- HOA phone: 386-673-0901
Location
- Region: Ormond Beach
Financial & listing details
- Price per square foot: $244/sqft
- Tax assessed value: $423,010
- Annual tax amount: $5,538
- Date on market: 7/3/2023
- Cumulative days on market: 13 days
- Listing terms: Cash,Conventional,FHA,VA Loan
- Ownership: Fee Simple
- Total actual rent: 0
- Electric utility on property: Yes
- Road surface type: Paved
Price history
| Date | Event | Price |
|---|---|---|
| 7/31/2023 | Sold | $475,000-4.8%$244/sqft |
Source:  Stellar MLS #S5087463 Report a problem Stellar MLS #S5087463 Report a problem | ||
| 7/18/2023 | Pending sale | $499,000$256/sqft |
Source: Stellar MLS #S5087463 Report a problem | ||
| 7/3/2023 | Listed for sale | $499,000+51.2%$256/sqft |
Source: Stellar MLS #S5087463 Report a problem | ||
| 7/6/2020 | Sold | $330,000-2.9%$169/sqft |
Source:  DBAMLS #1069472 Report a problem DBAMLS #1069472 Report a problem | ||
| 4/19/2020 | Price change | $339,900+1.5%$174/sqft |
Source: Realty Pros Assured #1069472 Report a problem | ||
| 3/21/2020 | Listed for sale | $335,000+24.1%$172/sqft |
Source: Realty Pros Assured #1069472 Report a problem | ||
| 2/13/2017 | Listing removed | $1,695$1/sqft |
Source: Zillow Rental Network Report a problem | ||
| 2/3/2017 | Listed for rent | $1,695$1/sqft |
Source: Zillow Rental Network Report a problem | ||
| 6/5/2008 | Sold | $270,000-6.6%$139/sqft |
Source: Public Record Report a problem | ||
| 3/19/2008 | Price change | $289,000-9.4%$148/sqft |
Source: NCI #468699 Report a problem | ||
| 2/1/2008 | Listed for sale | $319,000+85.1%$164/sqft |
Source: NCI #468699 Report a problem | ||
| 1/27/1998 | Sold | $172,300$88/sqft |
Source: Public Record Report a problem | ||
Public tax history
| Year | Property taxes | Tax assessment |
|---|---|---|
| 2025 | $6,209 +4.1% | $421,874 +2.9% |
| 2024 | $5,967 +3.8% | $409,985 +19.5% |
| 2023 | $5,751 +3.8% | $343,138 +10% |
| 2022 | $5,538 | $311,944 +10% |
| 2021 | -- | $283,585 +4.4% |
| 2020 | $4,783 | $271,731 +4.9% |
| 2019 | $4,783 +4.1% | $258,966 +6.9% |
| 2018 | $4,597 +4.1% | $242,172 +5.5% |
| 2017 | $4,417 +1.5% | $229,524 +10.9% |
| 2016 | $4,353 +6.3% | $206,918 +0.8% |
| 2015 | $4,096 +11.2% | $205,237 +15.1% |
| 2014 | $3,682 | $178,342 +6.4% |
| 2013 | -- | $167,655 +1.1% |
| 2012 | -- | $165,754 -0.5% |
| 2011 | -- | $166,618 -6.2% |
| 2010 | -- | $177,619 -7.3% |
| 2009 | -- | $191,598 -38.7% |
| 2007 | -- | $312,679 +52.6% |
| 2006 | -- | $204,881 +6.1% |
| 2005 | -- | $193,120 +3% |
| 2004 | -- | $187,495 +18% |
| 2003 | -- | $158,889 +2.4% |
| 2002 | -- | $155,165 +1.6% |
| 2001 | -- | $152,722 +3% |
| 2000 | -- | $148,274 |
Find assessor info on the county website
Neighborhood: 32174
Nearby homes
- $506,2003 bd2 ba2.1k sqft8 Circle Creek Way, Ormond Beach, FL 32174Off Market
- $637,7003 bd2 ba2.6k sqft2 Circle Creek Way, Ormond Beach, FL 32174Off Market
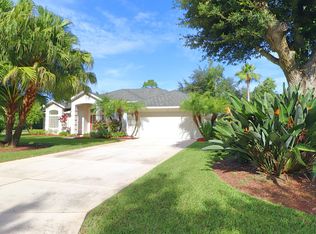
- $441,6004 bd2 ba2.4k sqft10 Circle Creek Way, Ormond Beach, FL 32174Off Market

- $567,9003 bd2 ba2k sqft7 Circle Creek Way, Ormond Beach, FL 32174Sold
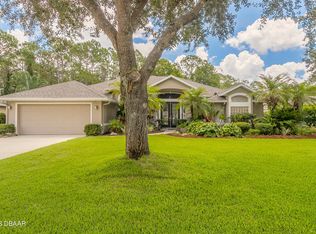
- $464,8003 bd2 ba3.4k sqft3 Circle Creek Way, Ormond Beach, FL 32174Off Market
- $505,2003 bd2 ba2k sqft1 Slow Stream Way, Ormond Beach, FL 32174Off Market
- $411,1003 bd2 ba2k sqft1 Circle Creek Way, Ormond Beach, FL 32174Off Market
- $675,0004 bd3 ba2.6k sqft16 Circle Creek Way, Ormond Beach, FL 32174Sold
Nearby schools
GreatSchools rating
- 6/10Pathways Elementary SchoolGrades: PK-5Distance: 0.6 mi
- 5/10David C Hinson Sr Middle SchoolGrades: 6-8Distance: 3.5 mi
- 4/10Mainland High SchoolGrades: 9-12Distance: 7.4 mi
Schools provided by the listing agent
- Elementary: Pathways Elem
- Middle: David C Hinson Sr Middle
- High: Mainland High School
Source: Stellar MLS. This data may not be complete. We recommend contacting the local school district to confirm school assignments for this home.
Get a cash offer in 3 minutes
Find out how much your home could sell for in as little as 3 minutes with a no-obligation cash offer.
Estimated market value
$504,200
Get a cash offer in 3 minutes
Find out how much your home could sell for in as little as 3 minutes with a no-obligation cash offer.
Estimated market value
$504,200
- Florida
- Volusia County
- Ormond Beach
- 32174
- 6 CIRCLE CREEK WAY
Nearby cities
Nearby neighborhoods
Nearby zip codes
Other Ormond Beach Topics
