Skip main navigation
Closed
  • $1,135,000

    6 Circle Dr, Dune Acres, IN 46304

    3beds
    3,832sqft
    Single Family Residence
    Built in 1974
    0.74 Acres Lot
    $1,214,200 Zestimate®
    $296/sqft
    $2,673 Estimated rent

    Home value

    $1,214,200

    Estimated sales range

    Not available

    $2,673/mo

    Zestimate® history
    Loading
    Loading...

    Owner options

    List your home for rent

    $2,673/mo

    Rent Zestimate®

    Find your next renter with Zillow Rental Manager. Plus, with online applications, you can quickly screen prospective tenants – for free.

    Learn more

    $2,673/mo

    Rent Zestimate®

    Refinance and save

    $6,959/mo

    Est. payment

    Refinancing to a lower rate could help reduce your monthly payments and save thousands over the life of the loan.

    See today's rates

    $6,959/mo

    Est. payment

    Explore your selling options

    Work with a Zillow partner agent

    Leverage their expertise and Zillow's premium Showcase listings to get your home seen by more buyers.

    Get started

    List with your own agent

    Get your home in front of millions of buyers by listing it on Zillow.

    Learn how to do it

    Sell it yourself

    Take full control of how buyers see your home on Zillow by listing For Sale by Owner (FSBO).

    List your home

    What's special

    New bathroomsMature treesSerene atmosphereEnsuite bathroomNew deck
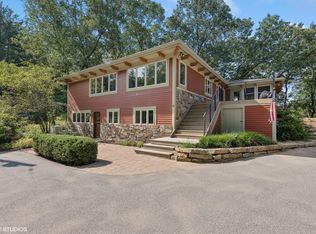
    This home, originally designed by the world-renowned artist and architect Leon Gordon Miller and later remodeled by Jerome Hyndman, a well-known architect in the Dunes Community, offers a harmonious blend of their visions. The design creates a serene atmosphere within the house, with views ranging from the base of beautiful mature trees to the treetops as you look through the home. Recently updated with new bathrooms throughout, both furnaces and the water heater have been replaced for added comfort.Enjoy mornings on your new deck, stepping out from your Coffee/Wet Bar to savor the tranquility, occasional deer sightings, and a variety of birds from indigo buntings to eagles. Each bedroom features an ensuite bathroom, ensuring comfort and privacy for your guests. A short walk to the beach promises endless, unique sunsets and numerous activities in town to enjoy year-round.

    Zillow last checked:

    Listing updated:

    Listed by:

    Mark Hull,

    @properties/Christie's Intl RE 219-243-2120

    Bought with:

    Michael Jefvert, RB18002037

    @properties/Christie's Intl RE

    Source: NIRA as distributed by MLS GRID,MLS#: 807915MLS Logo

    Facts & features

    Interior

    Bedrooms & bathrooms
    • Bedrooms: 3
    • Bathrooms: 4
    • Full bathrooms: 1
    • 3/4 bathrooms: 2
    • 1/2 bathrooms: 1
    Rooms
    • Room types: Bedroom 2, Primary Bedroom, Living Room, Other Room, Laundry, Kitchen, Dining Room, Bedroom 3
    Primary bedroom
    • Area: 234
    • Dimensions: 18.0 x 13.0
    Bedroom 2
    • Description: Ensuite
    • Area: 273
    • Dimensions: 21.0 x 13.0
    Bedroom 3
    • Description: Ensuite
    • Area: 238
    • Dimensions: 17.0 x 14.0
    Dining room
    • Description: Coffee/ Wet Bar
    • Area: 204
    • Dimensions: 17.0 x 12.0
    Kitchen
    • Description: Peacock Cabinets
    • Area: 216
    • Dimensions: 18.0 x 12.0
    Laundry
    • Area: 85
    • Dimensions: 17.0 x 5.0
    Living room
    • Description: Fireplace
    • Area: 572
    • Dimensions: 26.0 x 22.0
    Other
    • Description: Foyer
    • Area: 56
    • Dimensions: 8.0 x 7.0
    Other
    • Description: Breakfast Nook
    • Area: 108
    • Dimensions: 12.0 x 9.0
    Other
    • Description: Side Entry
    • Area: 45
    • Dimensions: 9.0 x 5.0
    Other
    • Description: Bedroom 3 Ensuite
    • Area: 40
    • Dimensions: 10.0 x 4.0
    Other
    • Description: Powder Room
    • Area: 50
    • Dimensions: 10.0 x 5.0
    Other
    • Description: Bedroom 2 Ensuite
    • Area: 28
    • Dimensions: 7.0 x 4.0
    Other
    • Description: Primary Ensuite
    • Area: 117
    • Dimensions: 13.0 x 9.0
    Other
    • Description: WIC
    • Area: 36
    • Dimensions: 6.0 x 6.0
    Other
    • Description: Storage
    • Area: 240
    • Dimensions: 16.0 x 15.0
    Heating
    • Forced Air, Natural Gas, Hot Water
    Appliances
    • Included: Bar Fridge, Washer, Microwave, Dryer, Gas Cooktop, Free-Standing Freezer, Dishwasher, Double Oven, Disposal, Built-In Refrigerator, Convection Oven
    • Laundry: Gas Dryer Hookup, Washer Hookup, Sink, Main Level, Laundry Room
    Features
    • Beamed Ceilings, Smart Camera(s)/Recording, Wet Bar, Walk-In Closet(s), Sound System, Soaking Tub, Smart Home, Open Floorplan, High Ceilings, High Speed Internet, Eat-in Kitchen, Double Vanity, Coffered Ceiling(s), Chandelier, Central Vacuum, Ceiling Fan(s), Breakfast Bar
    • Windows: Blinds, Screens, Insulated Windows, Double Pane Windows
    • Basement: Block,Storage Space,Walk-Out Access,Crawl Space,Interior Entry
    • Number of fireplaces: 1
    • Fireplace features: Insert
    Interior area
    • Total structure area: 3,832
    • Total interior livable area: 3,832 sqft
    • Finished area above ground: 2,922

    Property

    Parking
    • Total spaces: 2
    • Parking features: Additional Parking, Driveway, Gated, Garage Door Opener, Asphalt
    • Garage spaces: 2
    • Has uncovered spaces: Yes
    Features
    • Levels: Two
    • Patio & porch: Covered, Terrace, Patio, Deck
    • Exterior features: Dog Run, Smart Camera(s)/Recording, Smart Irrigation, Lighting, Garden
    • Pool features: None
    • Fencing: Back Yard,Wire,Gate
    • Has view: Yes
    • View description: Forest, Trees/Woods, Hills
    Lot
    • Size: 0.74 Acres
    • Features: Garden, Wooded, Rectangular Lot, Sloped Down, Rolling Slope, Landscaped, Native Plants, Many Trees
    Details
    • Parcel number: 640314378003000025

    Construction

    Type & style
    • Home type: SingleFamily
    • Architectural style: Contemporary
    • Property subtype: Single Family Residence
    Condition
    • New construction: No
    • Year built: 1974

    Utilities & green energy

    • Electric: 200+ Amp Service, Generator
    • Sewer: Septic Tank
    • Water: Public
    • Utilities for property: Cable Connected, Phone Connected, Water Connected, Underground Utilities, Sewer Connected, Natural Gas Connected, Electricity Connected

    Community & HOA

    Community
    • Features: Clubhouse, Tennis Court(s), Park, Playground, Lake, Fishing
    • Security: Gated Community, Security Gate, Smoke Detector(s), Gated with Guard
    • Subdivision: Dune Acres
    HOA
    • Has HOA: No
    Location
    • Region: Dune Acres

    Financial & listing details

    • Price per square foot: $296/sqft
    • Tax assessed value: $759,000
    • Annual tax amount: $6,686
    • Date on market: 8/2/2024
    • Listing agreement: Exclusive Right To Sell
    • Listing terms: Cash,Conventional
    • Road surface type: Asphalt

    Price history

    DateEventPrice
    2/21/2025Sold$1,135,000-4.6%$296/sqft
    Source: NIRA as distributed by MLS GRID #807915 Report a problem
    1/7/2025Contingent$1,190,000$311/sqft
    Source: NIRA as distributed by MLS GRID #807915 Report a problem
    10/7/2024Price change$1,190,000-7.8%$311/sqft
    Source: NIRA as distributed by MLS GRID #807915 Report a problem
    8/2/2024Listed for sale$1,290,000-6.2%$337/sqft
    Source: NIRA as distributed by MLS GRID #807915 Report a problem
    3/28/2023Listing removed--
    Source: Owner Report a problem
    11/12/2022Listed for sale$1,375,000+14.7%$359/sqft
    Source: Owner Report a problem
    12/29/2020Listing removed--
    Source: Owner Report a problem
    11/15/2020Listed for sale$1,199,000+88.8%$313/sqft
    Source: Owner Report a problem
    9/26/2019Sold$635,000-9.3%$166/sqft
    Source: NIRA as distributed by MLS GRID #459989 Report a problem
    8/23/2019Price change$699,900-7.8%$183/sqft
    Source: @properties #459989 Report a problem
    7/31/2019Listed for sale$759,000-5.1%$198/sqft
    Source: @properties #459989 Report a problem
    6/12/2019Listing removed$799,900$209/sqft
    Source: Berkshire Hathaway Home Services KoenigRubloff #452665 Report a problem
    4/11/2019Listed for sale$799,900+27.5%$209/sqft
    Source: Berkshire Hathaway HomeServices KoenigRubloff Realty Group #452665 Report a problem
    5/10/2018Sold$627,500-4.6%$164/sqft
    Source: NIRA as distributed by MLS GRID #431094 Report a problem
    4/15/2018Pending sale$658,000$172/sqft
    Source: McColly Real Estate #431094 Report a problem
    3/20/2018Listed for sale$658,000-5.3%$172/sqft
    Source: McColly Real Estate #431094 Report a problem
    12/1/2017Listing removed$695,000$181/sqft
    Source: @properties #409933 Report a problem
    10/8/2017Listed for sale$695,000-9.2%$181/sqft
    Source: @properties #409933 Report a problem
    8/7/2017Listing removed$765,000$200/sqft
    Source: @properties #409933 Report a problem
    7/17/2017Price change$765,000-15%$200/sqft
    Source: @properties #409933 Report a problem
    3/6/2017Price change$900,000-4.2%$235/sqft
    Source: @properties #409933 Report a problem
    11/5/2016Listed for sale$939,000$245/sqft
    Source: @properties #409933 Report a problem

    Public tax history

    YearProperty taxesTax assessment
    2025$7,183 +7.8%$759,000 +13.3%
    2024$6,666 +2.1%$670,100 +6.2%
    2023$6,529 +12.5%$631,100 +9.3%
    2022$5,804 -44%$577,400 +6.5%
    2021$10,363 +80.1%$542,000 +7.2%
    2020$5,754 +1.3%$505,400 -0.7%
    2019$5,682 -39.3%$509,000
    2018$9,364 -0.2%$509,000 0%
    2017$9,386 +158.6%$509,100 -16.5%
    2016$3,630 -46.2%$609,500 -1.7%
    2014$6,747 -45.8%$620,000 +2.6%
    2013$12,452 +6.7%$604,000 +3.5%
    2012$11,674 +6.7%$583,700 -5.2%
    2011$10,937 +0.5%$615,600 -1.6%
    2010$10,880 +5.2%$625,600 +5.5%
    2009$10,341 $593,200 +4.6%
    2006-- $567,100 +55.5%
    2005-- $364,700
    Find assessor info on the county website

    Neighborhood: 46304

    Nearby schools

    GreatSchools rating
    Schools provided by the listing agent
    • Elementary: Newton Yost Elementary School
    • Middle: Chesterton Middle School
    • High: Chesterton High School

    Source: NIRA as distributed by MLS GRID. This data may not be complete. We recommend contacting the local school district to confirm school assignments for this home.

    Get a cash offer in 3 minutes
    Find out how much your home could sell for in as little as 3 minutes with a no-obligation cash offer.
    Estimated market value
    $1,214,200
    Get a cash offer in 3 minutes
    Find out how much your home could sell for in as little as 3 minutes with a no-obligation cash offer.
    Estimated market value
    $1,214,200