Skip main navigation
Under contract
  • $4,599,000

    6 Clapboard Hill Road, Westport, CT 06880

    6beds
    5,607sqft
    : 
    $28,648/mo
    Get pre-qualified
    Single Family Residence
    Built in 1927
    2 Acres Lot
    $-- Zestimate®
    $820/sqft
    $-- HOA

    What's special

    Original fireplaceHistoric charmThree car garageSweeping viewsTwo acre propertySweeping staircaseFully irrigated
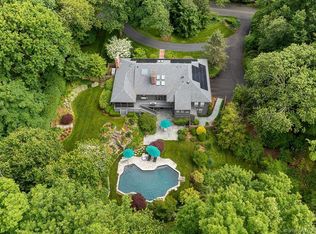
    At the top of Clapboard Hill, through the gate and over the brick drive, an iconic Westport Colonial welcomes with an immediate feeling of privacy and classic beauty. The main entrance reveals a double height foyer, sweeping staircase and historic charm. The formal living room spans front to back with multiple seating areas flanking the original fireplace. A smart, chic library lands just off the center hall, followed by the gorgeous dining room ready for family dinners and holiday entertaining. The white and bright kitchen is anchored by an island and includes a full butler's pantry, a prohibition era wine closet, and the sunniest breakfast room overlooking the patio. The family room is so spacious with room for lounging by the fire and piling in for movie nights. Upstairs holds a total of six bedrooms. The primary suite includes a beautiful bath, multiple walk-in closets and sweeping views. A sweet set of bedrooms share a Jack and Jill bath. There are three additional bedrooms, a full bath, and a laundry room. The third level is fully finished as a recration room. The two acre property is fully irrigated, professionally landscaped, and sectioned for pool, play, patio spaces and privacy. The stunning pool includes a lap lane and the pool house is cabana perfection with a main room, poolside necessities (including a secondary bbq!) and full bath. There is a three car garage and automatic gate to split driveway. So close to beaches, GF train stations, schools and town!
    23 days
    |
    5,393
    |
    332
    |

    Likely to sell faster than

    Zillow last checked:

    Listing updated:

    Listed by:

    THE LESLIE CLARKE TEAM,

    Leslie Clarke (203)984-1856,

    Compass Connecticut, LLC 203-293-9715

    Source: Smart MLS,MLS#: 24193530MLS Logo

      Facts & features

      Interior

      Bedrooms & bathrooms
      • Bedrooms: 6
      • Bathrooms: 6
      • Full bathrooms: 4
      • 1/2 bathrooms: 2
      Primary bedroom
      • Features: Full Bath, Walk-In Closet(s), Hardwood Floor
      • Level: Upper
      Bedroom
      • Features: Jack & Jill Bath
      • Level: Upper
      Bedroom
      • Features: Jack & Jill Bath
      • Level: Upper
      Bedroom
      • Level: Upper
      Bedroom
      • Level: Upper
      Bedroom
      • Level: Upper
      Bathroom
      • Level: Main
      Dining room
      • Features: Hardwood Floor
      • Level: Main
      Family room
      • Features: Fireplace, Hardwood Floor
      • Level: Main
      Kitchen
      • Features: Kitchen Island, Pantry, Hardwood Floor
      • Level: Main
      Living room
      • Features: Fireplace, Hardwood Floor
      • Level: Main
      Office
      • Features: Bookcases, Built-in Features, Hardwood Floor
      • Level: Main
      Sun room
      • Features: Stone Floor
      • Level: Main
      Heating
      • Forced Air, Oil
      Cooling
      • Central Air
      Appliances
      • Included: Oven/Range, Microwave, Subzero, Dishwasher, Washer, Dryer, Water Heater
      • Laundry: Upper Level
      Features
      • Basement: Crawl Space,Partial
      • Attic: Heated,Storage,Finished,Walk-up
      • Number of fireplaces: 2
      Interior area
      • Total structure area: 5,607
      • Total interior livable area: 5,607 sqft
      • Finished area above ground: 5,607

      Property

      Parking
      • Total spaces: 3
      • Parking features: Attached
      • Attached garage spaces: 3
      Features
      • Has private pool: Yes
      • Pool features: In Ground
      Lot
      • Size: 2 Acres
      • Features: Landscaped, Rolling Slope
      Details
      • Additional structures: Pool House
      • Parcel number: 410142
      • Zoning: AAA

      Construction

      Type & style
      • Home type: SingleFamily
      • Architectural style: Colonial
      • Property subtype: Single Family Residence
      Materials
      • Shingle Siding
      • Foundation: Concrete Perimeter
      • Roof: Shake
      Condition
      • New construction: No
      • Year built: 1927

      Utilities & green energy

      • Sewer: Septic Tank
      • Water: Public

      Community & HOA

      Community
      • Features: Golf, Library, Paddle Tennis, Private School(s), Pool, Putting Green, Tennis Court(s)
      • Subdivision: Greens Farms
      HOA
      • Has HOA: No
      Location
      • Region: Westport

      Financial & listing details

      • Price per square foot: $820/sqft
      • Tax assessed value: $2,074,800
      • Annual tax amount: $39,131
      • Date on market: 7/22/2026

        Estimated market value

        Not available

        Estimated sales range

        Not available

        Not available

        Price history

        DateEventPrice
        8/4/2026Pending sale$4,599,000$820/sqft
        Source: Smart MLS #24193530 Report a problem
        7/22/2026Listed for sale$4,599,000+51.8%$820/sqft
        Source: Smart MLS #24193530 Report a problem
        4/1/2021Sold$3,029,400-6.8%$540/sqft
        Source: Public Record Report a problem
        6/2/2020Listed for sale$3,250,000+8.5%$580/sqft
        Source: William Raveis Real Estate #170297646 Report a problem
        8/1/2019Listing removed$2,995,000$534/sqft
        Source: William Raveis Real Estate #170157471 Report a problem
        1/23/2019Price change$2,995,000-13.8%$534/sqft
        Source: William Raveis Real Estate #170157471 Report a problem
        9/5/2018Listed for sale$3,475,000+105.6%$620/sqft
        Source: William Raveis Real Estate #170118493 Report a problem
        1/31/1997Sold$1,690,000$301/sqft
        Source: Smart MLS #96013844 Report a problem

        Public tax history

        YearProperty taxesTax assessment
        2025$39,131 +1.3%$2,074,800
        2024$38,633 +1.5%$2,074,800
        2023$38,073 +1.5%$2,074,800
        2022$37,492 $2,074,800
        2021$37,492 +2.8%$2,074,800 -5%
        2020$36,488 +5.9%$2,183,600 +6.9%
        2019$34,455 $2,043,600
        2018$34,455 $2,043,600
        2017$34,455 $2,043,600
        2016$34,455 $2,043,600
        Find assessor info on the county website

        Monthly payment

        Est. payment

        Payment breakdown

        Explore the cost of this home by adjusting the details. Changes won't be saved.
        All calculations are estimates and provided by Zillow, Inc. for informational purposes only. Actual amounts may vary.
        HOA fees may include property taxes on listings classified as Co-Ops. Contact the listing agent and/or owner for fee details.
        See how much you could borrow to make a competitive offer.

        Climate risks

        Neighborhood: Greens Farms

        Getting around

        7 / 100
        Car-Dependent
        22 / 100
        Somewhat Bikeable

        Nearby schools

        GreatSchools rating
        Schools provided by the listing agent
        • Elementary: Greens Farms
        • Middle: Bedford
        • High: Staples

        Source: Smart MLS. This data may not be complete. We recommend contacting the local school district to confirm school assignments for this home.

        A local agent can set up tours, give advice and negotiate with sellers.

        Browse local experts

        Similar homes