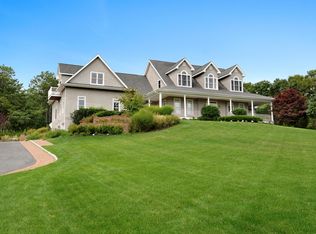
Welcome to 6 Clara Drive — a modern Hamptons retreat that perfectly blends luxury, privacy, and nature. Completed in 2023, this exceptional new construction sits on 3.79 acres of beautifully wooded land at the end of a quiet cul-de-sac in the coveted Southampton Pines development in East Quogue. Designed for comfort, functionality, and timeless appeal, the home offers 5 spacious bedrooms, 4.5 bathrooms, and the rare combination of modern craftsmanship and serene surroundings.
From the moment you arrive, the home’s setting immediately impresses — tucked away and bordered by lush trees, it provides a true sense of seclusion and peace. The approach opens to a beautifully designed residence with a stately yet understated presence, complemented by extensive decking, manicured grounds, and thoughtfully integrated outdoor spaces that make the most of the property’s natural landscape.
Step inside to discover a bright, airy interior where high ceilings and expansive windows fill each room with natural light. The open-concept living area is anchored by a wood-burning fireplace, creating a warm and inviting focal point for gatherings in every season. The kitchen, dining, and living spaces flow seamlessly to the outdoors, with access to the deck and pool area.
The kitchen features modern finishes, Café appliances, and ample counter space for both casual meals and larger gatherings. Just beyond, the elegant dining area offers a cozy atmosphere for joyful meals. The main floor includes a Junior Primary Bedroom with an en suite bathroom, offering versatility for today’s lifestyle needs. The junior primary bathroom features a double vanity and double shower-heads, meticulously designed for comfort and elegance.
Upstairs, the primary suite offers a luxurious private escape, complete with a spacious ensuite bath and serene wooded views. The primary bathroom is complete with two vanities, a soaking tub, double shower heads and intricate tile work. The guest bedroom on this floor is complete with a private bathroom. The Jack and Jill rooms are generously sized, with plenty of light and storage, accommodating both family and guests comfortably. The Jack and Jill bathroom is complete with a double vanity and a separate space for the bathtub. Throughout the home, thoughtful design elements and high-quality materials reflect craftsmanship and attention to detail.
The full basement provides abundant potential for expansion, ready to be finished for additional living space such as a gym, media room, or recreation area. The systems are state-of-the-art, including central air, an on-demand boiler, and underground utilities to preserve the community’s uncluttered, scenic character.
Outside, the property shines as an entertainer’s paradise. A heated saltwater in-ground pool serves as the centerpiece of the backyard, surrounded by an expansive deck ideal for lounging or dining al fresco. The fire pit area adds another layer of year-round enjoyment, perfect for cozy evenings under the stars. Whether swimming, entertaining, or simply enjoying the stillness of nature, the outdoor spaces invite you to unwind and stay awhile.
Located within the East Quogue School District, this property offers the rare combination of rural tranquility and easy access to everything the Hamptons are known for — world-class beaches, golf courses, fine dining, and boutique shopping. East Quogue village charm is just minutes away, home to local favorites such as Goldberg’s Bagels, while nearby Westhampton, Southampton, and Hampton Bays expand your options for entertainment, restaurants, and coastal recreation.
At 6 Clara Drive, every element — from the peaceful wooded backdrop to the thoughtful modern finishes — was designed to create an effortless balance between luxury and lifestyle. With its secluded setting, high-end amenities, and proximity to all the Hamptons has to offer, this is more than a home — it’s a retreat built for generations to enjoy.
Sold for $2,350,000
$2,350,000
6 Clara Drive, East Quogue, NY 11942
5beds
3,424sqft
Single Family Residence, Residential
Built in 2023
3.79 Acres Lot
$2,365,900 Zestimate®
$686/sqft
$7,974 Estimated rent
Home value
$2,365,900
$2.13M - $2.63M
$7,974/mo
Zestimate® history
Owner options
List your home for rent
$7,974/mo
Rent Zestimate®
Find your next renter with Zillow Rental Manager. Plus, with online applications, you can quickly screen prospective tenants – for free.
$7,974/mo
Rent Zestimate®
Refinance and save
$13,558/mo
Est. payment
Refinancing to a lower rate could help reduce your monthly payments and save thousands over the life of the loan.
$13,558/mo
Est. payment
Explore your selling options
Work with a Zillow partner agent
Leverage their expertise and Zillow's premium Showcase listings to get your home seen by more buyers.
Get startedList with your own agent
Get your home in front of millions of buyers by listing it on Zillow.
Learn how to do itSell it yourself
Take full control of how buyers see your home on Zillow by listing For Sale by Owner (FSBO).
List your homeWhat's special
Expansive windowsNatural lightSecluded settingExtensive deckingPeaceful wooded backdropHeated saltwater in-ground poolHigh ceilings
Zillow last checked:
Listing updated:
Listed by:
Nur Yilmaz 845-331-3100,
Four Seasons Sothebys Intl 845-331-3100
Bought with:
Alexandra Lilliquist, 10401369356
Douglas Elliman Real Estate
Source: OneKey® MLS as distributed by MLS GRID,MLS#: 923522
Facts & features
Interior
Bedrooms & bathrooms
- Bedrooms: 5
- Bathrooms: 5
- Full bathrooms: 4
- 1/2 bathrooms: 1
Primary bedroom
- Description: Junior Primary on the first floor.
- Level: First
Primary bedroom
- Level: Second
Bedroom 3
- Description: Guest Bedroom
- Level: Second
Bedroom 4
- Description: Jack & Jill
- Level: Second
Bedroom 5
- Description: Jack & Jill
- Level: Second
Primary bathroom
- Level: First
Primary bathroom
- Level: Second
Bathroom 1
- Description: Half bath
- Level: First
Bathroom 4
- Description: Guest bathroom
- Level: Second
Bathroom 5
- Description: Jack & Jill bathroom
- Level: Second
Dining room
- Level: First
Family room
- Level: First
Kitchen
- Level: First
Living room
- Level: First
Heating
- Forced Air
Cooling
- Central Air
Appliances
- Included: Convection Oven, Dishwasher, Disposal, Dryer, Exhaust Fan, Gas Range, Microwave, Washer, Tankless Water Heater
- Laundry: Laundry Room
Features
- First Floor Bedroom, First Floor Full Bath, Breakfast Bar, Central Vacuum, Double Vanity, Formal Dining, High Ceilings, High Speed Internet, His and Hers Closets, Kitchen Island, Open Floorplan, Open Kitchen, Primary Bathroom, Master Downstairs, Quartz/Quartzite Counters, Recessed Lighting, Soaking Tub, Walk-In Closet(s)
- Flooring: Hardwood
- Windows: Double Pane Windows, Oversized Windows
- Basement: Full,Walk-Out Access
- Attic: Pull Stairs
- Number of fireplaces: 1
- Fireplace features: Living Room, Wood Burning
Interior area
- Total structure area: 3,424
- Total interior livable area: 3,424 sqft
Property
Parking
- Total spaces: 4
- Parking features: Driveway, Garage, Garage Door Opener
- Garage spaces: 2
- Has uncovered spaces: Yes
Features
- Patio & porch: Deck
- Exterior features: Fire Pit, Lighting
- Has private pool: Yes
- Pool features: In Ground, Pool Cover, Pool/Spa Combo, Salt Water
- Fencing: Back Yard
- Has view: Yes
- View description: Trees/Woods
Lot
- Size: 3.79 Acres
- Features: Back Yard, Borders State Land, Cul-De-Sac, Front Yard, Level, Private, Secluded, Sprinklers In Front, Sprinklers In Rear
- Residential vegetation: Partially Wooded
Details
- Parcel number: 0900251000100092007
- Special conditions: None
- Other equipment: Pool Equip/Cover
Construction
Type & style
- Home type: SingleFamily
- Architectural style: Traditional
- Property subtype: Single Family Residence, Residential
Materials
- Foam Insulation, Shake Siding, Wood Siding
Condition
- New Construction
- New construction: Yes
- Year built: 2023
Utilities & green energy
- Sewer: Septic Tank
- Water: Public
- Utilities for property: Cable Connected, Electricity Connected, Natural Gas Connected, Sewer Connected, Trash Collection Private, Underground Utilities, Water Connected
Community & HOA
Community
- Security: Security System
HOA
- Has HOA: No
Location
- Region: East Quogue
Financial & listing details
- Price per square foot: $686/sqft
- Tax assessed value: $1,583,200
- Annual tax amount: $21,409
- Date on market: 10/17/2025
- Cumulative days on market: 189 days
- Listing agreement: Exclusive Right To Sell
- Electric utility on property: Yes
Price history
| Date | Event | Price |
|---|---|---|
| 6/15/2026 | Sold | $2,350,000-4.1%$686/sqft |
Source:  OneKey® MLS as distributed by MLS GRID #923522 Report a problem OneKey® MLS as distributed by MLS GRID #923522 Report a problem | ||
| 4/24/2026 | Pending sale | $2,450,000$716/sqft |
Source: OneKey® MLS as distributed by MLS GRID #923522 Report a problem | ||
| 10/17/2025 | Listed for sale | $2,450,000+73.4%$716/sqft |
Source: OneKey® MLS as distributed by MLS GRID #923522 Report a problem | ||
| 5/3/2024 | Listing removed | -- |
Source: Zillow Rentals Report a problem | ||
| 3/22/2024 | Price change | $10,000-75%$3/sqft |
Source: Zillow Rentals Report a problem | ||
| 1/21/2024 | Price change | $40,000+700%$12/sqft |
Source: Zillow Rentals Report a problem | ||
| 9/22/2023 | Listed for rent | $5,000$1/sqft |
Source: Zillow Rentals Report a problem | ||
| 8/1/2023 | Sold | $1,412,628-21.3%$413/sqft |
Source: Public Record Report a problem | ||
| 7/28/2022 | Listing removed | -- |
Source:  NY State MLS Report a problem NY State MLS Report a problem | ||
| 6/22/2022 | Pending sale | $1,795,000$524/sqft |
Source: NY State MLS #10602782 Report a problem | ||
| 8/3/2021 | Contingent | $1,795,000$524/sqft |
Source: NY State MLS #10602782 Report a problem | ||
| 1/4/2021 | Pending sale | $1,795,000$524/sqft |
Source: NY State MLS #10602782 Report a problem | ||
| 7/27/2020 | Contingent | $1,795,000$524/sqft |
Source: Saunders & Associates #10602782 Report a problem | ||
| 5/29/2020 | Price change | $1,795,000-7.7%$524/sqft |
Source: Saunders & Associates #3203877 Report a problem | ||
| 12/21/2019 | Listed for sale | $1,945,000+357.6%$568/sqft |
Source: CENTURY 21 Castle Realty #3122992 Report a problem | ||
| 9/5/2019 | Sold | $425,000-76.3%$124/sqft |
Source: Public Record Report a problem | ||
| 5/19/2019 | Price change | $1,795,000-7.7%$524/sqft |
Source: Saunders & Associates #344605 Report a problem | ||
| 5/5/2019 | Price change | $1,945,000+2.6%$568/sqft |
Source: CENTURY 21 Castle Realty #3122992 Report a problem | ||
| 4/27/2019 | Price change | $1,895,000+374.9%$553/sqft |
Source: CENTURY 21 Castle Realty #3122992 Report a problem | ||
| 12/20/2018 | Price change | $398,990-6.1%$117/sqft |
Source: Coldwell Banker M&D Good Life #3071385 Report a problem | ||
| 10/6/2018 | Price change | $425,000-10.5%$124/sqft |
Source: Coldwell Banker M&D Good Life #3071385 Report a problem | ||
| 8/13/2018 | Price change | $475,000-4.8%$139/sqft |
Source: East End Estates Realty Inc #3019814 Report a problem | ||
| 5/23/2018 | Price change | $499,000-3.1%$146/sqft |
Source: East End Estates Realty Inc #3019814 Report a problem | ||
| 4/12/2018 | Price change | $515,000+5.1%$150/sqft |
Source: East End Estates Realty Inc #3019814 Report a problem | ||
| 12/3/2017 | Price change | $490,000-6.7%$143/sqft |
Source: Owner Report a problem | ||
| 6/16/2017 | Listed for sale | $525,000+104.9%$153/sqft |
Source: Hampton Estates Realty LLC #2947759 Report a problem | ||
| 6/9/2012 | Sold | $256,250-35.9%$75/sqft |
Source: Public Record Report a problem | ||
| 1/7/2012 | Listing removed | $400,000$117/sqft |
Source: The Corcoran Group #7355 Report a problem | ||
| 12/25/2011 | Listed for sale | $400,000$117/sqft |
Source: The Corcoran Group #7355 Report a problem | ||
Public tax history
| Year | Property taxes | Tax assessment |
|---|---|---|
| 2025 | -- | $1,583,200 |
| 2024 | -- | $1,583,200 |
| 2023 | -- | $1,583,200 +30.6% |
| 2022 | -- | $1,212,000 +142.4% |
| 2021 | -- | $500,000 |
| 2020 | -- | $500,000 |
| 2019 | -- | $500,000 +11.1% |
| 2018 | -- | $450,000 |
| 2017 | $5,833 | $450,000 +10% |
| 2016 | -- | $409,100 |
| 2015 | -- | $409,100 |
| 2014 | -- | $409,100 |
| 2013 | -- | $409,100 -13% |
| 2012 | -- | $470,500 |
| 2011 | -- | $470,500 |
Find assessor info on the county website
Neighborhood: 11942
Nearby homes
- $1,676,9004 bd4 ba3.6k sqft4 Clara Dr, East Quogue, NY 11942Off Market
- $2,714,0005 bd6 ba5.8k sqft25 Corbett Dr, East Quogue, NY 11942Off Market
- $1,517,2003.72 Acres8 Candace Dr, East Quogue, NY 11942Off Market
- $2,025,7004 bd-- ba4.6k sqft23 Corbett Dr, East Quogue, NY 11942Off Market
- $4,637,881-- bd-- ba-- sqftLandlocked, East quogue, NY 11942Off Market
- $1,704,1004 bd3 ba3.1k sqft5 Clara Dr, East Quogue, NY 11942Off Market
- $1,846,700-- bd3 ba3.3k sqft2 Clara Dr, East Quogue, NY 11942Off Market
- $1,734,3004.59 Acres7 Clara Dr, East Quogue, NY 11942Off Market
Nearby schools
GreatSchools rating
- 8/10East Quogue SchoolGrades: K-6Distance: 1.5 mi
- 5/10Hampton Bays Middle SchoolGrades: 5-8Distance: 2.7 mi
- 6/10Hampton Bays Secondary SchoolGrades: PK,9-12Distance: 3.4 mi
Schools provided by the listing agent
- Elementary: East Quogue School
- Middle: Westhampton Middle School
- High: Westhampton Beach Senior High Sch
Source: OneKey® MLS as distributed by MLS GRID. This data may not be complete. We recommend contacting the local school district to confirm school assignments for this home.
Get a cash offer in 3 minutes
Find out how much your home could sell for in as little as 3 minutes with a no-obligation cash offer.
Estimated market value
$2,365,900
Get a cash offer in 3 minutes
Find out how much your home could sell for in as little as 3 minutes with a no-obligation cash offer.
Estimated market value
$2,365,900
- New York
- Suffolk County
- East Quogue
- 11942
- 6 Clara Drive
Nearby cities
Nearby zip codes
Other East Quogue Topics
