Skip main navigation
Off market
Street View
  • $1,466,600

    6 Clearwater #26, Irvine, CA 92604

    2beds
    1,743sqft
    Condo
    Built in 1977
    -- sqft lot
    $1,466,600 Zestimate®
    $841/sqft
    $4,649 Estimated rent

    Home value

    $1,466,600

    $1.35M - $1.60M

    $4,649/mo

    Zestimate® history
    Loading
    Loading...

    Owner options

    List your home for rent

    $4,649/mo

    Rent Zestimate®

    Find your next renter with Zillow Rental Manager. Plus, with online applications, you can quickly screen prospective tenants – for free.

    Learn more

    $4,649/mo

    Rent Zestimate®

    Refinance and save

    $9,474/mo

    Est. payment

    Refinancing to a lower rate could help reduce your monthly payments and save thousands over the life of the loan.

    See today's rates

    $9,474/mo

    Est. payment

    Explore your selling options

    Work with a Zillow partner agent

    Leverage their expertise and Zillow's premium Showcase listings to get your home seen by more buyers.

    Get started

    List with your own agent

    Get your home in front of millions of buyers by listing it on Zillow.

    Learn how to do it

    Sell it yourself

    Take full control of how buyers see your home on Zillow by listing For Sale by Owner (FSBO).

    List your home

    What's special

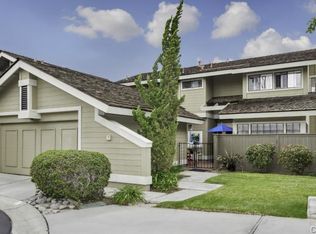
    Large beautiful office plus 2 Bedrooms, 2 1/2 Baths. Truly a work of art! Sensational for outdoor entertaining. The slate patio is private, professionally landscaped and large with a built-in BBQ. There are 2 spacious Bedrooms, En Suite Baths and a gorgeous home office. The bedrooms are separate and perfect for privacy and home study. As you approach the home lovely trees and a real front yard welcome you. The lot is larger and more private than most! As you enter the gate, the relaxing sounds of a bubbling brook and entry fountain remind you that its good to be home. Amazing teak upgrades are found throughout creating a feeling of resort elegance. The luxurious front and garage access doors feature inlaid mahogany detail. Open the front door and WOW! The rose marble foyer, cascading fireplace wall art, soaring ceilings and walls of glass are impressive with garden views from every window and door. The comfortable kitchen sets the bar with a casual nook looking out onto the entry, garden window and an abundance of teak cabinets. The Terrazzo counters are simply stunning. Teak adorns many 2 story walls. There is a quiet sophisticated air to this truly artistic home. The office is inspirational with illuminated glass shelves and handcrafted cabinetry. The 2nd floor balcony provides a view of the main floor and garden. You will pinch yourself imagining that this could be yours to share with friends and family. New top of the line AC and Furnace have just been added. It's an 11

    This property is off market, which means it's not currently listed for sale or rent on Zillow. This may be different from what's available on other websites or public sources.

    Facts & features

    Interior

    Bedrooms & bathrooms
    • Bedrooms: 2
    • Bathrooms: 3
    • Full bathrooms: 2
    • 1/2 bathrooms: 1
    Heating
    • Forced air, Electric, Gas
    Cooling
    • Central
    Appliances
    • Included: Dishwasher, Freezer, Garbage disposal, Microwave, Refrigerator
    • Laundry: In Garage
    Features
    • Ceramic Counters, Tile Counters, Two Story Ceilings, Track Lighting, Wired for Data, Open Floorplan, Cathedral Ceiling(s), Ceiling Fan(s), Built-in Features, High Ceilings
    • Flooring: Carpet, Hardwood
    • Windows: Blinds, Screens, Skylight(s), Garden Window(s)
    • Fireplace features: Living Room, Gas, Gas Starter, Wood Burning
    • Common walls with other units/homes: 1 common wall
    Interior area
    • Total interior livable area: 1,743 sqft

    Property

    Parking
    • Total spaces: 2
    • Parking features: Garage - Attached
    Features
    • Levels: Two
    • Patio & porch: Covered, Patio Open, Patio, Wrap Around, Stone
    • Exterior features: Shingle (Not Wood), Stucco
    • Pool features: Association
    • Spa features: Association
    Lot
    • Features: Walkstreet, Cul-De-Sac, Level with Street, Landscaped, Yard, Sprinkler System, Lawn, Park Nearby, Garden, Zero Lot Line, Near Public Transit, Level
    Details
    • Parcel number: 93493026
    • Special conditions: Standard

    Construction

    Type & style
    • Home type: Condo
    • Architectural style: Bungalow
    Condition
    • Updated/Remodeled
    • Year built: 1977

    Utilities & green energy

    • Electric: 220 Volts in Garage, 220 Volts in Kitchen
    • Sewer: Public Sewer
    • Water: Public
    • Utilities for property: Underground Utilities, Water Connected, Phone Connected, Sewer Connected, Natural Gas Connected, Cable Connected

    Community & neighborhood

    Location
    • Region: Irvine

    HOA & financial

    HOA
    • Has HOA: Yes
    • HOA fee: $460 monthly
    • Amenities included: Pool, Boathouse, Dock

    Other

    Other facts
    • ConstructionMaterials: Stucco, Shingle Siding
    • PropertyType: Residential
    • StateOrProvince: CA
    • YearBuiltSource: Assessor
    • LotFeatures: Walkstreet, Cul-De-Sac, Level with Street, Landscaped, Yard, Sprinkler System, Lawn, Park Nearby, Garden, Zero Lot Line, Near Public Transit, Level
    • StandardStatus: Pending
    • CommunityFeatures: Sidewalks, Suburban, Curbs, Street Lights, Biking, Park, Lake, Fishing
    • SpecialListingConditions: Standard
    • FireplaceFeatures: Living Room, Gas, Gas Starter, Wood Burning
    • PreviousStandardStatus: Active Under Contract
    • AssociationFeeFrequency: Monthly
    • CountyOrParish: Orange
    • EatingArea: Breakfast Nook, In Kitchen, Dining Room
    • InteriorFeatures: Ceramic Counters, Tile Counters, Two Story Ceilings, Track Lighting, Wired for Data, Open Floorplan, Cathedral Ceiling(s), Ceiling Fan(s), Built-in Features, High Ceilings
    • RoomType: Living Room, Master Suite, All Bedrooms Up, Master Bedroom, Entry, Center Hall, Galley Kitchen, Office, Master Bathroom, Kitchen
    • PatioAndPorchFeatures: Covered, Patio Open, Patio, Wrap Around, Stone
    • WindowFeatures: Blinds, Screens, Skylight(s), Garden Window(s)
    • Appliances: Dishwasher, Microwave, Refrigerator, Double Oven, Ice Maker, Freezer, Vented Exhaust Fan, Water Heater, Disposal, Range Hood, Electric Cooktop
    • Heating: Forced Air, Fireplace(s)
    • View: Neighborhood
    • AssociationAmenities: Pool, Boathouse, Dock
    • PoolFeatures: Association
    • SpaFeatures: Association
    • CommonWalls: 1 common wall
    • LaundryFeatures: In Garage
    • Appliances: Barbecue
    • LotSizeSource: Seller
    • AssociationAmenities: Sport Court, Picnic Area, Card Room, Outdoor Cooking Area, Playground, Biking Trails, Other Courts
    • AssociationAmenities: Billiard Room, Barbecue, Fire Pit, Meeting Room, Insurance, Maintenance Grounds, Pest Control, Spa/Hot Tub, Tennis Court(s), Clubhouse
    • DirectionFaces: Northwest
    • PropertyCondition: Updated/Remodeled
    • FoundationDetails: Concrete Perimeter
    • ExteriorFeatures: Lighting
    • CommunityFeatures: Storm Drains
    • ArchitecturalStyle: Bungalow
    • Utilities: Underground Utilities, Water Connected, Phone Connected, Sewer Connected, Natural Gas Connected, Cable Connected
    • Appliances: Water Line to Refrigerator
    • AssociationFee2Frequency: Monthly
    • City: Irvine
    • HighSchoolDistrict: Irvine Unified
    • MLSAreaMajor: WB - Woodbridge
    • Levels: Two
    • RoadSurfaceType: Paved, Maintained
    • ElevationUnits: Feet
    • LivingAreaUnits: Square Feet
    • WaterSource: Public
    • LivingAreaSource: Builder
    • RoadFrontageType: City Street
    • Water Features: Across the Road from Lake/Ocean
    • Flooring: Carpet, Wood, Stone
    • AttachedGarageYN: 1
    • Country: US
    • RoomBathroomFeatures: Shower in Tub, Bathtub, Shower, Double Sinks In Master Bath, Remodeled, Upgraded, Double sinks in bath(s), Exhaust fan(s), Tile Counters, Closet in bathroom, Privacy toilet door, Linen Closet/Storage
    • RoomKitchenFeatures: Remodeled Kitchen, Stone Counters
    • ParkingFeatures: Driveway Level, Garage Faces Front
    • TaxTractNumber: 8899
    • Sewer: Public Sewer
    • Cooling: Central Air
    • Electric: 220 Volts in Garage, 220 Volts in Kitchen
    • SeniorCommunityYN: 0
    • CommonInterest: Condominium
    • ParcelNumber: 93493026
    • Road surface type: Paved, Maintained

    Price history

    DateEventPrice
    12/7/2020Sold$888,000-1.1%$509/sqft
    Source: CRMLS #OC20213244 Report a problem
    11/6/2020Pending sale$898,000$515/sqft
    Source: Re/Max Premier Realty #OC20213244 Report a problem
    10/9/2020Price change$898,000+0.1%$515/sqft
    Source: Re/Max Premier Realty #OC20213244 Report a problem
    10/8/2020Price change$897,500-0.1%$515/sqft
    Source: Re/Max Premier Realty #OC20134225 Report a problem
    9/30/2020Listed for sale$898,000$515/sqft
    Source: Re/Max Premier Realty #OC20134225 Report a problem
    9/19/2020Pending sale$898,000$515/sqft
    Source: Re/Max Premier Realty #OC20134225 Report a problem
    9/12/2020Price change$898,000-3.2%$515/sqft
    Source: Re/Max Premier Realty #OC20134225 Report a problem
    8/27/2020Price change$928,000-3.1%$532/sqft
    Source: Re/Max Premier Realty #OC20134225 Report a problem
    7/18/2020Listed for sale$958,000+32.1%$550/sqft
    Source: Re/Max Premier Realty #OC20134225 Report a problem
    3/12/2014Sold$725,000+60.4%$416/sqft
    Source: Public Record Report a problem
    4/26/2002Sold$452,000+25.2%$259/sqft
    Source: Public Record Report a problem
    9/16/1998Sold$361,000+27.8%$207/sqft
    Source: Public Record Report a problem
    12/1/1995Sold$282,500$162/sqft
    Source: Public Record Report a problem

    Public tax history

    YearProperty taxesTax assessment
    2025$10,226 +2.1%$961,199 +2%
    2024$10,016 +2.6%$942,352 +2%
    2023$9,760 +2.2%$923,875 +2%
    2022$9,551 -1.9%$905,760 +2%
    2021$9,733 +14.2%$888,000 +9.3%
    2020$8,520 $812,647 +2%
    2019$8,520 +2.3%$796,713 +2%
    2018$8,331 +4%$781,092 +2%
    2017$8,014 $765,777 +2%
    2016$8,014 +4.7%$750,762 +1.5%
    2015$7,654 +37.9%$739,485 +35.8%
    2014$5,551 $544,586 +0.5%
    2013-- $542,125 +2%
    2012-- $531,496 +2%
    2011-- $521,075 +0.8%
    2010-- $517,181 -0.2%
    2009-- $518,410 +2%
    2008-- $508,246 +2%
    2007-- $498,281 +2%
    2006-- $488,511 +2%
    2005-- $478,933 +2%
    2004-- $469,543 +1.9%
    2003-- $460,938 +22.4%
    2002-- $376,728 +2%
    2001$3,693 +1.4%$369,342 +2%
    2000$3,643 $362,100

    Find assessor info on the county website

    Neighborhood: Woodbridge

    Nearby schools

    GreatSchools rating
    Schools provided by the listing agent
    • Elementary: Stonecreek
    • Middle: Lakeside
    • High: Woodbridge
    • District: Irvine Unified

    Source: The MLS. This data may not be complete. We recommend contacting the local school district to confirm school assignments for this home.

    Get a cash offer in 3 minutes
    Find out how much your home could sell for in as little as 3 minutes with a no-obligation cash offer.
    Estimated market value
    $1,466,600
    Get a cash offer in 3 minutes
    Find out how much your home could sell for in as little as 3 minutes with a no-obligation cash offer.
    Estimated market value
    $1,466,600