In spectacular condition, enter this spacious mid-century modern designed contemporary through a stunning custom double-size walnut wood pivot entrance door to an open Main Level flr plan featuring welcoming 2-story marble Foyer, sunken living, a gorgeous gourmet Kitchen w/ granite counters & stainless steel appliances w/ adjoining light-filled Fam Rm w/ stacked stone fp. Generously proportioned Master Suite with walk-in and Master Bath. Both Master and Guest Baths recently remodeled and hidden behind custom matching slatted walnut wood panel walls. Enjoy the quiet 1.2 acres wooded setting from a relaxing 27’ round saltwater pool, cozy Screened Porch on expansive rear deck. Recent design and comfort upgrades include: dual zone top-of-the-line HVAC units, modern steel garage door with insulated contemporary tempered glass windows, entire new asphalt shingles roof, hardwood floorings, mid-century modern lightings.
Sold for $860,000
$860,000
6 Cliffdweller Ct, Owings Mills, MD 21117
4beds
2,899sqft
Single Family Residence
Built in 1988
1.24 Acres Lot
$895,700 Zestimate®
$297/sqft
$4,297 Estimated rent
Home value
$895,700
$842,000 - $949,000
$4,297/mo
Zestimate® history
Owner options
List your home for rent
$4,297/mo
Rent Zestimate®
Find your next renter with Zillow Rental Manager. Plus, with online applications, you can quickly screen prospective tenants – for free.
$4,297/mo
Rent Zestimate®
Refinance and save
$5,316/mo
Est. payment
Refinancing to a lower rate could help reduce your monthly payments and save thousands over the life of the loan.
$5,316/mo
Est. payment
Explore your selling options
Work with a Zillow partner agent
Leverage their expertise and Zillow's premium Showcase listings to get your home seen by more buyers.
Get startedList with your own agent
Get your home in front of millions of buyers by listing it on Zillow.
Learn how to do itSell it yourself
Take full control of how buyers see your home on Zillow by listing For Sale by Owner (FSBO).
List your homeWhat's special
Master bathExpansive rear deckStainless steel appliancesSunken livingCozy screened porchGorgeous gourmet kitchenGranite counters
Zillow last checked:
Listing updated:
Listed by:
Norman Domingo 888-838-9044,
XRealty.NET LLC
Bought with:
Jane Cummings, 580044
Berkshire Hathaway HomeServices Homesale Realty
Source: Bright MLS,MLS#: MDBC2105534
Facts & features
Interior
Bedrooms & bathrooms
- Bedrooms: 4
- Bathrooms: 3
- Full bathrooms: 2
- 1/2 bathrooms: 1
- Main level bathrooms: 1
Rooms
- Room types: Living Room, Dining Room, Primary Bedroom, Bedroom 2, Bedroom 3, Bedroom 4, Kitchen, Family Room, Basement, Foyer, Breakfast Room, Laundry
Basement
- Area: 1576
Heating
- Forced Air, Heat Pump, Electric
Cooling
- Central Air, Electric
Appliances
- Included: Down Draft, Dishwasher, Disposal, Dryer, Exhaust Fan, Ice Maker, Microwave, Double Oven, Oven, Refrigerator, Washer, Water Heater, Water Dispenser, Electric Water Heater
- Laundry: Laundry Room
Features
- Family Room Off Kitchen, Kitchen Island, Eat-in Kitchen, Dining Area, Primary Bath(s), Upgraded Countertops, Recessed Lighting, Floor Plan - Traditional, Open Floorplan, High Ceilings, Vaulted Ceiling(s)
- Flooring: Wood
- Doors: Sliding Glass
- Windows: Skylight(s), Window Treatments
- Basement: Connecting Stairway,Sump Pump,Full,Unfinished,Space For Rooms
- Number of fireplaces: 1
- Fireplace features: Mantel(s)
Interior area
- Total structure area: 4,475
- Total interior livable area: 2,899 sqft
- Finished area above ground: 2,899
- Finished area below ground: 0
Property
Parking
- Total spaces: 2
- Parking features: Garage Door Opener, Attached
- Attached garage spaces: 2
Accessibility
- Accessibility features: None
Features
- Levels: Three
- Stories: 3
- Patio & porch: Deck, Screened
- Pool features: None
- Has spa: Yes
- Spa features: Bath
Lot
- Size: 1.24 Acres
- Dimensions: 1.00 x
- Features: Wooded
Details
- Additional structures: Above Grade, Below Grade
- Parcel number: 04031600009673
- Zoning: R
- Special conditions: Standard
Construction
Type & style
- Home type: SingleFamily
- Architectural style: Contemporary
- Property subtype: Single Family Residence
Materials
- Wood Siding, Stone
- Foundation: Slab
- Roof: Asphalt
Condition
- New construction: No
- Year built: 1988
Utilities & green energy
- Sewer: Septic Exists
- Water: Well, Conditioner
Community & HOA
Community
- Security: Security System
- Subdivision: Caves Valley
HOA
- Has HOA: No
Location
- Region: Owings Mills
Financial & listing details
- Price per square foot: $297/sqft
- Tax assessed value: $541,667
- Annual tax amount: $6,190
- Date on market: 8/30/2024
- Listing agreement: Exclusive Agency
- Ownership: Fee Simple
Price history
| Date | Event | Price |
|---|---|---|
| 11/15/2024 | Sold | $860,000-2.8%$297/sqft |
Source:  Bright MLS #MDBC2105534 Report a problem Bright MLS #MDBC2105534 Report a problem | ||
| 10/6/2024 | Listing removed | $885,000$305/sqft |
Source: Bright MLS #MDBC2105534 Report a problem | ||
| 8/30/2024 | Listed for sale | $885,000+84.4%$305/sqft |
Source: Bright MLS #MDBC2105534 Report a problem | ||
| 4/3/2017 | Sold | $480,000+1.1%$166/sqft |
Source: Public Record Report a problem | ||
| 1/3/2017 | Pending sale | $475,000$164/sqft |
Source: Berkshire Hathaway HomeServices Homesale Realty #BC9757235 Report a problem | ||
| 11/7/2016 | Price change | $475,000-0.8%$164/sqft |
Source: Berkshire Hathaway HomeServices Homesale Realty #BC9757235 Report a problem | ||
| 10/7/2016 | Price change | $479,000-4.2%$165/sqft |
Source: Berkshire Hathaway HomeServices Homesale Realty #BC9757235 Report a problem | ||
| 9/6/2016 | Listed for sale | $499,900$172/sqft |
Source: Berkshire Hathaway HomeServices Homesale Realty #BC9757235 Report a problem | ||
Public tax history
| Year | Property taxes | Tax assessment |
|---|---|---|
| 2025 | $7,000 +6.6% | $572,600 +5.7% |
| 2024 | $6,565 +6.1% | $541,667 +6.1% |
| 2023 | $6,190 +6.4% | $510,733 +6.4% |
| 2022 | $5,815 | $479,800 |
| 2021 | $5,815 | $479,800 |
| 2020 | $5,815 -0.4% | $479,800 -0.4% |
| 2019 | $5,841 +2.4% | $481,900 +2.4% |
| 2018 | $5,702 +2.5% | $470,433 +2.5% |
| 2017 | $5,563 -3.1% | $458,967 +2.6% |
| 2016 | $5,740 | $447,500 |
| 2015 | $5,740 | $447,500 |
| 2014 | $5,740 | $447,500 -13.1% |
| 2013 | -- | $515,200 |
| 2012 | -- | $515,200 |
| 2011 | -- | $515,200 -33.2% |
| 2010 | -- | $771,680 +6.3% |
| 2009 | -- | $726,040 +11.2% |
| 2008 | -- | $652,790 +12.6% |
| 2007 | -- | $579,540 +12.2% |
| 2006 | -- | $516,650 +13.9% |
| 2005 | -- | $453,760 +16.1% |
| 2004 | -- | $390,870 +6.6% |
| 2003 | -- | $366,722 +7% |
| 2002 | -- | $342,576 +7.6% |
| 2001 | -- | $318,430 |
Find assessor info on the county website
Neighborhood: 21117
Nearby homes
- $811,5004 bd3 ba3k sqft4 Cliffdweller Ct, Owings Mills, MD 21117Off Market
- $721,8004 bd3 ba1.9k sqft8 Cliffdweller Ct, Owings Mills, MD 21117Off Market
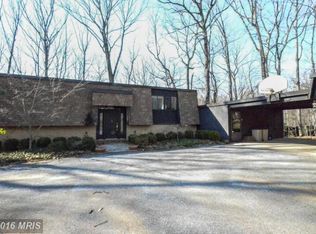
- $689,0004 bd3 ba3k sqft5 Cliffdweller Ct, Owings Mills, MD 21117Sold
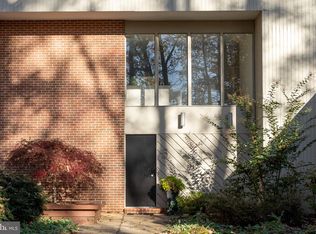
- $859,7005 bd4 ba4k sqft3 Cliffdweller Ct, Owings Mills, MD 21117Off Market
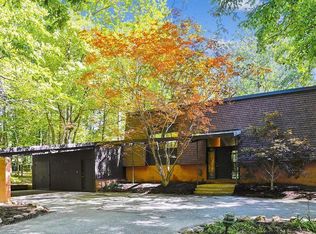
- $885,8005 bd3 ba4.1k sqft10 Cliffdweller Ct, Owings Mills, MD 21117Off Market
- $769,100-- bd2 ba3.5k sqft2 Cliffdweller Ct, Owings Mills, MD 21117Off Market
- $726,000-- bd2 ba3k sqft7 Cliffdweller Ct, Owings Mills, MD 21117Off Market
- $1,048,2004 bd2 ba3k sqft1 Cliffdweller Ct, Owings Mills, MD 21117Off Market
Nearby schools
GreatSchools rating
- 10/10Fort Garrison Elementary SchoolGrades: PK-5Distance: 2.9 mi
- 3/10Pikesville Middle SchoolGrades: 6-8Distance: 4.4 mi
- 5/10Pikesville High SchoolGrades: 9-12Distance: 4.5 mi
Schools provided by the listing agent
- District: Baltimore County Public Schools
Source: Bright MLS. This data may not be complete. We recommend contacting the local school district to confirm school assignments for this home.
Get a cash offer in 3 minutes
Find out how much your home could sell for in as little as 3 minutes with a no-obligation cash offer.
Estimated market value
$895,700
Get a cash offer in 3 minutes
Find out how much your home could sell for in as little as 3 minutes with a no-obligation cash offer.
Estimated market value
$895,700
- Maryland
- Baltimore County
- Owings Mills
- 21117
- 6 Cliffdweller Ct
Nearby cities
Nearby zip codes
Other Owings Mills Topics
