Cliffhanger rises above the village of Seal Harbor as one of Mount Desert Island's most extraordinary private estates.
Designed by renowned architect Douglass Fitch and built in 1928, this residence is sculpted from pink granite, crowned with a slate roof, and positioned to capture sweeping views of the harbor, outer islands, and the mountains of Acadia National Park.
This exceptional residence blends timeless coastal architecture with thoughtful modern renovations designed for effortless multigenerational living, entertaining, or peaceful retreat.
At the heart of the home is a dramatic great room featuring soaring vaulted and beamed ceilings, fireplaces at each end, and direct access to both a covered outdoor sitting area and an expansive terrace overlooking the harbor. The bright, open kitchen flows naturally into a welcoming family room, formal dining room, and butler's pantry, creating an ideal setting for relaxed gatherings and elegant entertaining alike. The home offers seven bedrooms, including a spacious bunk room tucked into a separate wing above the attached two-car garage, perfect for guests, family, or private accommodations.
Throughout the property, granite pathways wind through beautifully landscaped grounds filled with perennial gardens, flowering shrubs, and wooded privacy. An outdoor hot tub, discreetly nestled among the trees and overlooking the water, provides a serene place to unwind. Meticulously maintained and exceptionally private, Cliffhanger is a rare offering in one of Mount Desert Island's most coveted enclaves - a remarkable property that must be experienced to be fully appreciated.
Active
Price cut: $300.5K (8/24)
$6,499,500
6 Cliffhanger Lane, Seal Harbor, Mount Desert, ME 04675
7beds
4,658sqft
Single Family Residence
Built in 1928
1.17 Acres Lot
$-- Zestimate®
$1,395/sqft
$-- HOA
What's special
Sculpted from pink graniteFireplaces at each endSeven bedroomsDramatic great roomWelcoming family roomBright open kitchenFormal dining room
- 105 days
- 2,790
- 189
Zillow last checked:
Listing updated:
Listed by:
Legacy Properties Sotheby's International Realty
Source: Maine Listings,MLS#: 1665764
Facts & features
Interior
Bedrooms & bathrooms
- Bedrooms: 7
- Bathrooms: 5
- Full bathrooms: 5
Primary bedroom
- Level: First
Bedroom 2
- Features: Wood Burning Fireplace
- Level: First
Bedroom 3
- Level: Second
Bedroom 4
- Features: Wood Burning Fireplace
- Level: Second
Bedroom 5
- Level: Second
Bedroom 6
- Level: Second
Bonus room
- Level: Second
Dining room
- Level: First
Family room
- Features: Wood Burning Fireplace
- Level: First
Kitchen
- Features: Breakfast Nook, Kitchen Island
- Level: First
Laundry
- Level: First
Living room
- Features: Formal, Vaulted Ceiling(s), Wood Burning Fireplace
- Level: First
Mud room
- Features: Built-in Features
- Level: First
Other
- Features: Above Garage
- Level: Second
Heating
- Forced Air
Cooling
- None
Appliances
- Included: Cooktop, Dishwasher, Dryer, Microwave, Gas Range, Refrigerator, Washer
Features
- 1st Floor Bedroom, Bathtub, Shower
- Flooring: Wood
- Basement: Exterior Entry,Walk-Out Access,Partial,Unfinished
- Number of fireplaces: 5
- Furnished: Yes
Interior area
- Total structure area: 4,658
- Total interior livable area: 4,658 sqft
- Finished area above ground: 4,658
- Finished area below ground: 0
Property
Parking
- Total spaces: 3
- Parking features: Gravel, 5 - 10 Spaces, On Site
- Attached garage spaces: 3
Features
- Patio & porch: Patio, Porch
- Has view: Yes
- View description: Mountain(s), Scenic
- Body of water: Seal Harbor
Lot
- Size: 1.17 Acres
- Features: Near Country Club, Near Public Beach, Near Town, Neighborhood, Level, Open Lot, Rolling Slope, Landscaped, Wooded
Details
- Parcel number: MTDSM029L026001
- Zoning: R1
- Other equipment: Generator
Construction
Type & style
- Home type: SingleFamily
- Architectural style: Cottage
- Property subtype: Single Family Residence
Materials
- Wood Frame, Stone, Other
- Foundation: Granite
- Roof: Slate
Condition
- Year built: 1928
Utilities & green energy
- Electric: Circuit Breakers
- Sewer: Public Sewer, Quasi-Public
- Water: Well
Community & HOA
Community
- Security: Security System
Location
- Region: Mount Desert
Financial & listing details
- Price per square foot: $1,395/sqft
- Tax assessed value: $2,835,900
- Annual tax amount: $30,132
- Date on market: 6/5/2026
Estimated market value
Not available
Estimated sales range
Not available
Not available
Price history
| Date | Event | Price |
|---|---|---|
| 8/24/2026 | Price change | $6,499,500-4.4%$1,395/sqft |
Source:  Maine Listings #1665764 Report a problem Maine Listings #1665764 Report a problem | ||
| 6/5/2026 | Listed for sale | $6,800,000-1.4%$1,460/sqft |
Source: Maine Listings #1665764 Report a problem | ||
| 6/1/2026 | Listing removed | $6,900,000$1,481/sqft |
Source: Maine Listings #1634659 Report a problem | ||
| 3/19/2026 | Listed for sale | $6,900,000-11%$1,481/sqft |
Source: Maine Listings #1634659 Report a problem | ||
| 2/1/2026 | Listing removed | $7,750,000$1,664/sqft |
Source: Maine Listings #1634659 Report a problem | ||
| 8/18/2025 | Listed for sale | $7,750,000$1,664/sqft |
Source: Maine Listings #1634659 Report a problem | ||
Public tax history
| Year | Property taxes | Tax assessment |
|---|---|---|
| 2024 | $26,374 +21.7% | $2,835,900 +14.1% |
| 2023 | $21,667 +8.5% | $2,484,800 |
| 2022 | $19,978 -2.9% | $2,484,800 -0.4% |
| 2021 | $20,578 +3.4% | $2,494,300 |
| 2020 | $19,905 +0.4% | $2,494,300 |
| 2019 | $19,830 +3.7% | $2,494,300 |
| 2018 | $19,131 +3.4% | $2,494,300 |
| 2017 | $18,508 +13.9% | $2,494,300 +11.6% |
| 2016 | $16,254 +2.2% | $2,235,800 |
| 2015 | $15,897 +4.9% | $2,235,800 |
| 2013 | $15,159 +9.7% | $2,235,800 |
| 2012 | $13,817 +6% | $2,235,800 |
| 2010 | $13,035 | $2,235,800 |
Find assessor info on the county website
Monthly payment
Est. payment
Payment breakdown
Explore the cost of this home by adjusting the details. Changes won't be saved.Climate risks
Neighborhood: 04660
Similar homes
- $3,750,0008 bd6 ba4.2k sqft3 Asticou Hill Trail-Northeast Harbor, Mount Desert, ME 04662Active
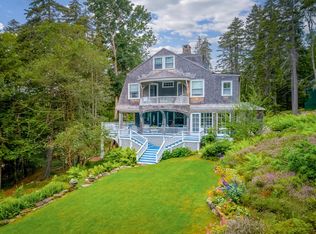
 MLS ID #1663565, The Knowles Company. Maine Listings
 - $4,250,0005 bd4 ba3.3k sqft24 Shore Road, Southwest Harbor, ME 04679Active
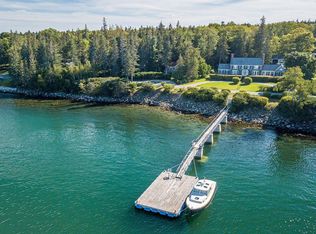 MLS ID #1662334, LandVest, Inc.. Maine Listings
 - $4,995,0007 bd6 ba6.2k sqft62 Sols Cliff Road, Bar Harbor, ME 04609Active
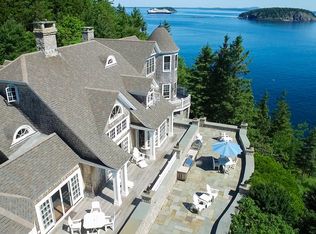 MLS ID #1649180, Better Homes & Gardens Real Estate/The Masiello Group. Maine Listings
 - $3,250,0004 bd5 ba3.8k sqft472 Schooner Head Road, Bar Harbor, ME 04609Active
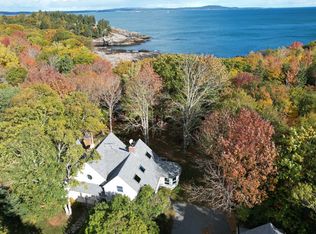 MLS ID #1606726, Better Homes & Gardens Real Estate/The Masiello Group. Maine Listings
 - $5,250,0004 bd3 ba5k sqft1197 Bay Road, Brooklin, ME 04616ActiveMLS ID #1676996, Keller Williams Realty. Maine Listings
- $3,250,0007 bd7 ba6.2k sqft684 Falls Bridge Road, Blue Hill, ME 04614ActiveMLS ID #1655387, Berkshire Hathaway HomeServices Northeast Real Estate. Maine Listings
- $3,595,0005 bd6 ba6.3k sqft72 Jordan Harbor Road, Winter Harbor, ME 04693ActiveMLS ID #1679061, LandVest, Inc.. Maine Listings
