Tucked away on a quiet six-home cul-de-sac, 6 Clinton Place is a historic treasure designed by renowned New Bedford architect Nat C. Smith. Built in 1898, this elegant residence has been thoughtfully restored, carefully preserved, & tastefully modernized for today’s lifestyle. Extensive restorations include original windows, refreshed interior and exterior paint, renovated front porch, a newer roof, a 200-amp electrical upgrade, three restored working fireplaces, and heat pumps on each level for year-round comfort. Inside, a stunning entryway sets the tone, leading to gracious living and dining rooms rich with timeless period detail. A newly updated kitchen and pantry blend modern convenience with historic charm. Upstairs, you will find beautifully updated bedrooms and a new full bath. The renovated third floor offers exceptional flexibility — ideal as a private retreat for work, exercise, or relaxation. Moments from downtown dining, theater, shops, transit, and island ferries!
Sold for $699,900
$699,900
6 Clinton Pl, New Bedford, MA 02740
4beds
2,880sqft
Single Family Residence
Built in 1898
4,286 Square Feet Lot
$704,300 Zestimate®
$243/sqft
$3,040 Estimated rent
Home value
$704,300
$641,000 - $775,000
$3,040/mo
Zestimate® history
Owner options
List your home for rent
$3,040/mo
Rent Zestimate®
Find your next renter with Zillow Rental Manager. Plus, with online applications, you can quickly screen prospective tenants – for free.
$3,040/mo
Rent Zestimate®
Refinance and save
$4,674/mo
Est. payment
Refinancing to a lower rate could help reduce your monthly payments and save thousands over the life of the loan.
$4,674/mo
Est. payment
Explore your selling options
Work with a Zillow partner agent
Leverage their expertise and Zillow's premium Showcase listings to get your home seen by more buyers.
Get startedList with your own agent
Get your home in front of millions of buyers by listing it on Zillow.
Learn how to do itSell it yourself
Take full control of how buyers see your home on Zillow by listing For Sale by Owner (FSBO).
List your homeWhat's special
Newer roofQuiet six-home cul-de-sacOriginal windowsStunning entrywayThree restored working fireplacesBeautifully updated bedroomsRenovated front porch
Zillow last checked:
Listing updated:
Listed by:
The Mathew J. Arruda Group 508-965-8683,
Compass 617-206-3333,
Mathew J. Arruda 508-965-8683
Bought with:
The Mathew J. Arruda Group
Compass
Source: MLS PIN,MLS#: 73487411
Facts & features
Interior
Bedrooms & bathrooms
- Bedrooms: 4
- Bathrooms: 2
- Full bathrooms: 1
- 1/2 bathrooms: 1
- Main level bathrooms: 1
Primary bedroom
- Features: Ceiling Fan(s), Walk-In Closet(s), Cedar Closet(s), Flooring - Hardwood, Lighting - Sconce, Window Seat
- Level: Second
Bedroom 2
- Features: Ceiling Fan(s), Closet, Flooring - Hardwood
- Level: Second
Bedroom 3
- Features: Ceiling Fan(s), Closet, Flooring - Hardwood, Lighting - Sconce
- Level: Second
Bedroom 4
- Features: Ceiling Fan(s), Walk-In Closet(s), Cedar Closet(s), Flooring - Hardwood, Lighting - Sconce
- Level: Second
Bathroom 1
- Features: Bathroom - 1/4, Flooring - Stone/Ceramic Tile, Lighting - Sconce
- Level: Main,First
Bathroom 2
- Features: Bathroom - Full, Bathroom - Tiled With Shower Stall, Flooring - Stone/Ceramic Tile, Lighting - Sconce
- Level: Second
Dining room
- Features: Closet/Cabinets - Custom Built, Flooring - Hardwood, Lighting - Pendant, Pocket Door
- Level: Main,First
Family room
- Features: Ceiling Fan(s), Beamed Ceilings, Cedar Closet(s), Closet, Closet/Cabinets - Custom Built, Flooring - Hardwood, Flooring - Wall to Wall Carpet, Window(s) - Bay/Bow/Box, Open Floorplan, Lighting - Pendant, Window Seat
- Level: Third
Kitchen
- Features: Coffered Ceiling(s), Closet/Cabinets - Custom Built, Flooring - Hardwood, Window(s) - Picture, Balcony / Deck, Pantry, Countertops - Stone/Granite/Solid, Countertops - Upgraded, Kitchen Island, Cabinets - Upgraded, Deck - Exterior, Exterior Access, Recessed Lighting, Remodeled, Stainless Steel Appliances, Lighting - Pendant
- Level: Main,First
Living room
- Features: Ceiling Fan(s), Closet/Cabinets - Custom Built, Flooring - Hardwood, French Doors, Pocket Door, Window Seat
- Level: Main,First
Heating
- Baseboard, Natural Gas
Cooling
- Heat Pump
Appliances
- Included: Tankless Water Heater, Range, Dishwasher, Refrigerator, Washer, Dryer, Range Hood
- Laundry: Exterior Access, Lighting - Overhead, In Basement
Features
- Balcony - Interior, Bathroom - Half, Lighting - Pendant, Sun Room, Entry Hall
- Flooring: Tile, Hardwood, Flooring - Hardwood
- Doors: French Doors, Storm Door(s)
- Windows: Storm Window(s), Screens
- Basement: Full,Interior Entry,Sump Pump,Concrete,Unfinished
- Number of fireplaces: 3
- Fireplace features: Dining Room, Living Room, Master Bedroom
Interior area
- Total structure area: 2,880
- Total interior livable area: 2,880 sqft
- Finished area above ground: 2,880
Property
Parking
- Total spaces: 1
- Parking features: Shared Driveway, Tandem, Assigned
- Uncovered spaces: 1
Features
- Patio & porch: Deck - Exterior, Porch, Deck - Wood
- Exterior features: Balcony / Deck, Balcony - Exterior, Porch, Deck - Wood, Rain Gutters, Screens, Stone Wall
- Has view: Yes
- View description: Water, Ocean
- Has water view: Yes
- Water view: Ocean,Water
- Waterfront features: Ocean, Beach Ownership(Public)
Lot
- Size: 4,286 Square Feet
- Features: Level
Details
- Parcel number: M:0046 L:0240,2890771
- Zoning: RA
Construction
Type & style
- Home type: SingleFamily
- Architectural style: Shingle
- Property subtype: Single Family Residence
Materials
- Frame
- Foundation: Granite
- Roof: Shingle
Condition
- Year built: 1898
Utilities & green energy
- Electric: Circuit Breakers
- Sewer: Public Sewer
- Water: Public
- Utilities for property: for Gas Range, for Gas Oven
Green energy
- Energy efficient items: Thermostat
Community & HOA
Community
- Features: Public Transportation, Shopping, Park, Medical Facility, Laundromat, Highway Access, House of Worship, Marina, Private School, Public School, T-Station
HOA
- Has HOA: No
Location
- Region: New Bedford
Financial & listing details
- Price per square foot: $243/sqft
- Tax assessed value: $513,700
- Annual tax amount: $6,164
- Date on market: 7/29/2026
- Exclusions: 2 Sconces Above Dining Room Fireplace (Seller Will Replace W/ Sconces Matching Those In Living Room)
Price history
| Date | Event | Price |
|---|---|---|
| 6/17/2026 | Sold | $699,900$243/sqft |
Source: MLS PIN #73487411 Report a problem | ||
| 6/3/2026 | Pending sale | $699,900$243/sqft |
Source: MLS PIN #73487411 Report a problem | ||
| 5/21/2026 | Contingent | $699,900$243/sqft |
Source: MLS PIN #73487411 Report a problem | ||
| 5/16/2026 | Listed for sale | $699,900$243/sqft |
Source: MLS PIN #73487411 Report a problem | ||
| 4/15/2026 | Contingent | $699,900$243/sqft |
Source: MLS PIN #73487411 Report a problem | ||
| 3/17/2026 | Listed for sale | $699,900+104.1%$243/sqft |
Source: MLS PIN #73487411 Report a problem | ||
| 4/12/2018 | Sold | $343,000+4.3%$119/sqft |
Source: Public Record Report a problem | ||
| 3/19/2018 | Pending sale | $329,000$114/sqft |
Source: Anne Whiting Real Estate #72291613 Report a problem | ||
| 3/9/2018 | Listed for sale | $329,000+10%$114/sqft |
Source: Anne Whiting Real Estate #72291613 Report a problem | ||
| 9/12/2014 | Sold | $299,000$104/sqft |
Source: Public Record Report a problem | ||
| 7/21/2014 | Pending sale | $299,000$104/sqft |
Source: Anne Whiting Real Estate #71704198 Report a problem | ||
| 6/24/2014 | Listed for sale | $299,000-0.3%$104/sqft |
Source: Anne Whiting Real Estate #71704198 Report a problem | ||
| 9/25/2013 | Listing removed | $299,900$104/sqft |
Source: Diana Henry Realty #71557797 Report a problem | ||
| 8/27/2013 | Price change | $299,900-6.3%$104/sqft |
Source: Diana Henry Realty #71557797 Report a problem | ||
| 7/19/2013 | Listed for sale | $319,900+16.8%$111/sqft |
Source: Diana Henry Realty #71557797 Report a problem | ||
| 11/3/2011 | Sold | $274,000-7.7%$95/sqft |
Source: Public Record Report a problem | ||
| 7/15/2011 | Listed for sale | $297,000$103/sqft |
Source: Diana Henry Realty #71261555 Report a problem | ||
| 5/20/2011 | Listing removed | $297,000$103/sqft |
Source: Diana Henry Realty #71082917 Report a problem | ||
| 3/22/2011 | Price change | $297,000-21.8%$103/sqft |
Source: Diana Henry #71082917 Report a problem | ||
| 12/5/2010 | Listed for sale | $379,900-12.7%$132/sqft |
Source: Diana Henry #71082917 Report a problem | ||
| 5/20/2010 | Listed for sale | $435,000+17.6%$151/sqft |
Source: Diana Henry #71082917 Report a problem | ||
| 8/18/2003 | Sold | $369,900+516.5%$128/sqft |
Source: Public Record Report a problem | ||
| 10/25/2000 | Sold | $60,000$21/sqft |
Source: Public Record Report a problem | ||
Public tax history
| Year | Property taxes | Tax assessment |
|---|---|---|
| 2025 | $6,193 +0.5% | $547,600 +6.6% |
| 2024 | $6,164 -0.9% | $513,700 +18% |
| 2023 | $6,222 +7.8% | $435,400 +17.2% |
| 2022 | $5,772 +4.8% | $371,400 +5.1% |
| 2021 | $5,510 -7% | $353,400 -3.6% |
| 2020 | $5,924 +5.4% | $366,600 +7.4% |
| 2019 | $5,621 +7.6% | $341,300 +8.7% |
| 2018 | $5,223 +3.6% | $314,100 +4% |
| 2017 | $5,042 +4.3% | $302,100 +3% |
| 2016 | $4,835 +6.6% | $293,200 +1.7% |
| 2015 | $4,535 +10.1% | $288,300 +6.1% |
| 2014 | $4,120 +1.1% | $271,800 -4.4% |
| 2013 | $4,074 -5% | $284,300 -8.8% |
| 2012 | $4,290 -1.3% | $311,800 -7.6% |
| 2011 | $4,348 -1% | $337,600 -7.5% |
| 2010 | $4,391 +5.1% | $365,000 +0% |
| 2009 | $4,178 -0.2% | $364,900 -8.1% |
| 2008 | $4,188 +0.4% | $397,000 -1.9% |
| 2007 | $4,172 +9.9% | $404,700 +15.9% |
| 2006 | $3,797 +14.8% | $349,300 +20.1% |
| 2005 | $3,308 +10.8% | $290,900 +20.6% |
| 2004 | $2,985 -7.2% | $241,300 +10% |
| 2003 | $3,215 +19.7% | $219,300 +25.8% |
| 2002 | $2,686 +14.7% | $174,300 +20.8% |
| 2000 | $2,342 +28.3% | $144,300 +4.9% |
| 1996 | $1,825 | $137,500 |
Find assessor info on the county website
Neighborhood: 02740
Nearby homes
- $561,8004 bd2 ba2.5k sqft4 Clinton Pl, New Bedford, MA 02740Off Market
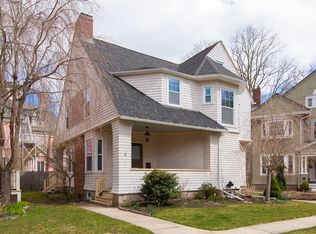
- $638,5004 bd2 ba2.9k sqft5 Clinton Pl, New Bedford, MA 02740Off Market
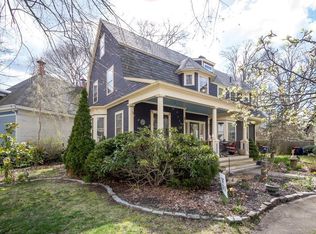
- $594,8004 bd3 ba2.8k sqft3 Clinton Pl, New Bedford, MA 02740Off Market
- $513,7004 bd1 ba2.7k sqft2 Clinton Pl, New Bedford, MA 02740Off Market
- $1,063,2005 bd2 ba6.1k sqft95 Madison St, New Bedford, MA 02740Off Market
- $694,9005 bd3 ba3.3k sqft1 Clinton Pl, New Bedford, MA 02740Off Market
- $1,084,5006 bd3 ba8.5k sqft405 County St, New Bedford, MA 02740Off Market
- $746,9006 bd3 ba5.4k sqft401 County St, New Bedford, MA 02740Off Market
Nearby schools
GreatSchools rating
- 3/10Sgt Wm H Carney AcademyGrades: PK-5Distance: 0.4 mi
- 3/10Keith Middle SchoolGrades: 6-8Distance: 1.5 mi
- 1/10New Bedford High SchoolGrades: 9-12Distance: 1.3 mi
Schools provided by the listing agent
- Elementary: Carney
- Middle: Keith
- High: Gnbhs/Gnbvths
Source: MLS PIN. This data may not be complete. We recommend contacting the local school district to confirm school assignments for this home.
Get a cash offer in 3 minutes
Find out how much your home could sell for in as little as 3 minutes with a no-obligation cash offer.
Estimated market value
$704,300
Get a cash offer in 3 minutes
Find out how much your home could sell for in as little as 3 minutes with a no-obligation cash offer.
Estimated market value
$704,300
- Massachusetts
- Bristol County
- New Bedford
- 02740
- 6 Clinton Pl
