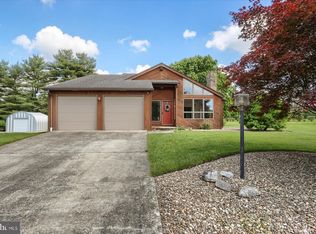
MECHANICSBURG RANCH HOME .86 ACRES!!! This 1358 Sq Ft, Mechanicsburg, Cul De Sac, Ranch home with a 2 car garage, offers a swimming pool, new shed, and .86 acres of land. This quaint ranch style home has 3 bedrooms and 2 full baths with fresh renovations and an added 150 sq ft laundry room. Entering the home from the front porch leads to the Living Room with ceiling fan and large bay window for ample natural light. The Living Room has new LVP flooring and fresh paint. From the Living Room down the hall the new LVP flooring carries through all three bedrooms. The Primary Bedroom with Primary Bath has been renovated featuring a tile shower all with new flooring. The Eat in Kitchen features new backsplash, fresh paint and a nice sized pantry for extra storage. Off the Kitchen is the entrance to Laundry / Mud Room, with plenty of room for storage, etc. The Laundry Room also exits to the 2 Car Garage, as well as the back yard. Back in the Kitchen the sliding glass door offers natural light and opens to a spacious deck freshly renovated and overlooking the full backyard with 27' above ground swimming pool. There is also a large swing set which can be negotiated. New Items: LVP Flooring throughout, new water heater, 2023 new roof and AC unit, tile shower in primary,
Sold for $340,000
$340,000
6 Cloud Ct, Mechanicsburg, PA 17050
3beds
1,358sqft
Single Family Residence
Built in 1987
0.86 Acres Lot
$364,200 Zestimate®
$250/sqft
$2,025 Estimated rent
Home value
$364,200
$342,000 - $386,000
$2,025/mo
Zestimate® history
Owner options
List your home for rent
$2,025/mo
Rent Zestimate®
Find your next renter with Zillow Rental Manager. Plus, with online applications, you can quickly screen prospective tenants – for free.
$2,025/mo
Rent Zestimate®
Refinance and save
$2,163/mo
Est. payment
Refinancing to a lower rate could help reduce your monthly payments and save thousands over the life of the loan.
$2,163/mo
Est. payment
Explore your selling options
Work with a Zillow partner agent
Leverage their expertise and Zillow's premium Showcase listings to get your home seen by more buyers.
Get startedList with your own agent
Get your home in front of millions of buyers by listing it on Zillow.
Learn how to do itSell it yourself
Take full control of how buyers see your home on Zillow by listing For Sale by Owner (FSBO).
List your homeWhat's special
Swimming poolSpacious deckFresh paintCul de sacSwing setNice sized pantryNew backsplash
Zillow last checked:
Listing updated:
Listed by:
Scott Braasch 717-648-7223,
Coldwell Banker Realty
Bought with:
Nicole Yeingst, RS322535
Keller Williams Keystone Realty
Source: Bright MLS,MLS#: PACB2030646
Facts & features
Interior
Bedrooms & bathrooms
- Bedrooms: 3
- Bathrooms: 2
- Full bathrooms: 2
- Main level bathrooms: 2
- Main level bedrooms: 3
Rooms
- Room types: Living Room, Primary Bedroom, Bedroom 2, Kitchen, Bedroom 1, Laundry, Bathroom 1, Primary Bathroom
Basement
- Area: 0
Heating
- Heat Pump, Electric
Cooling
- Central Air, Electric
Appliances
- Included: Electric Water Heater
- Laundry: Laundry Room, Mud Room
Features
- Has basement: No
- Has fireplace: No
Interior area
- Total structure area: 1,358
- Total interior livable area: 1,358 sqft
- Finished area above ground: 1,358
- Finished area below ground: 0
Property
Parking
- Total spaces: 8
- Parking features: Garage Faces Front, Garage Door Opener, Attached, Driveway
- Attached garage spaces: 2
- Uncovered spaces: 6
Accessibility
- Accessibility features: None
Features
- Levels: One
- Stories: 1
- Patio & porch: Deck
- Has private pool: Yes
- Pool features: Above Ground, Private
Lot
- Size: 0.86 Acres
Details
- Additional structures: Above Grade, Below Grade
- Parcel number: 38220146059
- Zoning: RESIDENTIAL
- Special conditions: Standard
Construction
Type & style
- Home type: SingleFamily
- Architectural style: Ranch/Rambler
- Property subtype: Single Family Residence
Materials
- Brick, Vinyl Siding
- Foundation: Crawl Space, Stone
- Roof: Shingle
Condition
- New construction: No
- Year built: 1987
Utilities & green energy
- Sewer: Private Septic Tank
- Water: Well
Community & HOA
Community
- Subdivision: None Available
HOA
- Has HOA: No
Location
- Region: Mechanicsburg
- Municipality: SILVER SPRING TWP
Financial & listing details
- Price per square foot: $250/sqft
- Tax assessed value: $172,800
- Annual tax amount: $2,592
- Date on market: 8/1/2024
- Listing agreement: Exclusive Agency
- Listing terms: Cash,Conventional,FHA,VA Loan
- Inclusions: Refrigerator, Washer / Dryer, Shed, Pool
- Exclusions: Swing Set - Negotiable
- Ownership: Fee Simple
Price history
| Date | Event | Price |
|---|---|---|
| 12/5/2024 | Sold | $340,000+0.9%$250/sqft |
Source:  Bright MLS #PACB2030646 Report a problem Bright MLS #PACB2030646 Report a problem | ||
| 11/3/2024 | Pending sale | $337,017$248/sqft |
Source: Bright MLS #PACB2030646 Report a problem | ||
| 9/22/2024 | Listed for sale | $337,017$248/sqft |
Source: Bright MLS #PACB2030646 Report a problem | ||
| 9/11/2024 | Pending sale | $337,017$248/sqft |
Source: Bright MLS #PACB2030646 Report a problem | ||
| 9/8/2024 | Price change | $337,017-2.3%$248/sqft |
Source: Bright MLS #PACB2030646 Report a problem | ||
| 8/1/2024 | Listed for sale | $345,000+182.8%$254/sqft |
Source: Bright MLS #PACB2030646 Report a problem | ||
| 11/24/1999 | Sold | $122,000$90/sqft |
Source: Public Record Report a problem | ||
Public tax history
| Year | Property taxes | Tax assessment |
|---|---|---|
| 2025 | $2,785 +7.4% | $172,800 |
| 2024 | $2,592 +3.1% | $172,800 |
| 2023 | $2,515 +2.5% | $172,800 |
| 2022 | $2,454 | $172,800 |
| 2021 | $2,454 +4.1% | $172,800 |
| 2020 | $2,356 +271.9% | $172,800 |
| 2019 | $633 -72.2% | $172,800 |
| 2018 | $2,278 | $172,800 |
| 2017 | -- | $172,800 |
| 2016 | -- | $172,800 |
| 2015 | -- | $172,800 |
| 2014 | -- | $172,800 |
| 2013 | -- | $172,800 |
| 2012 | -- | $172,800 |
| 2011 | -- | $172,800 +22% |
| 2010 | -- | $141,690 |
| 2009 | -- | $141,690 |
| 2008 | -- | $141,690 |
| 2007 | -- | $141,690 |
| 2006 | -- | $141,690 |
| 2005 | -- | $141,690 +7.9% |
| 2004 | -- | $131,350 -0.3% |
| 2003 | $369 | $131,700 |
| 2000 | -- | $131,700 |
Find assessor info on the county website
Neighborhood: 17050
Nearby homes
- $423,0003 bd3 ba1.9k sqft3 Cloud Ct, Mechanicsburg, PA 17050Sold
- $427,5004 bd3 ba2.3k sqft32 Kerry Ct, Mechanicsburg, PA 17050Off Market
- $432,5004 bd3 ba3k sqft36 Kerry Ct, Mechanicsburg, PA 17050Off Market
- $410,0004 bd3 ba2.3k sqft26 Kerry Ct, Mechanicsburg, PA 17050Sold

- $413,0004 bd3 ba2.3k sqft30 Kerry Ct, Mechanicsburg, PA 17050Off Market
- $389,0004 bd3 ba2.3k sqft42 Kerry Ct, Mechanicsburg, PA 17050Off Market
- $387,7003 bd3 ba2.3k sqft34 Kerry Ct, Mechanicsburg, PA 17050Off Market
- $402,8004 bd3 ba2.3k sqft22 Kerry Ct, Mechanicsburg, PA 17050Off Market
Nearby schools
GreatSchools rating
- 6/10Monroe El SchoolGrades: K-5Distance: 4.5 mi
- 10/10Eagle View Middle SchoolGrades: 6-8Distance: 2 mi
- 10/10Cumberland Valley High SchoolGrades: 9-12Distance: 2 mi
Schools provided by the listing agent
- Middle: Eagle View
- High: Cumberland Valley
- District: Cumberland Valley
Source: Bright MLS. This data may not be complete. We recommend contacting the local school district to confirm school assignments for this home.


Get pre-qualified for a loan
At Zillow Home Loans, we can pre-qualify you in as little as 5 minutes with no impact to your credit score.An equal housing lender. NMLS #10287.
Sell for more on Zillow
Get a Zillow Showcase℠ listing at no additional cost and you could sell for .
$364,200
2% more
+$7,284
With Zillow Showcase(estimated)
$371,484
Nearby cities
Nearby zip codes
Other Mechanicsburg Topics
