Skip main navigation
Sold for $397,000
  • $397,000

    6 Clover Cir W, Colorado Springs, CO 80906

    4beds
    2,464sqft
    Single Family Residence
    Built in 1967
    10,611.22 Square Feet Lot
    $442,600 Zestimate®
    $161/sqft
    $2,394 Estimated rent

    Home value

    $442,600

    $420,000 - $465,000

    $2,394/mo

    Zestimate® history
    Loading
    Loading...

    Owner options

    List your home for rent

    $2,394/mo

    Rent Zestimate®

    Find your next renter with Zillow Rental Manager. Plus, with online applications, you can quickly screen prospective tenants – for free.

    Learn more

    $2,394/mo

    Rent Zestimate®

    Refinance and save

    $2,295/mo

    Est. payment

    Refinancing to a lower rate could help reduce your monthly payments and save thousands over the life of the loan.

    See today's rates

    $2,295/mo

    Est. payment

    Explore your selling options

    Work with a Zillow partner agent

    Leverage their expertise and Zillow's premium Showcase listings to get your home seen by more buyers.

    Get started

    List with your own agent

    Get your home in front of millions of buyers by listing it on Zillow.

    Learn how to do it

    Sell it yourself

    Take full control of how buyers see your home on Zillow by listing For Sale by Owner (FSBO).

    List your home

    What's special

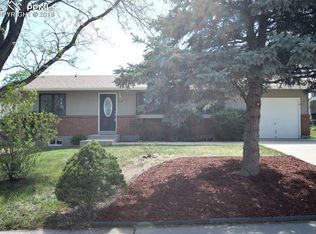
    Nestled on a premium 10,611 square-foot lot, this enchanting ranch-style home epitomizes the essence of Colorado living. The harmonious blend of colors and textures creates a timeless and serene aesthetic, merging classic design elements with the tranquility of a peaceful setting to produce a chic and upscale atmosphere. Surrounded by mature trees and just minutes from various amenities, this property offers the perfect retreat for those seeking both serenity and convenience. Step inside the great room, where gleaming hardwood floors, a stunning floor-to-ceiling brick fireplace, and a wall of windows frame the meticulously designed front yard. The kitchen exudes old-world charm and overlooks the dining area, which features a walkout for effortless entertaining. The outdoor living spaces are equally impressive, boasting a covered patio, a spacious greenhouse, a well-maintained yard, and a shed to cater to all your needs. The home also includes an attached one-car garage and a bonus heated workshop space with built-in shelving that leads to the backyard. The main level is completed by three spacious bedrooms, a full bathroom, and a linen closet, ensuring comfortable accommodation for all. Descend to the basement to find brand new carpet in the family room, a cozy fireplace, and elegant touches throughout. A secondary room serves perfectly as an office or guest space, along with ample storage, a laundry room, a bathroom, and an additional bedroom or office with a walk-in closet. Located within walking distance of parks and an elementary school, this residence offers unparalleled convenience for families seeking a dynamic lifestyle. With easy access to I-25, downtown Colorado Springs, Pueblo, and military installations, and nearby amenities such as shopping, restaurants, movie theaters, and hiking trails, this home ensures endless opportunities for recreation and leisure. Come see this meticulously maintained, one-owner home today.

    Zillow last checked:

    Listing updated:

    Listed by:

    Tarema Riddle 719-761-0400,

    The Platinum Group

    Bought with:

    Rachel Morris MRP

    Exp Realty LLC

    Source: elevateMLS,MLS#: 7337860MLS Logo

    Facts & features

    Interior

    Bedrooms & bathrooms
    • Bedrooms: 4
    • Bathrooms: 2
    • Full bathrooms: 1
    • 3/4 bathrooms: 1
    Basement
    • Area: 1232
    Heating
    • Forced Air
    Cooling
    • Ceiling Fan(s), Central Air
    Appliances
    • Included: Dishwasher, Dryer, Oven, Refrigerator, Washer
    • Laundry: In Basement
    Features
    • Flooring: Carpet, Wood
    • Windows: Window Coverings
    • Basement: Full,Partially Finished
    • Number of fireplaces: 2
    • Fireplace features: Basement, Gas, Two
    Interior area
    • Total structure area: 2,464
    • Total interior livable area: 2,464 sqft
    • Finished area above ground: 1,232
    • Finished area below ground: 1,232

    Property

    Parking
    • Total spaces: 1
    • Parking features: Attached, Even with Main Level, Garage Door Opener, Workshop in Garage, Concrete Driveway
    • Attached garage spaces: 1
    Features
    • Patio & porch: Concrete, Covered
    • Fencing: Back Yard
    Lot
    • Size: 10,611 sqft
    • Features: See Remarks, Hiking Trail, Near Fire Station, Near Park, Near Schools, Near Shopping Center, Landscaped
    Details
    • Additional structures: Greenhouse, Workshop, Storage, See Remarks
    • Parcel number: 6505104048

    Construction

    Type & style
    • Home type: SingleFamily
    • Architectural style: Ranch
    • Property subtype: Single Family Residence
    Materials
    • Brick
    • Roof: Composite Shingle
    Condition
    • Existing Home
    • New construction: No
    • Year built: 1967

    Utilities & green energy

    • Water: Municipal

    Community & neighborhood

    Location
    • Region: Colorado Springs

    Other

    Other facts
    • Listing terms: Cash,Conventional,FHA,VA Loan

    Price history

    DateEventPrice
    8/19/2024Sold$397,000+10.6%$161/sqft
    Source: elevateMLS #7337860 Report a problem
    7/19/2024Listed for sale$359,000$146/sqft
    Source: elevateMLS #7337860 Report a problem

    Public tax history

    YearProperty taxesTax assessment
    2024$1,398 +68.2%$28,780
    2023$831 -4.8%$28,780 +44.1%
    2022$873 $19,970 -2.8%
    2021-- $20,550 +33.2%
    2020$618 +3.5%$15,430
    2019$597 +45.3%$15,430 +14.6%
    2018$411 -18.4%$13,470
    2017$504 +22.5%$13,470 -1.7%
    2016$411 -7.1%$13,700
    2015$443 +7.1%$13,700 +7.8%
    2014$413 $12,710
    2013-- --
    2012-- $12,710
    2011$954 $12,710 -9.9%
    2010-- $14,100
    2009-- $14,100 -0.1%
    2008-- $14,110
    2006-- $14,110 +19.3%
    2004-- $11,830
    2003$875 +7.3%$11,830 -12.8%
    2002$815 +16.7%$13,570 +15.1%
    2001$699 $11,790

    Find assessor info on the county website

    Neighborhood: 80906

    Nearby schools

    GreatSchools rating
    Schools provided by the listing agent
    • Elementary: Oak Creek
    • Middle: Fox Meadow
    • High: Harrison
    • District: Harrison-2

    Source: elevateMLS. This data may not be complete. We recommend contacting the local school district to confirm school assignments for this home.

    Get a cash offer in 3 minutes
    Find out how much your home could sell for in as little as 3 minutes with a no-obligation cash offer.
    Estimated market value
    $442,600
    Get a cash offer in 3 minutes
    Find out how much your home could sell for in as little as 3 minutes with a no-obligation cash offer.
    Estimated market value
    $442,600