Skip main navigation
Closed
  • $280,000

    6 Clover Leaf Ct, Savoy, IL 61874

    3beds
    1,800sqft
    Single Family Residence
    Built in 1977
    -- sqft lot
    $313,800 Zestimate®
    $156/sqft
    $2,030 Estimated rent

    Home value

    $313,800

    $298,000 - $329,000

    $2,030/mo

    Zestimate® history
    Loading
    Loading...

    Owner options

    List your home for rent

    $2,030/mo

    Rent Zestimate®

    Find your next renter with Zillow Rental Manager. Plus, with online applications, you can quickly screen prospective tenants – for free.

    Learn more

    $2,030/mo

    Rent Zestimate®

    Refinance and save

    $2,302/mo

    Est. payment

    Refinancing to a lower rate could help reduce your monthly payments and save thousands over the life of the loan.

    See today's rates

    $2,302/mo

    Est. payment

    Explore your selling options

    Work with a Zillow partner agent

    Leverage their expertise and Zillow's premium Showcase listings to get your home seen by more buyers.

    Get started

    List with your own agent

    Get your home in front of millions of buyers by listing it on Zillow.

    Learn how to do it

    Sell it yourself

    Take full control of how buyers see your home on Zillow by listing For Sale by Owner (FSBO).

    List your home

    What's special

    Gas fireplaceSleek ventNew garage doorHall bathroomBedroom ceilingsAmple storage spaceRemodeled kitchen
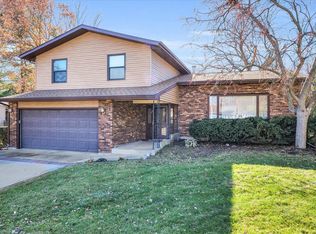
    Nestled in the tranquility of a quiet cul-de-sac, this charming ranch-style home offers the perfect blend of comfort and modernity. Boasting three bedrooms, two full baths, and a 2-car garage, this residence is primed for effortless living. Upon entering, you'll immediately notice the attention to detail and numerous updates throughout. From the brand-new roof to the fresh siding, every aspect of this home exudes quality and care. Step inside to discover a plethora of upgrades, including new venetian blinds adorning each window, providing both privacy and style. Several new doors grace the closets and hallways, enhancing the home's functionality and aesthetic appeal. The heart of the home lies within the remodeled kitchen, where new handles adorn the cabinets, and a sleek vent and fan above the stove ensure optimal ventilation. New cabinets along the north wall offer ample storage space, while the addition of a cabinet for waste can and recycling bins promotes organization. Entertain guests in the inviting dining room with new LVP flooring, or unwind in the cozy living room, complete with a gas fireplace controlled by a convenient remote. New lighting fixtures and a ceiling fan add a touch of elegance and comfort to the space. There is also a covered deck overlooking the well landscaped fenced back yard. Retreat to the primary bedroom, where a remodeled ensuite bath awaits, boasting new plumbing and a luxurious walk-in shower. The hall bathroom has also been updated with a new shower, mirror, and cabinet, complemented by LVP flooring for a cohesive look. Additional highlights include, a new dishwasher in 2022, and a fresh sink, countertops, and backsplash. Bedroom ceilings have been adorned with new fans, and hallway lighting fixtures have been replaced for enhanced illumination. Outside, a new garage door and opener provide convenience and security, while a gentle reminder to remove shoes signifies the recently cleaned carpets. Experience the epitome of comfortable living in this meticulously updated home at 6 Clover Leaf Ct. Don't miss your opportunity to make this haven your own. Schedule your showing today!

    Zillow last checked:

    Listing updated:

    Listing courtesy of:

    Steven Starwalt, GRI 217-369-5845,

    KELLER WILLIAMS-TREC

    Bought with:

    Mark Waldhoff, CRS,GRI

    KELLER WILLIAMS-TREC

    Source: MRED as distributed by MLS GRID,MLS#: 11976269MLS Logo

    Facts & features

    Interior

    Bedrooms & bathrooms
    • Bedrooms: 3
    • Bathrooms: 2
    • Full bathrooms: 2
    Primary bedroom
    • Features: Flooring (Carpet), Bathroom (Full)
    • Level: Main
    • Area: 234 Square Feet
    • Dimensions: 18X13
    Bedroom 2
    • Features: Flooring (Carpet)
    • Level: Main
    • Area: 100 Square Feet
    • Dimensions: 10X10
    Bedroom 3
    • Features: Flooring (Carpet)
    • Level: Main
    • Area: 100 Square Feet
    • Dimensions: 10X10
    Family room
    • Features: Flooring (Carpet)
    • Level: Main
    • Area: 364 Square Feet
    • Dimensions: 28X13
    Kitchen
    • Features: Kitchen (SolidSurfaceCounter), Flooring (Other)
    • Level: Main
    • Area: 234 Square Feet
    • Dimensions: 18X13
    Laundry
    • Level: Main
    • Area: 40 Square Feet
    • Dimensions: 5X8
    Living room
    • Features: Flooring (Carpet)
    • Level: Main
    • Area: 216 Square Feet
    • Dimensions: 18X12
    Heating
    • Natural Gas
    Cooling
    • Central Air
    Appliances
    • Included: Dishwasher, Refrigerator, Disposal, Oven, Range Hood
    • Laundry: In Unit
    Features
    • Basement: None
    • Number of fireplaces: 1
    • Fireplace features: Family Room
    Interior area
    • Total structure area: 1,800
    • Total interior livable area: 1,800 sqft
    • Finished area below ground: 0

    Property

    Parking
    • Total spaces: 2
    • Parking features: Garage Door Opener, On Site, Garage Owned, Attached, Garage
    • Attached garage spaces: 2
    • Has uncovered spaces: Yes
    Accessibility
    • Accessibility features: No Disability Access
    Features
    • Stories: 1
    Lot
    • Dimensions: 61X110X115X126
    • Features: Mature Trees
    Details
    • Parcel number: 032025151008
    • Special conditions: None

    Construction

    Type & style
    • Home type: SingleFamily
    • Architectural style: Ranch
    • Property subtype: Single Family Residence
    Materials
    • Vinyl Siding, Brick
    Condition
    • New construction: No
    • Year built: 1977

    Utilities & green energy

    • Sewer: Public Sewer
    • Water: Public

    Community & neighborhood

    Location
    • Region: Savoy

    HOA & financial

    HOA
    • Has HOA: Yes
    • HOA fee: $290 annually
    • Services included: Other

    Other

    Other facts
    • Listing terms: Cash
    • Ownership: Fee Simple

    Price history

    DateEventPrice
    2/23/2024Sold$280,000+0.4%$156/sqft
    Source: MRED as distributed by MLS GRID #11976269 Report a problem
    2/11/2024Pending sale$279,000$155/sqft
    Source: MRED as distributed by MLS GRID #11976269 Report a problem
    2/9/2024Listed for sale$279,000+70.1%$155/sqft
    Source: MRED as distributed by MLS GRID #11976269 Report a problem
    9/24/2019Sold$164,000-3.5%$91/sqft
    Source: MRED as distributed by MLS GRID #10485748 Report a problem
    8/21/2019Pending sale$169,900$94/sqft
    Source: JSJ PROPERTY MANAGEMENT INC #10485748 Report a problem
    8/15/2019Listed for sale$169,900+17.2%$94/sqft
    Source: JSJ PROPERTY MANAGEMENT INC #10485748 Report a problem
    9/25/2018Listing removed$1,150$1/sqft
    Source: JSJ Property Management, INC Report a problem
    9/20/2018Listed for rent$1,150$1/sqft
    Source: JSJ Property Management, INC Report a problem
    7/1/2010Sold$145,000-3.3%$81/sqft
    Source: Public Record Report a problem
    4/9/2010Price change$149,900-3.2%$83/sqft
    Source: RE/MAX Realty Associates #2100845 Report a problem
    4/2/2010Price change$154,900-3.2%$86/sqft
    Source: RE/MAX Realty Associates #2100845 Report a problem
    2/20/2010Listed for sale$160,000$89/sqft
    Source: RE/MAX Realty Associates #2100845 Report a problem

    Public tax history

    YearProperty taxesTax assessment
    2024$5,024 +15.1%$71,390 +8.3%
    2023$4,364 +6.1%$65,920 +7.2%
    2022$4,115 +2.8%$61,500 +1.8%
    2021$4,002 -17.6%$60,410 +1%
    2020$4,854 $59,810 +5.3%
    2019-- $56,820 +2.2%
    2018-- $55,580 +2.1%
    2017$3,873 -1.7%$54,450
    2016$3,939 $54,450
    2015$3,939 +18.6%$54,450 +6.8%
    2014$3,320 +4.2%$50,970 +2.2%
    2013$3,186 +4.2%$49,880
    2012$3,058 +1.6%$49,880
    2011$3,009 +1.5%$49,880 -4.5%
    2010$2,963 $52,250 -2.1%
    2009-- $53,370
    2008-- $53,370 +1.1%
    2007$2,923 +4.7%$52,790 +6.6%
    2006$2,791 +2.2%$49,520 +4.3%
    2005$2,730 +2.2%$47,470 +2.3%
    2004$2,672 +2.8%$46,410 +5.5%
    2003$2,598 +0.7%$44,010 +3.6%
    2002$2,580 +3.5%$42,470 +3.5%
    2001$2,492 +3.4%$41,030 +3.6%
    2000$2,409 $39,600

    Find assessor info on the county website

    Neighborhood: 61874

    Nearby schools

    GreatSchools rating
    Schools provided by the listing agent
    • High: Central High School
    • District: 4

    Source: MRED as distributed by MLS GRID. This data may not be complete. We recommend contacting the local school district to confirm school assignments for this home.

    Get pre-qualified for a loan
    At Zillow Home Loans, we can pre-qualify you in as little as 5 minutes with no impact to your credit score.

    An equal housing lender. NMLS #10287.

    Sell for more on Zillow
    Get a Zillow Showcase℠ listing at no additional cost and you could sell for .
    $313,800
    2% more
    +$6,276
    With Zillow Showcase(estimated)
    $320,076