Skip main navigation
Sold for $600,000
  • $600,000

    6 Cloverleaf Ct, Fredericksburg, VA 22406

    5beds
    3,388sqft
    Single Family Residence
    Built in 2001
    10,197 Square Feet Lot
    $601,300 Zestimate®
    $177/sqft
    $3,441 Estimated rent

    Home value

    $601,300

    $559,000 - $649,000

    $3,441/mo

    Zestimate® history
    Loading
    Loading...

    Owner options

    List your home for rent

    $3,441/mo

    Rent Zestimate®

    Find your next renter with Zillow Rental Manager. Plus, with online applications, you can quickly screen prospective tenants – for free.

    Learn more

    $3,441/mo

    Rent Zestimate®

    Refinance and save

    $3,809/mo

    Est. payment

    Refinancing to a lower rate could help reduce your monthly payments and save thousands over the life of the loan.

    See today's rates

    $3,809/mo

    Est. payment

    Explore your selling options

    Work with a Zillow partner agent

    Leverage their expertise and Zillow's premium Showcase listings to get your home seen by more buyers.

    Get started

    List with your own agent

    Get your home in front of millions of buyers by listing it on Zillow.

    Learn how to do it

    Sell it yourself

    Take full control of how buyers see your home on Zillow by listing For Sale by Owner (FSBO).

    List your home

    What's special

    Finished lower levelSun-filled sitting areaWet barLarge fenced backyardSeparate dining roomPeaceful cul-de-sacVaulted ceilings
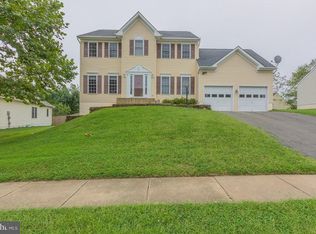
    This beautifully maintained 5 bedroom, 4 full bath rambler offers the perfect blend of comfort, elegance and functionality nestled on a peaceful cul-de-sac. This home offers an ideal layout for multi-generational living, with 4 bedrooms on the main level, including a primary suite with a sitting room and a luxury bath. The open floor plan features vaulted ceilings, a gourmet kitchen with a sun-filled sitting area that walks out to the deck for outdoor entertaining, and a separate dining room for gatherings. The finished lower level provides excellent potential for a separate living space, with a recreation/game room, wet bar, two additional rooms, and a full bath. Step outside to a large fenced backyard that backs to protected green space and Lake Mooney. Recent upgrades include the roof and gutters (2017), Dual HVAC system (2018 & 2021), and fresh paint throughout. Community-rich amenities include a clubhouse, pool, walking trails, tot lots, and basketball and tennis courts. Not just a home but a lifestyle to embrace with Lake Mooney, a 520-acre reservoir to fish and boat in (non-motorized only). Convenient location, close to shopping, schools, and Quantico Base with commuter options. This remarkable rambler offers the perfect combination of comfort, convenience, and privacy. Don't miss the opportunity to make this your forever home! Schedule your showing today.

    Zillow last checked:

    Listing updated:

    Listed by:

    Jen Wease 571-212-2104,

    Century 21 Redwood Realty

    Bought with:

    Nancy Fahy, 0225039990

    Long & Foster Real Estate, Inc.

    Source: Bright MLS,MLS#: VAST2036318MLS Logo

    Facts & features

    Interior

    Bedrooms & bathrooms
    • Bedrooms: 5
    • Bathrooms: 4
    • Full bathrooms: 4
    • Main level bathrooms: 3
    • Main level bedrooms: 4
    Primary bedroom
    • Features: Flooring - Carpet
    • Level: Main
    • Area: 330 Square Feet
    • Dimensions: 22 X 15
    Bedroom 2
    • Features: Flooring - Carpet
    • Level: Main
    • Area: 121 Square Feet
    • Dimensions: 11 X 11
    Bedroom 3
    • Features: Flooring - Carpet
    • Level: Main
    • Area: 110 Square Feet
    • Dimensions: 11 X 10
    Bedroom 4
    • Features: Flooring - Carpet
    • Level: Main
    • Area: 120 Square Feet
    • Dimensions: 12 X 10
    Bedroom 5
    • Features: Flooring - Carpet
    • Level: Lower
    • Area: 192 Square Feet
    • Dimensions: 16 X 12
    Dining room
    • Features: Flooring - HardWood
    • Level: Main
    • Area: 121 Square Feet
    • Dimensions: 11 X 11
    Exercise room
    • Features: Flooring - Carpet
    • Level: Lower
    • Area: 196 Square Feet
    • Dimensions: 14 X 14
    Family room
    • Features: Flooring - Carpet, Fireplace - Gas
    • Level: Main
    • Area: 525 Square Feet
    • Dimensions: 21 X 25
    Kitchen
    • Features: Flooring - Tile/Brick
    • Level: Main
    • Area: 189 Square Feet
    • Dimensions: 21 X 9
    Recreation room
    • Level: Lower
    Storage room
    • Level: Lower
    Heating
    • Forced Air, Natural Gas
    Cooling
    • None, Electric
    Appliances
    • Included: Dishwasher, Disposal, Dryer, Microwave, Refrigerator, Washer, Cooktop, Gas Water Heater
    Features
    • Kitchen - Efficiency, Kitchen - Table Space, Kitchenette, Crown Molding, Bar, Ceiling Fan(s), Formal/Separate Dining Room, Upgraded Countertops, High Ceilings, 9'+ Ceilings, Cathedral Ceiling(s), Vaulted Ceiling(s)
    • Flooring: Carpet, Hardwood
    • Doors: French Doors, Sliding Glass, Storm Door(s)
    • Windows: Double Pane Windows, ENERGY STAR Qualified Windows
    • Basement: Exterior Entry,Finished,Walk-Out Access
    • Number of fireplaces: 1
    Interior area
    • Total structure area: 3,988
    • Total interior livable area: 3,388 sqft
    • Finished area above ground: 2,004
    • Finished area below ground: 1,384

    Property

    Parking
    • Total spaces: 2
    • Parking features: Garage Door Opener, Concrete, Attached
    • Attached garage spaces: 2
    • Has uncovered spaces: Yes
    Accessibility
    • Accessibility features: Accessible Entrance
    Features
    • Levels: Two
    • Stories: 2
    • Patio & porch: Deck
    • Exterior features: Sidewalks, Street Lights
    • Pool features: Community
    • Fencing: Privacy,Back Yard
    • Has view: Yes
    • View description: Water, Garden, Scenic Vista
    • Has water view: Yes
    • Water view: Water
    • Waterfront features: Lake
    • Body of water: Lake Mooney
    Lot
    • Size: 10,197 sqft
    • Features: Cul-De-Sac, Backs to Trees, Landscaped, Premium
    Details
    • Additional structures: Above Grade, Below Grade
    • Parcel number: 44R 5 335
    • Zoning: R1
    • Special conditions: Standard

    Construction

    Type & style
    • Home type: SingleFamily
    • Architectural style: Ranch/Rambler
    • Property subtype: Single Family Residence
    Materials
    • Combination, Brick, Vinyl Siding
    • Foundation: Slab, Passive Radon Mitigation
    • Roof: Asphalt,Architectural Shingle
    Condition
    • Very Good
    • New construction: No
    • Year built: 2001
    Details
    • Builder model: CUSTOM RANCH

    Utilities & green energy

    • Sewer: Public Sewer
    • Water: Public
    • Utilities for property: Cable Available

    Community & neighborhood

    Location
    • Region: Fredericksburg
    • Subdivision: Stafford Lakes Village

    HOA & financial

    HOA
    • Has HOA: Yes
    • HOA fee: $238 quarterly
    • Amenities included: Basketball Court, Lake, Pool, Tennis Court(s), Tot Lots/Playground, Clubhouse, Soccer Field
    • Services included: Common Area Maintenance, Snow Removal, Trash
    • Association name: STAFFORD LAKES VILLIAGE HOA

    Other

    Other facts
    • Listing agreement: Exclusive Right To Sell
    • Listing terms: Cash,Conventional,FHA,USDA Loan,VA Loan,VHDA
    • Ownership: Fee Simple

    Price history

    DateEventPrice
    4/14/2025Sold$600,000+1.7%$177/sqft
    Source: Bright MLS #VAST2036318 Report a problem
    3/12/2025Pending sale$589,900$174/sqft
    Source: Bright MLS #VAST2036318 Report a problem
    3/6/2025Listed for sale$589,900+61.6%$174/sqft
    Source: Bright MLS #VAST2036318 Report a problem
    6/16/2015Sold$365,000-1.3%$108/sqft
    Source: Agent Provided Report a problem
    4/28/2015Pending sale$369,900$109/sqft
    Source: Avery-Hess REALTORS #ST8601008 Report a problem
    4/13/2015Listed for sale$369,900+5.7%$109/sqft
    Source: Avery-Hess REALTORS #ST8601008 Report a problem
    4/19/2014Sold$349,900$103/sqft
    Source: Public Record Report a problem
    3/22/2014Pending sale$349,900$103/sqft
    Source: Century 21 New Millennium #ST8288730 Report a problem
    3/11/2014Listed for sale$349,900+42.9%$103/sqft
    Source: Century 21 New Millennium Report a problem
    11/30/2001Sold$244,775$72/sqft
    Source: Public Record Report a problem

    Public tax history

    YearProperty taxesTax assessment
    2025$4,080 +3.4%$441,800
    2024$3,948 -0.6%$441,800 -0.2%
    2023$3,971 +5.6%$442,500
    2022$3,761 +5.2%$442,500 +20.1%
    2021$3,574 $368,500
    2020$3,574 +5.2%$368,500 +9.6%
    2019$3,397 +2%$336,300
    2018$3,329 $336,300 +4.3%
    2017$3,329 +4.3%$322,500
    2016$3,193 $322,500 +2.8%
    2015-- $313,700
    2014-- $313,700 +16.3%
    2013-- $269,800
    2012-- $269,800 +1.6%
    2011-- $265,500
    2010-- $265,500 -27.7%
    2009-- $367,100
    2008-- $367,100 -17.6%
    2006-- $445,500
    2005-- $445,500 +51.2%
    2004-- $294,600 +27.4%
    2003-- $231,200 +1.2%
    2002-- $228,400

    Find assessor info on the county website

    Neighborhood: 22406

    Nearby schools

    GreatSchools rating
    Schools provided by the listing agent
    • Elementary: Rocky Run
    • Middle: Gayle
    • High: Colonial Forge
    • District: Stafford County Public Schools

    Source: Bright MLS. This data may not be complete. We recommend contacting the local school district to confirm school assignments for this home.

    Get a cash offer in 3 minutes
    Find out how much your home could sell for in as little as 3 minutes with a no-obligation cash offer.
    Estimated market value
    $601,300
    Get a cash offer in 3 minutes
    Find out how much your home could sell for in as little as 3 minutes with a no-obligation cash offer.
    Estimated market value
    $601,300