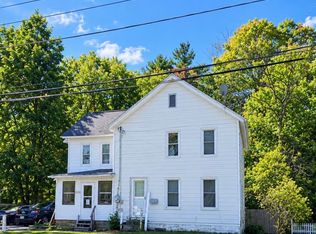
Updated throughout with New Roof 9-2026, 4 bedroom 2 bath. On a private road in the scenic town of Hadley. Large front porch leads into a spacious living room with fireplace and a wood stove. First Floor bedroom included.
The large dining area flows into a new kitchen with stone counters and a pantry.
Upstairs, you'll find 3 bedrooms, including one with a bonus room ideal for a nursery or home office. Multiple large walk-in closets and two additional storage closets.
Recent updates include, new kitchen , new bathrooms, fresh interior paint, new high-efficiency windows, a new roof, an updated tiled bathroom, and beautiful new floors.
Active
Price cut: $9K (9/18)
$245,000
6 Clunis Street, Hadley, NY 12835
4beds
1,560sqft
Single Family Residence, Residential
Built in 1930
7,405 Square Feet Lot
$239,800 Zestimate®
$157/sqft
$-- HOA
What's special
New roofFirst floor bedroomLarge front porchMultiple large walk-in closetsTwo additional storage closetsWood stoveLarge dining area
- 175 days
- 821
- 63
Zillow last checked:
Listing updated:
Listed by:
NOVAK 518-290-1718,
Daniel E Novak 518-290-1718
Source: Global MLS,MLS#: 202615354
Facts & features
Interior
Bedrooms & bathrooms
- Bedrooms: 4
- Bathrooms: 2
- Full bathrooms: 2
Bedroom
- Level: Second
Bedroom
- Level: Second
Bedroom
- Level: Second
Full bathroom
- Level: Second
Half bathroom
- Level: First
Dining room
- Level: First
Kitchen
- Level: First
Living room
- Level: First
Other
- Level: First
Other
- Level: First
Heating
- Forced Air, Wood Stove
Cooling
- Window Unit(s)
Appliances
- Included: Dishwasher, Gas Oven, Refrigerator
Features
- Flooring: Wood, Laminate
- Doors: Storm Door(s)
- Windows: Insulated Windows
- Basement: Full
- Number of fireplaces: 1
- Fireplace features: Wood Burning Stove, Living Room
Interior area
- Total structure area: 1,560
- Total interior livable area: 1,560 sqft
- Finished area above ground: 1,560
- Finished area below ground: 0
Video & virtual tour
Property
Parking
- Total spaces: 6
- Parking features: Off Street, Driveway
- Garage spaces: 2
- Has uncovered spaces: Yes
Features
- Patio & porch: Awning(s), Porch
- Exterior features: Garden, Lighting
- Has view: Yes
- View description: Garden
Lot
- Size: 7,405 Square Feet
- Features: Level
Details
- Additional structures: Garage(s)
- Parcel number: 413600 27.18529
- Zoning description: Single Residence
- Special conditions: Standard
Construction
Type & style
- Home type: SingleFamily
- Architectural style: Cape Cod
- Property subtype: Single Family Residence, Residential
Materials
- Vinyl Siding
- Roof: Metal,Asphalt
Condition
- New construction: No
- Year built: 1930
Utilities & green energy
- Electric: 100 Amp Service
- Sewer: Public Sewer
- Water: Public
- Utilities for property: Cable Connected
Community & HOA
HOA
- Has HOA: No
Location
- Region: Hadley
Financial & listing details
- Price per square foot: $157/sqft
- Tax assessed value: $160,000
- Annual tax amount: $2,185
- Date on market: 4/18/2026
Estimated market value
$239,800
$228,000 - $252,000
$2,424/mo
Price history
| Date | Event | Price |
|---|---|---|
| 9/18/2026 | Price change | $245,000-3.5%$157/sqft |
Source:  Global MLS #202615354 Report a problem Global MLS #202615354 Report a problem | ||
| 6/30/2026 | Price change | $254,000-2.1%$163/sqft |
Source: Global MLS #202615354 Report a problem | ||
| 4/18/2026 | Listed for sale | $259,500+71%$166/sqft |
Source: Global MLS #202615354 Report a problem | ||
| 1/17/2025 | Sold | $151,790+8.4%$97/sqft |
Source: Public Record Report a problem | ||
| 3/21/2022 | Listing removed | -- |
Source: Global MLS #202126788 Report a problem | ||
| 1/28/2022 | Pending sale | $140,000$90/sqft |
Source: Global MLS #202126788 Report a problem | ||
| 11/16/2021 | Contingent | $140,000$90/sqft |
Source: Global MLS #202126788 Report a problem | ||
| 11/3/2021 | Price change | $140,000-5.1%$90/sqft |
Source: Global MLS #202126788 Report a problem | ||
| 9/16/2021 | Price change | $147,500-6.3%$95/sqft |
Source: Global MLS #202126788 Report a problem | ||
| 8/22/2021 | Listed for sale | $157,500+31.3%$101/sqft |
Source: Global MLS #202126788 Report a problem | ||
| 5/17/2019 | Sold | $120,000-4%$77/sqft |
Source: Global MLS #190578 Report a problem | ||
| 4/8/2019 | Pending sale | $125,000$80/sqft |
Source: Keller Williams Realty Capital District #201914249 Report a problem | ||
| 3/14/2019 | Listed for sale | $125,000+44.5%$80/sqft |
Source: Keller Williams Capital Dist #201914249 Report a problem | ||
| 12/9/2009 | Sold | $86,500$55/sqft |
Source: Global MLS #105919 Report a problem | ||
Public tax history
| Year | Property taxes | Tax assessment |
|---|---|---|
| 2025 | -- | $96,000 |
| 2024 | -- | $96,000 |
| 2023 | -- | $96,000 |
| 2022 | -- | $96,000 |
| 2021 | -- | $96,000 |
| 2020 | -- | $96,000 +14.6% |
| 2019 | -- | $83,800 |
| 2018 | -- | $83,800 |
| 2017 | $2,038 +52.5% | $83,800 |
| 2016 | $1,336 +2.2% | $83,800 |
| 2015 | $1,308 | $83,800 |
| 2014 | -- | $83,800 |
| 2013 | -- | $83,800 |
| 2012 | -- | $83,800 |
| 2011 | -- | $83,800 |
| 2010 | -- | $83,800 |
| 2009 | -- | $83,800 |
| 2008 | -- | $83,800 |
| 2007 | -- | $83,800 |
| 2006 | -- | $83,800 +10% |
| 2005 | -- | $76,200 +7.8% |
| 2004 | -- | $70,700 +10% |
| 2003 | -- | $64,300 |
| 2002 | -- | $64,300 |
| 2001 | -- | $64,300 +184.5% |
| 2000 | -- | $22,600 |
Find assessor info on the county website
Monthly payment
Climate risks
Neighborhood: 12835
Nearby schools
Schools provided by the listing agent
- Elementary: Hadley-Luzerne
- High: Hadley-Luzerne
Source: Global MLS. This data may not be complete. We recommend contacting the local school district to confirm school assignments for this home.
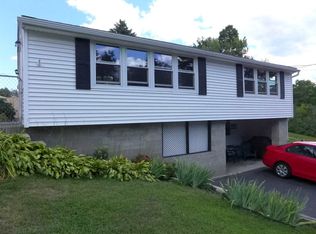

Similar homes
- $219,0004 bd2 ba1.6k sqft314 Main Street, Corinth, NY 12822Active
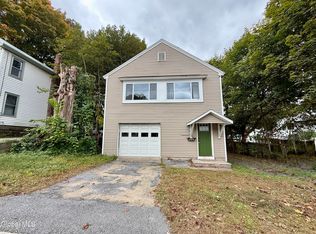 MLS ID #202627643, Lisa C Ostrander, Listing by: Howard Hanna Capital Inc. Global MLS
 - $170,0002 bd1 ba1.2k sqft4132 Rockwell Street, Hadley, NY 12835Active
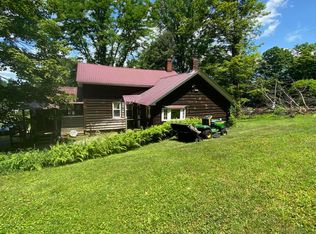 MLS ID #202521409, Carol Bohl, Listing by: Capital Realty Experts. Global MLS
 - $185,0004 bd1 ba1.4k sqft6225 State Route 9N, Hadley, NY 12835Active
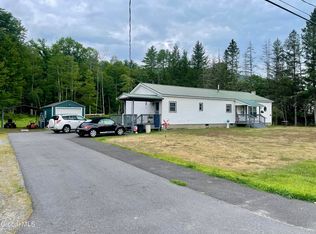 MLS ID #202622755, Mia Winslow Green, Listing by: Winslow Realty. Global MLS
 - $210,9994 bd1 ba1.8k sqft5045 Route 9 N, Corinth, NY 12822Active
 MLS ID #202627008, Tracy Bauer, Listing by: Hunt ERA. Global MLS
