PRESOLD Walk out Ranch with 5 Bedrooms 3 1/2 Baths. Gorgeous custom Kitchen with abundance of cabinets. Vaulted ceiling Great Room. Wonderful Primary Suite with large walk in closet, updated incredible bathroom. Large bedrooms and additional full bathroom on main level. First floor Laundry. Finished walkout Basement with huge rooms, Family Room, Rec Room, Bedroom and full bath. Great storage space.
Contingent
$475,000
6 Cobblestone Ct, Bloomington, IL 61704
5beds
4,578sqft
Single Family Residence
Built in 1988
0.3 Acres Lot
$-- Zestimate®
$104/sqft
$-- HOA
What's special
First floor laundryLarge bedroomsFamily roomGreat storage spaceUpdated incredible bathroomVaulted ceiling great roomRec room
- 52 days
- 43
- 0
Zillow last checked:
Listing updated:
Listed by:
Deb Connor 309-531-1912,
Coldwell Banker Real Estate Group
Source: MRED as distributed by MLS GRID,MLS#: 12716950
Facts & features
Interior
Bedrooms & bathrooms
- Bedrooms: 5
- Bathrooms: 4
- Full bathrooms: 3
- 1/2 bathrooms: 1
Rooms
- Room types: Game Room, Bedroom 5, Family Room
Primary bedroom
- Features: Flooring (Carpet), Window Treatments (All), Bathroom (Full)
- Level: Main
- Area: 225 Square Feet
- Dimensions: 15X15
Bedroom 2
- Features: Flooring (Carpet), Window Treatments (All)
- Level: Main
- Area: 156 Square Feet
- Dimensions: 12X13
Bedroom 3
- Features: Flooring (Carpet), Window Treatments (All)
- Level: Main
- Area: 156 Square Feet
- Dimensions: 12X13
Bedroom 4
- Features: Flooring (Carpet), Window Treatments (All)
- Level: Basement
- Area: 144 Square Feet
- Dimensions: 12X12
Bedroom 5
- Features: Flooring (Carpet), Window Treatments (All)
- Level: Basement
- Area: 247 Square Feet
- Dimensions: 13X19
Dining room
- Features: Flooring (Hardwood), Window Treatments (All)
- Level: Main
- Area: 169 Square Feet
- Dimensions: 13X13
Family room
- Features: Flooring (Carpet), Window Treatments (All)
- Level: Main
- Area: 378 Square Feet
- Dimensions: 18X21
Other
- Features: Flooring (Carpet), Window Treatments (All)
- Level: Basement
- Area: 504 Square Feet
- Dimensions: 21X24
Game room
- Features: Flooring (Carpet), Window Treatments (All)
- Level: Basement
- Area: 156 Square Feet
- Dimensions: 12X13
Kitchen
- Features: Kitchen (Eating Area-Table Space), Flooring (Ceramic Tile), Window Treatments (All)
- Level: Main
- Area: 350 Square Feet
- Dimensions: 14X25
Laundry
- Features: Flooring (Ceramic Tile), Window Treatments (All)
- Level: Main
- Area: 63 Square Feet
- Dimensions: 7X9
Heating
- Forced Air, Natural Gas
Cooling
- Central Air
Appliances
- Included: Dishwasher, Refrigerator, Range, Microwave, Humidifier
- Laundry: Electric Dryer Hookup
Features
- 1st Floor Full Bath, Cathedral Ceiling(s), Wet Bar, Built-in Features, Walk-In Closet(s)
- Windows: Skylight(s)
- Basement: Egress Window,Exterior Entry,Finished,Full,Walk-Out Access
- Number of fireplaces: 1
- Fireplace features: Wood Burning, Gas Log, Attached Fireplace Doors/Screen
Interior area
- Total structure area: 4,578
- Total interior livable area: 4,578 sqft
- Finished area below ground: 1,300
Property
Parking
- Total spaces: 2
- Parking features: Garage Door Opener, Yes, Attached, Garage
- Attached garage spaces: 2
- Has uncovered spaces: Yes
Accessibility
- Accessibility features: No Disability Access
Features
- Stories: 1
- Patio & porch: Deck, Patio, Porch
Lot
- Size: 0.3 Acres
- Dimensions: 90 x 145
- Features: Cul-De-Sac, Landscaped, Mature Trees
Details
- Parcel number: 1425277003
- Special conditions: None
- Other equipment: Ceiling Fan(s)
Construction
Type & style
- Home type: SingleFamily
- Architectural style: Ranch
- Property subtype: Single Family Residence
Materials
- Steel Siding, Brick
Condition
- New construction: No
- Year built: 1988
Utilities & green energy
- Sewer: Public Sewer
- Water: Public
Community & HOA
Community
- Subdivision: Eagle Ridge
HOA
- Services included: None
Location
- Region: Bloomington
Financial & listing details
- Price per square foot: $104/sqft
- Tax assessed value: $388,023
- Annual tax amount: $9,208
- Date on market: 7/28/2026
- Ownership: Fee Simple
Estimated market value
Not available
Estimated sales range
Not available
Not available
Price history
| Date | Event | Price |
|---|---|---|
| 7/28/2026 | Contingent | $475,000$104/sqft |
Source:  MRED as distributed by MLS GRID #12716950 Report a problem MRED as distributed by MLS GRID #12716950 Report a problem | ||
| 7/28/2026 | Listed for sale | $475,000+58.3%$104/sqft |
Source: MRED as distributed by MLS GRID #12716950 Report a problem | ||
| 6/9/2017 | Sold | $300,000-4.7%$66/sqft |
Source: MRED as distributed by MLS GRID #10207802 Report a problem | ||
| 4/5/2017 | Pending sale | $314,900$69/sqft |
Source: Coldwell Banker The Real Estate Group #2170347 Report a problem | ||
| 4/5/2017 | Listed for sale | $314,900-1.6%$69/sqft |
Source: Coldwell Banker The Real Estate Group #2170347 Report a problem | ||
| 8/26/2016 | Listing removed | $319,900$70/sqft |
Source: Owner #24079209 Report a problem | ||
| 8/19/2016 | Price change | $319,900-2.3%$70/sqft |
Source: Owner #24079209 Report a problem | ||
| 7/26/2016 | Listed for sale | $327,500$72/sqft |
Source: Owner #24079209 Report a problem | ||
Public tax history
| Year | Property taxes | Tax assessment |
|---|---|---|
| 2025 | $9,209 +2% | $129,341 +5.3% |
| 2024 | $9,028 +8.3% | $122,798 +12.2% |
| 2023 | $8,338 +11.5% | $109,409 +14.4% |
| 2022 | $7,478 +8.2% | $95,629 +8.3% |
| 2021 | $6,910 | $88,289 |
| 2020 | -- | $88,289 +1.7% |
| 2019 | -- | $86,787 |
| 2018 | -- | $86,787 |
| 2017 | $6,558 -2.2% | $86,787 |
| 2016 | $6,707 +1.7% | $86,787 +1.3% |
| 2015 | $6,594 | $85,639 +1% |
| 2014 | $6,594 +4.8% | $84,826 +2% |
| 2013 | $6,294 +1.2% | $83,162 -1.1% |
| 2012 | $6,218 | $84,078 -0.8% |
| 2011 | $6,218 0% | $84,722 |
| 2010 | $6,220 +1% | $84,722 |
| 2009 | $6,158 +5.4% | $84,722 +3.5% |
| 2008 | $5,843 +2.3% | $81,832 +2.6% |
| 2007 | $5,713 | $79,797 -0.4% |
| 2006 | -- | $80,150 +2.1% |
| 2005 | -- | $78,501 +4% |
| 2002 | -- | $75,503 +4.1% |
| 2001 | -- | $72,516 +4.6% |
| 2000 | -- | $69,321 |
Find assessor info on the county website
Monthly payment
Est. payment
Payment breakdown
Explore the cost of this home by adjusting the details. Changes won't be saved.Climate risks
Neighborhood: 61704
Nearby schools
Schools provided by the listing agent
- Elementary: Northpoint Elementary
- Middle: Chiddix Jr High
- High: Normal Community High School
- District: 5
Source: MRED as distributed by MLS GRID. This data may not be complete. We recommend contacting the local school district to confirm school assignments for this home.
Similar homes
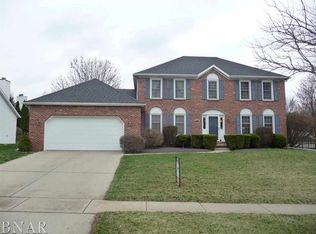
- $499,9005 bd4 ba4.5k sqft3102 Wisteria Ln, Bloomington, IL 61704Active
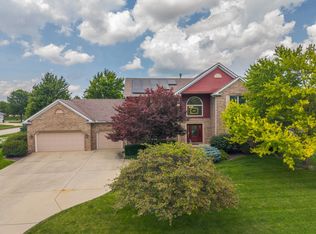 MLS ID #12606214, Joy Szmaj, Coldwell Banker Real Estate Group. MRED as distributed by MLS GRID
 - $649,0004 bd5 ba4.7k sqft3 Lavender Ln, Bloomington, IL 61704New
 MLS ID #12750687, Janel Harrison, Coldwell Banker Real Estate Group. MRED as distributed by MLS GRID
 - $615,0005 bd3 ba4.2k sqft3608 Pamela Dr, Bloomington, IL 61704New
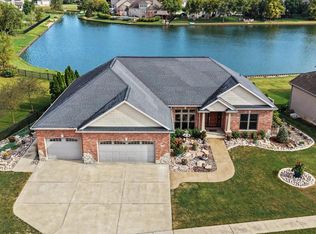 MLS ID #12752177, Rachel Griffore, RE/MAX Rising. MRED as distributed by MLS GRID
 - $449,9995 bd3 ba3.8k sqft12 Northcrest Ct, Bloomington, IL 61701Active
 MLS ID #12695006, Taylor Hoffman, Coldwell Banker Real Estate Group. MRED as distributed by MLS GRID
