Welcome to your forever home in the heart of Mount Pocono!!! First time being sold, this charming 3 bed, 2 full bath home nestled in a serene mountain setting is truly one-of-a-kind and holds endless possibilities! This gem offers a perfect balance of outdoor living, comfort, and potential. With the multiple large outdoor deck areas, you'll have plenty of space to relax, entertain, or simply take in the beautiful surroundings.
Inside, the spacious bar/ game room offers endless possibilities for fun and relaxation. Pool table included. A standout feature ideal for car enthusiasts is the mechanic's garage complete with a lift. Plenty of additional storage space and extra rooms throughout the home that can easily be used as an office or extra bedroom including a loft area. The unfinished basement presents an exciting opportunity to create additional living space, whether it's a home gym, office, or extra storage. Carport adds an additional parking spot to accent the pass-through driveway. Home also has a Generac generator and SimplySafe home security system. Furniture included. Located close to all amenities and area attractions and is minutes from the highway. Don't miss the chance to make this versatile property your own!
Sold for $340,000
$340,000
6 Cobblewood Dr, Mount Pocono, PA 18344
3beds
2,064sqft
Single Family Residence
Built in 1983
0.38 Acres Lot
$351,600 Zestimate®
$165/sqft
$2,502 Estimated rent
Home value
$351,600
$288,000 - $429,000
$2,502/mo
Zestimate® history
Owner options
List your home for rent
$2,502/mo
Rent Zestimate®
Find your next renter with Zillow Rental Manager. Plus, with online applications, you can quickly screen prospective tenants – for free.
$2,502/mo
Rent Zestimate®
Refinance and save
$2,426/mo
Est. payment
Refinancing to a lower rate could help reduce your monthly payments and save thousands over the life of the loan.
$2,426/mo
Est. payment
Explore your selling options
Work with a Zillow partner agent
Leverage their expertise and Zillow's premium Showcase listings to get your home seen by more buyers.
Get startedList with your own agent
Get your home in front of millions of buyers by listing it on Zillow.
Learn how to do itSell it yourself
Take full control of how buyers see your home on Zillow by listing For Sale by Owner (FSBO).
List your homeWhat's special
Unfinished basementSerene mountain setting
Zillow last checked:
Listing updated:
Listed by:
Stacey Kordish 570-561-7815,
Coldwell Banker Hearthside - Bethlehem
Bought with:
(Not a member of any Non-Realtor
NON MEMBER
Source: PMAR,MLS#: PM-121840
Facts & features
Interior
Bedrooms & bathrooms
- Bedrooms: 3
- Bathrooms: 2
- Full bathrooms: 2
Primary bedroom
- Level: First
- Area: 135.3
- Dimensions: 12.3 x 11
Bedroom 2
- Description: bathroom access
- Level: Second
- Area: 163.59
- Dimensions: 12.3 x 13.3
Bedroom 3
- Level: Second
- Area: 123
- Dimensions: 12.3 x 10
Primary bathroom
- Level: First
- Area: 34
- Dimensions: 6.8 x 5
Bathroom 2
- Level: Second
- Area: 47.5
- Dimensions: 5 x 9.5
Basement
- Level: Lower
- Area: 634.79
- Dimensions: 25.7 x 24.7
Bonus room
- Description: storage room
- Level: First
- Area: 92
- Dimensions: 8 x 11.5
Bonus room
- Description: craft room/ extra bedroom
- Level: First
- Area: 97.75
- Dimensions: 8.5 x 11.5
Dining room
- Level: First
- Area: 123
- Dimensions: 12.3 x 10
Family room
- Description: electric fireplace
- Level: First
- Area: 156
- Dimensions: 19.5 x 8
Game room
- Description: pool table
- Level: First
- Area: 329
- Dimensions: 23.5 x 14
Kitchen
- Description: with island
- Level: First
- Area: 123
- Dimensions: 12.3 x 10
Laundry
- Description: basement
- Level: Lower
- Area: 81.5
- Dimensions: 16.3 x 5
Living room
- Description: wood burning fireplace
- Level: First
- Area: 277.98
- Dimensions: 12.3 x 22.6
Loft
- Description: above family room
- Level: Second
- Area: 96
- Dimensions: 8 x 12
Other
- Description: bar area next to game room
- Level: First
- Area: 183.75
- Dimensions: 17.5 x 10.5
Other
- Description: mudroom
- Level: First
- Area: 78.75
- Dimensions: 10.5 x 7.5
Heating
- Baseboard, Forced Air, Heat Pump, Wood Stove, Electric
Cooling
- Ceiling Fan(s), Ductless, Window Unit(s), Electric
Appliances
- Included: Electric Range, Refrigerator, Water Heater, Dishwasher, Microwave, Washer, Dryer
Features
- Eat-in Kitchen, Bar, Storage
- Flooring: Carpet, Hardwood, Slate, Tile, Vinyl
- Basement: Heated
- Number of fireplaces: 2
- Fireplace features: Living Room, Outside
- Common walls with other units/homes: No Common Walls
Interior area
- Total structure area: 2,818
- Total interior livable area: 2,064 sqft
- Finished area above ground: 2,064
- Finished area below ground: 0
Property
Parking
- Total spaces: 9
- Parking features: Garage - Attached, Carport, Open
- Attached garage spaces: 2
- Carport spaces: 1
- Covered spaces: 3
- Uncovered spaces: 6
Features
- Levels: One and One Half
- Stories: 1
- Patio & porch: Patio, Deck, Covered
Lot
- Size: 0.38 Acres
- Features: Level
Details
- Parcel number: 10.12A.1.16
- Zoning description: Residential
Construction
Type & style
- Home type: SingleFamily
- Property subtype: Single Family Residence
Materials
- Brick, Vinyl Siding, Attic/Crawl Hatchway(s) Insulated
- Roof: Shingle
Condition
- Year built: 1983
Utilities & green energy
- Electric: 200+ Amp Service
- Sewer: Public Sewer
- Water: Public
Community & HOA
Community
- Security: Security System, Smoke Detector(s)
- Subdivision: Summit Pointe
HOA
- Has HOA: Yes
- Amenities included: Clubhouse, Outdoor Pool
- Services included: Other
- HOA fee: $175 annually
Location
- Region: Mount Pocono
Financial & listing details
- Price per square foot: $165/sqft
- Tax assessed value: $178,300
- Annual tax amount: $5,835
- Date on market: 4/30/2025
- Listing terms: Cash,Conventional,FHA,VA Loan
- Road surface type: Paved
Price history
| Date | Event | Price |
|---|---|---|
| 7/14/2025 | Sold | $340,000$165/sqft |
Source: PMAR #PM-121840 Report a problem | ||
| 6/7/2025 | Pending sale | $340,000$165/sqft |
Source: PMAR #PM-121840 Report a problem | ||
| 5/20/2025 | Price change | $340,000-7.9%$165/sqft |
Source: PMAR #PM-121840 Report a problem | ||
| 4/30/2025 | Listed for sale | $369,000$179/sqft |
Source: PMAR #PM-121840 Report a problem | ||
| 4/16/2025 | Pending sale | $369,000$179/sqft |
Source: PMAR #PM-121840 Report a problem | ||
| 4/10/2025 | Price change | $369,000-2.9%$179/sqft |
Source: PMAR #PM-121840 Report a problem | ||
| 2/5/2025 | Listed for sale | $380,000$184/sqft |
Source: PMAR #PM-121840 Report a problem | ||
Public tax history
| Year | Property taxes | Tax assessment |
|---|---|---|
| 2025 | $6,103 +7.2% | $178,300 |
| 2024 | $5,691 +6.1% | $178,300 |
| 2023 | $5,363 +5% | $178,300 |
| 2022 | $5,106 +1.8% | $178,300 |
| 2021 | $5,017 +1.4% | $178,300 +1.3% |
| 2020 | $4,946 -22.1% | $176,050 +424.1% |
| 2019 | $6,350 | $33,590 |
| 2018 | $6,350 | $33,590 |
| 2017 | $6,350 +272.5% | $33,590 |
| 2016 | $1,705 | $33,590 |
| 2015 | -- | $33,590 |
| 2014 | -- | $33,590 |
| 2013 | -- | $33,590 |
| 2012 | -- | $33,590 |
| 2011 | -- | $33,590 |
| 2010 | -- | $33,590 |
| 2008 | -- | $33,590 |
| 2007 | -- | $33,590 |
| 2006 | -- | $33,590 |
| 2005 | -- | $33,590 |
| 2004 | -- | $33,590 |
| 2003 | -- | $33,590 |
Find assessor info on the county website
Neighborhood: 18344
Nearby homes
- $312,5003 bd3 ba1.8k sqft8 Cobblewood Dr, Mount Pocono, PA 18344Off Market
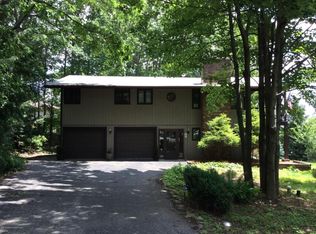
- $384,0003 bd3 ba3.3k sqft4 Cobblewood Dr, Mount Pocono, PA 18344Sold

- $362,2005 bd3 ba2.3k sqft23 Deerfield Dr, Mount Pocono, PA 18344Off Market

- $284,7004 bd2 ba1.8k sqft25 Deerfield Dr, Mount Pocono, PA 18344Off Market
- $248,7003 bd2 ba1k sqft11 Cobblewood Dr, Mount Pocono, PA 18344Off Market
- $391,6003 bd3 ba2.3k sqft10 Cobblewood Dr, Mount Pocono, PA 18344Off Market
- $341,3003 bd2 ba1.4k sqft2 Cobblewood Dr, Mount Pocono, PA 18344Off Market
- $389,9004 bd3 ba2.1k sqft9 Cobblewood Dr, Mount Pocono, PA 18344Pending
Nearby schools
GreatSchools rating
- NAClear Run El CenterGrades: K-2Distance: 2.6 mi
- 4/10Pocono Mountain West Junior High SchoolGrades: 7-8Distance: 2.8 mi
- 7/10Pocono Mountain West High SchoolGrades: 9-12Distance: 2.6 mi


Get pre-qualified for a loan
At Zillow Home Loans, we can pre-qualify you in as little as 5 minutes with no impact to your credit score.An equal housing lender. NMLS #10287.
Sell for more on Zillow
Get a Zillow Showcase℠ listing at no additional cost and you could sell for .
$351,600
2% more
+$7,032
With Zillow Showcase(estimated)
$358,632
- Pennsylvania
- Monroe County
- Mount Pocono
- 18344
- 6 Cobblewood Dr
Nearby cities
Nearby zip codes
Other Mount Pocono Topics
