Skip main navigation
Off market
  • $517,500

    6 Coe Pl, Lexington, VA 24450

    3beds
    3baths
    3,192sqft
    SingleFamily
    Built in 1988
    0.6 Acres Lot
    $517,500 Zestimate®
    $162/sqft
    $3,070 Estimated rent

    Home value

    $517,500

    $481,000 - $554,000

    $3,070/mo

    Zestimate® history
    Loading
    Loading...

    Owner options

    List your home for rent

    $3,070/mo

    Rent Zestimate®

    Find your next renter with Zillow Rental Manager. Plus, with online applications, you can quickly screen prospective tenants – for free.

    Learn more

    $3,070/mo

    Rent Zestimate®

    Refinance and save

    $3,010/mo

    Est. payment

    Refinancing to a lower rate could help reduce your monthly payments and save thousands over the life of the loan.

    See today's rates

    $3,010/mo

    Est. payment

    Explore your selling options

    Work with a Zillow partner agent

    Leverage their expertise and Zillow's premium Showcase listings to get your home seen by more buyers.

    Get started

    List with your own agent

    Get your home in front of millions of buyers by listing it on Zillow.

    Learn how to do it

    Sell it yourself

    Take full control of how buyers see your home on Zillow by listing For Sale by Owner (FSBO).

    List your home

    What's special

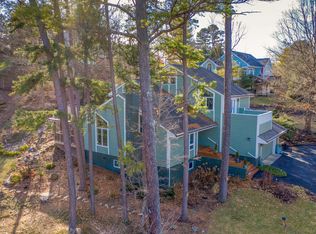
    Classic Virginia style -- classic Lexington location! This exceptional home just outside the city limits occupies an elevated site on a quiet cul de sac. A short stroll from the Lexington Golf & Country Club, the property has established gardens and backyard privacy, plus mountain and golf course views. The fine Colonial Revival dwelling offers 3,100 (+/-) square feet of finished space. The main level is superbly designed for gracious entertaining indoors and out: formal living and dining rooms, a spacious yet efficiently planned eat-in kitchen, a generous screened porch, and a library/den with a fireplace and built-ins. Upstairs: 2 guest bedrooms share a full bath; the expansive master suite provides sleeping and sitting areas, several closets, a laundry, and a private full bath.

    This property is off market, which means it's not currently listed for sale or rent on Zillow. This may be different from what's available on other websites or public sources.
    Facts & features

    Interior

    Bedrooms & bathrooms
    • Bedrooms: 3
    • Bathrooms: 3.5
    Heating
    • Forced air, Gas
    Cooling
    • Central
    Appliances
    • Included: Dishwasher, Dryer, Microwave, Refrigerator, Washer
    Features
    • Book Shelves, Storage, Breakfast Area, Walk-in Closet, Ceiling Fan, Alarm, Attic Fan
    • Flooring: Tile, Carpet, Hardwood
    • Basement: Interior Access, Partially Finished, Walkout
    • Attic: Storage, Drop Stair, Floored
    • Has fireplace: Yes
    Interior area
    • Total interior livable area: 3,192 sqft

    Property

    Parking
    • Parking features: Carport, Garage - Attached, None
    Features
    • Exterior features: Wood
    • Fencing: Partial, Wood, Board
    • Has view: Yes
    • View description: Mountain
    Lot
    • Size: 0.60 Acres
    • Topography: Views
    Details
    • Parcel number: 74C16
    • Zoning: Residential

    Construction

    Type & style
    • Home type: SingleFamily
    Materials
    • Frame
    • Foundation: Other
    • Roof: Composition
    Condition
    • Year built: 1988

    Utilities & green energy

    • Sewer: Public Sewer

    Community & neighborhood

    Location
    • Region: Lexington
    • Subdivision: Tribrook Estates

    Other

    Other facts
    • Porch/Deck/Patio: Porch: Front
    • Current Use: Residential
    • Best Use: Residential
    • Basement: Interior Access, Partially Finished, Walkout
    • Garage: Double, Garage Under, Opener, Storage
    • Floor: Carpet, Wood, Tile
    • Water: Public Water
    • Sewer: Public Sewer
    • Appliances: As Is, Dryer, Dryer Hookup, Refrigerator, Washer, Washer Hookup, Dishwasher, Microwave, Gas Range
    • Covenants: No Unlicense Vehicle, Animal Restrictions, Architect Cntrl Brd
    • Features: Fireplace, Ceiling Fan(s)
    • Features: Paved Driveway, Sidewalks, Cul-de-sac
    • Features: Thermopane Windows, Storm Door-Front, Storm Door-Rear
    • Interior Features: Book Shelves, Storage, Breakfast Area, Walk-in Closet, Ceiling Fan, Alarm, Attic Fan
    • Exterior Features: Covered Porch, Paved Driveway, Porch, Screened Porch, Fenced Yard, Security System, Bay Window
    • Utilities Available: Cable, Electric, High Speed Internet, Public Sewer, Public Water, Underground, Gas
    • Road Frontage: Paved Road
    • Zoning: Residential
    • Roof: Shingle
    • Attic: Storage, Drop Stair, Floored
    • Fireplace: 1
    • Heat: Forced Air, Gas
    • Cooling: Central Cooling, Whole House Fan
    • Features: Cable Available, Undrground Utilities
    • Features: Porch-Front, Porch-Screened, Porch-Open
    • Type of Construction: Stick Built
    • Plat Y/N: Yes
    • Zone: SW
    • Zip Code: 24450
    • Exterior: Cedar
    • Topography: Views
    • Features: View - Mountains
    • Fencing: Partial, Wood, Board
    • Features: Security System
    • Style: Colonial/Federal
    • Water Heater: Natural Gas
    • Location: Cul-de-Sac
    • Subdivision Name: Tribrook Estates
    • Energy Features: Attic Fan
    • Property Type: A
    • County: Rockbridge
    • Style: Other: Williamsburg style

    Price history

    DateEventPrice
    12/9/2025Listing removed$637,000$200/sqft
    Source: Rockbridge Highlands REALTORS® #138990 Report a problem
    12/20/2024Listed for sale$637,000+6.7%$200/sqft
    Source: Rockbridge Highlands REALTORS® #138990 Report a problem
    2/20/2024Listing removed--
    Source: RVAR #899387 Report a problem
    11/20/2023Listed for sale$597,000$187/sqft
    Source: RVAR #899387 Report a problem
    11/18/2023Listing removed$597,000$187/sqft
    Source: Rockbridge Highlands REALTORS® #138148 Report a problem
    11/17/2023Listed for sale$597,000-0.3%$187/sqft
    Source: Rockbridge Highlands REALTORS® #138148 Report a problem
    10/13/2023Listing removed--
    Source: RVAR #899387 Report a problem
    9/2/2023Price change$599,000-2.6%$188/sqft
    Source: Rockbridge Highlands REALTORS® #137796 Report a problem
    7/13/2023Price change$615,000-1.6%$193/sqft
    Source: Rockbridge Highlands REALTORS® #137796 Report a problem
    6/13/2023Listed for sale$625,000+68.9%$196/sqft
    Source: Rockbridge Highlands REALTORS® #137796 Report a problem
    7/31/2019Sold$370,000+2.8%$116/sqft
    Source: Rockbridge Highlands REALTORS® #133816 Report a problem
    7/27/2019Pending sale$359,950$113/sqft
    Source: Lexington Real Estate Connection #133816 Report a problem
    5/14/2019Price change$359,950-6.5%$113/sqft
    Source: Lexington Real Estate Connection #133816 Report a problem
    3/1/2019Listed for sale$385,000$121/sqft
    Source: Lexington Real Estate Connection #133816 Report a problem

    Public tax history

    YearProperty taxesTax assessment
    2024$2,450 $401,700
    2023-- $401,700
    2022-- $401,700 +24.1%
    2021-- $323,700
    2020-- $323,700
    2018-- $323,700
    2017$2,353 $323,700 +1.1%
    2016$2,353 $320,200
    2015-- --
    2014-- --
    2013-- --
    2010-- --

    Find assessor info on the county website

    Neighborhood: 24450

    Nearby schools

    GreatSchools rating
    Schools provided by the listing agent
    • Elementary: Central
    • Middle: Maury River
    • High: Rockbridge Co

    Source: The MLS. This data may not be complete. We recommend contacting the local school district to confirm school assignments for this home.

    Get pre-qualified for a loan
    At Zillow Home Loans, we can pre-qualify you in as little as 5 minutes with no impact to your credit score.

    An equal housing lender. NMLS #10287.

    Sell for more on Zillow
    Get a Zillow Showcase℠ listing at no additional cost and you could sell for .
    $517,500
    2% more
    +$10,350
    With Zillow Showcase(estimated)
    $527,850