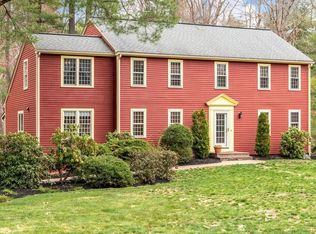
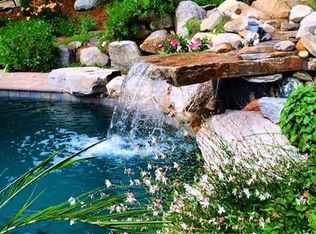
Stunning renovations combined w classic details elevate this home to the next level. The heart of the home is the spectacular kitchen and family room. This kitchen is enveloped in warm whites w an abundance of rich cabinetry, granite counters, stainless appliances & a picture perfect window overlooking the woodland backyard. Soaring cathedral ceiling and expertly crafted built-ins surround the fireplaced feature wall in this showstopper family & entertainment space. The front to back living room w/ 2nd fireplace & dining room are timeless & elegant. A serene primary with luxury ensuite will be a welcomed haven at the end of day. The 2nd fl also features 3 additional bedrooms & renovated full bath. Bonus-updated lower level offers versatility for fitness/work or play, a cedar closet & expansive storage. Stately sited on a professionally landscaped lush acre+ lot with deck, patio & access to miles of rail trail from the cul-de-sac in this coveted neighborhood. Welcome home!
Sold for $1,605,000
$1,605,000
6 Colburn Cir, Sudbury, MA 01776
4beds
3,050sqft
Single Family Residence
Built in 1974
1.38 Acres Lot
$1,598,500 Zestimate®
$526/sqft
$5,160 Estimated rent
Home value
$1,598,500
$1.49M - $1.71M
$5,160/mo
Zestimate® history
Owner options
List your home for rent
$5,160/mo
Rent Zestimate®
Find your next renter with Zillow Rental Manager. Plus, with online applications, you can quickly screen prospective tenants – for free.
$5,160/mo
Rent Zestimate®
Refinance and save
$8,136/mo
Est. payment
Refinancing to a lower rate could help reduce your monthly payments and save thousands over the life of the loan.
$8,136/mo
Est. payment
Explore your selling options
Work with a Zillow partner agent
Leverage their expertise and Zillow's premium Showcase listings to get your home seen by more buyers.
Get startedList with your own agent
Get your home in front of millions of buyers by listing it on Zillow.
Learn how to do itSell it yourself
Take full control of how buyers see your home on Zillow by listing For Sale by Owner (FSBO).
List your homeWhat's special
Classic detailsFamily roomSoaring cathedral ceilingExpertly crafted built-insExpansive storageStunning renovationsStainless appliances
Zillow last checked:
Listing updated:
Listed by:
Mary Cusano 508-561-5411,
Coldwell Banker Realty - Westwood 781-320-0550,
Fern Firth 508-626-6721
Bought with:
Sirota Hudgins Team
Gibson Sotheby's International Realty
Source: MLS PIN,MLS#: 73492643
Facts & features
Interior
Bedrooms & bathrooms
- Bedrooms: 4
- Bathrooms: 3
- Full bathrooms: 2
- 1/2 bathrooms: 1
Primary bedroom
- Features: Bathroom - Full, Ceiling Fan(s), Walk-In Closet(s), Closet/Cabinets - Custom Built, Flooring - Hardwood, Double Vanity, Recessed Lighting, Remodeled, Closet - Double, Pocket Door
- Level: Second
- Area: 154
- Dimensions: 11 x 14
Bedroom 2
- Features: Closet, Flooring - Hardwood, Lighting - Overhead
- Level: Second
- Area: 132
- Dimensions: 12 x 11
Bedroom 3
- Features: Closet, Flooring - Hardwood, Lighting - Overhead
- Level: Second
- Area: 168
- Dimensions: 12 x 14
Bedroom 4
- Features: Closet, Flooring - Hardwood, Lighting - Overhead
- Level: Second
- Area: 130
- Dimensions: 13 x 10
Primary bathroom
- Features: Yes
Bathroom 1
- Features: Bathroom - Half, Flooring - Hardwood, Countertops - Stone/Granite/Solid, Dryer Hookup - Gas, Remodeled, Washer Hookup
- Level: First
- Area: 60
- Dimensions: 6 x 10
Bathroom 2
- Features: Bathroom - Full, Bathroom - Tiled With Tub & Shower, Closet - Linen, Flooring - Stone/Ceramic Tile, Remodeled
- Level: Second
- Area: 77
- Dimensions: 11 x 7
Bathroom 3
- Features: Bathroom - Full, Bathroom - Double Vanity/Sink, Bathroom - Tiled With Shower Stall, Walk-In Closet(s), Closet/Cabinets - Custom Built, Countertops - Stone/Granite/Solid, Countertops - Upgraded, Cabinets - Upgraded, Remodeled, Pocket Door
- Level: Second
- Area: 56
- Dimensions: 8 x 7
Dining room
- Features: Flooring - Hardwood, Chair Rail, Wainscoting, Crown Molding
- Level: First
- Area: 121
- Dimensions: 11 x 11
Family room
- Features: Wood / Coal / Pellet Stove, Cathedral Ceiling(s), Beamed Ceilings, Closet/Cabinets - Custom Built, Flooring - Hardwood, Exterior Access, Open Floorplan, Remodeled
- Level: First
- Area: 252
- Dimensions: 12 x 21
Kitchen
- Features: Flooring - Hardwood, Window(s) - Picture, Dining Area, Countertops - Stone/Granite/Solid, Countertops - Upgraded, Kitchen Island, Cabinets - Upgraded, Exterior Access, Open Floorplan, Recessed Lighting, Remodeled, Stainless Steel Appliances, Gas Stove, Lighting - Pendant
- Level: First
- Area: 234
- Dimensions: 18 x 13
Living room
- Features: Flooring - Hardwood
- Level: First
- Area: 338
- Dimensions: 13 x 26
Office
- Features: Flooring - Vinyl, Recessed Lighting, Beadboard
- Level: Basement
- Area: 112
- Dimensions: 7 x 16
Heating
- Baseboard, Natural Gas
Cooling
- Central Air, Ductless
Appliances
- Included: Gas Water Heater, Tankless Water Heater, Range, Disposal, Microwave, Refrigerator, Water Treatment, ENERGY STAR Qualified Dishwasher, ENERGY STAR Qualified Washer, Plumbed For Ice Maker
- Laundry: Gas Dryer Hookup, Washer Hookup, First Floor
Features
- Cedar Closet(s), Closet, Recessed Lighting, Beadboard, Game Room, Media Room, Home Office, Internet Available - Broadband
- Flooring: Tile, Hardwood, Flooring - Vinyl
- Windows: Insulated Windows
- Basement: Full,Finished
- Number of fireplaces: 2
- Fireplace features: Family Room, Living Room
Interior area
- Total structure area: 3,050
- Total interior livable area: 3,050 sqft
- Finished area above ground: 2,262
- Finished area below ground: 788
Property
Parking
- Total spaces: 8
- Parking features: Attached, Garage Door Opener, Storage, Paved Drive, Off Street, Paved
- Attached garage spaces: 2
- Uncovered spaces: 6
Features
- Patio & porch: Deck - Composite, Patio
- Exterior features: Deck - Composite, Patio, Rain Gutters, Storage, Professional Landscaping, Sprinkler System, Garden, Invisible Fence
- Fencing: Invisible
- Has view: Yes
- View description: Scenic View(s)
Lot
- Size: 1.38 Acres
- Features: Cul-De-Sac, Corner Lot, Wooded, Easements, Cleared, Level
Details
- Parcel number: 783293
- Zoning: RESC
Construction
Type & style
- Home type: SingleFamily
- Architectural style: Colonial
- Property subtype: Single Family Residence
Materials
- Frame
- Foundation: Concrete Perimeter
- Roof: Shingle
Condition
- Year built: 1974
Utilities & green energy
- Electric: Generator Connection
- Sewer: Private Sewer
- Water: Public
- Utilities for property: for Gas Range, for Gas Oven, Washer Hookup, Icemaker Connection, Generator Connection
Community & neighborhood
Community
- Community features: Shopping, Pool, Tennis Court(s), Park, Walk/Jog Trails, Stable(s), Golf, Conservation Area, Highway Access, House of Worship
Location
- Region: Sudbury
Other
Other facts
- Listing terms: Contract
- Road surface type: Paved
Price history
| Date | Event | Price |
|---|---|---|
| 5/13/2026 | Sold | $1,605,000+13.2%$526/sqft |
Source: MLS PIN #73492643 Report a problem | ||
| 3/30/2026 | Contingent | $1,418,000$465/sqft |
Source: MLS PIN #73492643 Report a problem | ||
| 3/26/2026 | Listed for sale | $1,418,000+222%$465/sqft |
Source: MLS PIN #73492643 Report a problem | ||
| 5/12/1998 | Sold | $440,400$144/sqft |
Source: Public Record Report a problem | ||
Public tax history
| Year | Property taxes | Tax assessment |
|---|---|---|
| 2025 | $14,829 +3.8% | $1,012,900 +3.6% |
| 2024 | $14,286 +7.3% | $977,800 +15.8% |
| 2023 | $13,315 +0.4% | $844,300 +14.9% |
| 2022 | $13,258 +4.4% | $734,500 +8.9% |
| 2021 | $12,701 +2.2% | $674,500 +0.2% |
| 2020 | $12,424 +3% | $673,400 |
| 2019 | $12,061 +0.6% | $673,400 +0.7% |
| 2018 | $11,988 -5.2% | $668,600 -6.3% |
| 2017 | $12,652 +6.3% | $713,200 +6.7% |
| 2016 | $11,903 +6.3% | $668,700 +5.1% |
| 2015 | $11,199 +0.2% | $636,300 +2.6% |
| 2014 | $11,182 +4.2% | $620,200 +3.9% |
| 2013 | $10,735 +1% | $596,700 -1.2% |
| 2012 | $10,630 +2.8% | $604,000 -0.5% |
| 2011 | $10,336 +2.9% | $606,900 -2.8% |
| 2010 | $10,042 -0.1% | $624,500 -5% |
| 2009 | $10,049 +5.7% | $657,200 -1.3% |
| 2008 | $9,505 +5.6% | $666,100 -2.9% |
| 2007 | $9,003 +1.4% | $686,200 +4.7% |
| 2006 | $8,881 +6.7% | $655,400 +6% |
| 2005 | $8,322 | $618,300 |
| 2004 | $8,322 +3.1% | $618,300 +28.5% |
| 2003 | $8,075 +15% | $481,200 +6.6% |
| 2001 | $7,021 +19.6% | $451,200 +25.3% |
| 1999 | $5,871 +14.2% | $360,200 +8.3% |
| 1996 | $5,142 | $332,600 |
Find assessor info on the county website
Neighborhood: 01776
Nearby schools
GreatSchools rating
- 8/10Israel Loring SchoolGrades: K-5Distance: 2.6 mi
- 9/10Ephraim Curtis Middle SchoolGrades: 6-8Distance: 1.1 mi
- 9/10Lincoln-Sudbury Regional High SchoolGrades: 9-12Distance: 3.1 mi
Schools provided by the listing agent
- Elementary: Loring
- Middle: Curtis
- High: Lincoln Sudbury
Source: MLS PIN. This data may not be complete. We recommend contacting the local school district to confirm school assignments for this home.
Get a cash offer in 3 minutes
Find out how much your home could sell for in as little as 3 minutes with a no-obligation cash offer.
Estimated market value
$1,598,500
Get a cash offer in 3 minutes
Find out how much your home could sell for in as little as 3 minutes with a no-obligation cash offer.
Estimated market value
$1,598,500
- Massachusetts
- Middlesex County
- Sudbury
- 01776
- 6 Colburn Cir
Nearby cities
Nearby zip codes
Other Sudbury Topics
