Nestled on a quiet cul-de-sac in the coveted Hills at Southpoint neighborhood, this gorgeous three-level home is the perfect blend of location, luxury, and livability. A soaring foyer welcomes you inside, flanked by a formal living room (easily doubling as a home office) and an elegant dining room. Wide-plank hardwood floors carry you through the main level, where a two-story family room with fireplace flows effortlessly into the spacious kitchen and sunlit sunroom — an ideal layout for everyday living and entertaining alike. A handsome study with built-in cabinetry rounds out this level. Upstairs, generously sized bedrooms surround a primary suite that will absolutely take your breath away, featuring a dramatic trey ceiling and a spa-like bath worthy of any luxury retreat. The showstopper? A fully finished lower level built for living — complete with a workout area, additional living space, a bedroom, full bath, and kitchenette, plus direct walkout access to the outdoors. Beyond the home itself, this neighborhood delivers resort-style amenities: a community pool, clubhouse, and tennis courts — all just moments from The Streets at Southpoint Mall, Highway 55, I-40, and direct access to the American Tobacco Trail. Location, luxury, amenities, and an unbeatable floor plan — this home truly has it all.
Sold for $890,000
$890,000
6 Colbury Ct, Durham, NC 27713
5beds
4,620sqft
Single Family Residence
Built in 2017
8,276 Square Feet Lot
$890,100 Zestimate®
$193/sqft
$3,097 Estimated rent
Home value
$890,100
$846,000 - $935,000
$3,097/mo
Zestimate® history
Owner options
List your home for rent
$3,097/mo
Rent Zestimate®
Find your next renter with Zillow Rental Manager. Plus, with online applications, you can quickly screen prospective tenants – for free.
$3,097/mo
Rent Zestimate®
Refinance and save
$5,976/mo
Est. payment
Refinancing to a lower rate could help reduce your monthly payments and save thousands over the life of the loan.
$5,976/mo
Est. payment
Explore your selling options
Work with a Zillow partner agent
Leverage their expertise and Zillow's premium Showcase listings to get your home seen by more buyers.
Get startedList with your own agent
Get your home in front of millions of buyers by listing it on Zillow.
Learn how to do itSell it yourself
Take full control of how buyers see your home on Zillow by listing For Sale by Owner (FSBO).
List your homeWhat's special
Zillow last checked:
Listing updated:
Listed by:
AnnMarie Janni 919-389-9782,
Howard Hanna Allen Tate Apex-Center Street
Bought with:
Tiffany Williamson, 279179
Navigate Realty
Amy Ballard, 281478
Navigate Realty
Source: Doorify MLS,MLS#: 10180629
Facts & features
Interior
Bedrooms & bathrooms
- Bedrooms: 5
- Bathrooms: 4
- Full bathrooms: 3
- 1/2 bathrooms: 1
- Main level bathrooms: 1
Primary bedroom
- Level: Second
- Area: 312.96 Square Feet
- Dimensions: 19.2 x 16.3
Bedroom 2
- Level: Second
- Area: 137.16 Square Feet
- Dimensions: 10.8 x 12.7
Bedroom 3
- Level: Second
- Area: 126.36 Square Feet
- Dimensions: 11.7 x 10.8
Bedroom 4
- Level: Second
- Area: 125.35 Square Feet
- Dimensions: 10.9 x 11.5
Bedroom 5
- Level: Basement
- Area: 195.92 Square Feet
- Dimensions: 15.8 x 12.4
Breakfast room
- Level: First
- Area: 106.4 Square Feet
- Dimensions: 8.0 x 13.3
Dining room
- Level: First
- Area: 138.43 Square Feet
- Dimensions: 10.9 x 12.7
Other
- Level: First
- Area: 79.2 Square Feet
- Dimensions: 6.6 x 12.0
Family room
- Level: First
- Area: 281.24 Square Feet
- Dimensions: 17.8 x 15.8
Kitchen
- Level: First
- Area: 132 Square Feet
- Dimensions: 11.0 x 12.0
Laundry
- Level: First
- Area: 34.56 Square Feet
- Dimensions: 4.8 x 7.2
Living room
- Level: First
- Area: 169.6 Square Feet
- Dimensions: 10.6 x 16.0
Office
- Level: First
- Area: 128.7 Square Feet
- Dimensions: 14.3 x 9.0
Other
- Description: Kitchenette
- Level: Basement
- Area: 275.5 Square Feet
- Dimensions: 14.5 x 19.0
Recreation room
- Level: Basement
- Area: 283 Square Feet
- Dimensions: 28.3 x 10.0
Recreation room
- Description: Rec Room #2
- Level: Basement
- Area: 297 Square Feet
- Dimensions: 18.0 x 16.5
Sunroom
- Level: First
- Area: 188.1 Square Feet
- Dimensions: 9.9 x 19.0
Heating
- Forced Air
Cooling
- Electric, Gas
Appliances
- Laundry: Laundry Room
Features
- Bookcases, Cathedral Ceiling(s), Chandelier, Crown Molding, Coffered Ceiling(s), Entrance Foyer, His and Hers Closets, Soaking Tub, Walk-In Closet(s), Separate Shower, Walk-In Shower, Water Closet, Smooth Ceilings
- Flooring: Carpet, Hardwood, Luxury Vinyl, Tile
- Basement: Finished,Full,Walk-Out Access,Walk-Up Access
- Number of fireplaces: 1
- Fireplace features: Family Room
- Common walls with other units/homes: No Common Walls
Interior area
- Total structure area: 4,620
- Total interior livable area: 4,620 sqft
- Finished area above ground: 3,319
- Finished area below ground: 1,301
Property
Parking
- Total spaces: 2
- Parking features: Garage
- Garage spaces: 2
Features
- Levels: Three Or More
- Stories: 3
- Patio & porch: Deck, Front Porch
- Exterior features: Garden, Rain Gutters
Lot
- Size: 8,276 Square Feet
- Features: Cul-De-Sac
Details
- Parcel number: 213170
- Zoning: RD
- Special conditions: Standard
Construction
Type & style
- Home type: SingleFamily
- Architectural style: Bungalow,Traditional,Transitional
- Property subtype: Single Family Residence
Materials
- Fiber Cement, Stone Veneer
- Foundation: Block
- Roof: Shingle
Condition
- New construction: No
- Year built: 2017
Details
- Builder name: Toll Brothers
Utilities & green energy
- Sewer: Public Sewer
- Water: Public
Community & HOA
Community
- Features: Playground, Pool
- Subdivision: The Hills at Southpoint
HOA
- Has HOA: Yes
- Amenities included: Playground, Pool
- Services included: None
- HOA fee: $250 quarterly
- HOA name: Hills at Southpoint HOA
- HOA phone: 919-321-4240
Location
- Region: Durham
Financial & listing details
- Price per square foot: $193/sqft
- Tax assessed value: $948,932
- Annual tax amount: $9,406
- Date on market: 7/16/2026
- Listing agreement: Exclusive Right To Sell
- Listing terms: Cash,Conventional,FHA,VA Loan
Price history
| Date | Event | Price |
|---|---|---|
| 8/19/2026 | Sold | $890,000+1.1%$193/sqft |
Source:  Doorify MLS #10180629 Report a problem Doorify MLS #10180629 Report a problem | ||
| 7/21/2026 | Pending sale | $880,000$190/sqft |
Source: Doorify MLS #10180629 Report a problem | ||
| 7/16/2026 | Listed for sale | $880,000+66.7%$190/sqft |
Source: Doorify MLS #10180629 Report a problem | ||
| 5/18/2018 | Sold | $528,000$114/sqft |
Source: Public Record Report a problem | ||
Public tax history
| Year | Property taxes | Tax assessment |
|---|---|---|
| 2025 | $9,407 +15.6% | $948,932 +62.6% |
| 2024 | $8,140 +6.5% | $583,530 |
| 2023 | $7,644 +2.3% | $583,530 |
| 2022 | $7,469 +0.5% | $583,530 |
| 2021 | $7,434 +5.7% | $583,530 +3.2% |
| 2020 | $7,030 | $565,166 |
| 2019 | $7,030 +571.7% | $565,166 +632.5% |
| 2018 | $1,047 +0.7% | $77,155 |
| 2017 | $1,039 +3.5% | $77,155 |
| 2016 | $1,004 | $77,155 +15% |
| 2015 | $1,004 +8.1% | $67,080 |
| 2014 | $929 | $67,080 |
| 2013 | -- | $67,080 |
| 2012 | -- | $67,080 |
Find assessor info on the county website
Neighborhood: The Hills at Southpoint
Nearby homes
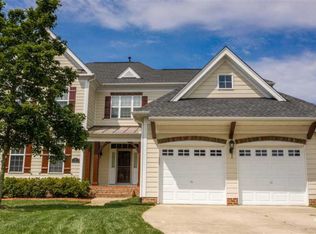
- $803,5005 bd5 ba4.3k sqft7 Colbury Ct, Durham, NC 27713Off Market
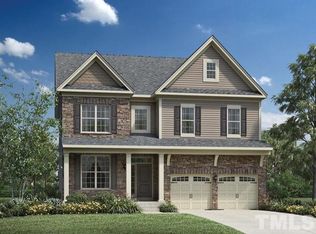
- $717,2005 bd4 ba3k sqft4 Colbury Ct, Durham, NC 27713Off Market
- $784,4005 bd4 ba2.9k sqft2 Colbury Ct, Durham, NC 27713Off Market
- $898,7004 bd2 ba4.7k sqft5 Colbury Ct, Durham, NC 27713Off Market
- $---- bd1 ba471 sqft8284 Fayetteville Rd, Durham, NC 27713Off Market
- $804,4004 bd3 ba3.7k sqft813 S Bend Dr, Durham, NC 27713Off Market
- $698,5003 bd2 ba2.4k sqft812 S Bend Dr, Durham, NC 27713Off Market
- $717,4004 bd3 ba3.7k sqft811 Bend Dr, Durham, NC 27713Off Market
Nearby schools
GreatSchools rating
- 9/10Lyons Farm ElementaryGrades: PK-5Distance: 1.4 mi
- 2/10Lowe's Grove MiddleGrades: 6-8Distance: 3.5 mi
- 2/10Hillside HighGrades: 9-12Distance: 5.5 mi
Schools provided by the listing agent
- Elementary: Durham - Lyons Farm Elementary School
- Middle: Durham - Lowes Grove Middle
- High: Durham - Charles E Jordan Sr High School
Source: Doorify MLS. This data may not be complete. We recommend contacting the local school district to confirm school assignments for this home.
Get a cash offer in 3 minutes
Find out how much your home could sell for in as little as 3 minutes with a no-obligation cash offer.
Estimated market value
$890,100
Get a cash offer in 3 minutes
Find out how much your home could sell for in as little as 3 minutes with a no-obligation cash offer.
Estimated market value
$890,100
