Skip main navigation
Sold for $740,000
  • $740,000

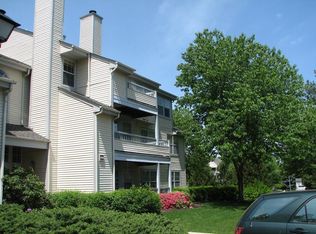
    6 Colebrook Ct, Princeton, NJ 08540

    3beds
    2,228sqft
    Townhouse
    Built in 1987
    -- sqft lot
    $745,900 Zestimate®
    $332/sqft
    $4,175 Estimated rent

    Home value

    $745,900

    $664,000 - $835,000

    $4,175/mo

    Zestimate® history
    Loading
    Loading...

    Owner options

    List your home for rent

    $4,175/mo

    Rent Zestimate®

    Find your next renter with Zillow Rental Manager. Plus, with online applications, you can quickly screen prospective tenants – for free.

    Learn more

    $4,175/mo

    Rent Zestimate®

    Refinance and save

    $5,686/mo

    Est. payment

    Refinancing to a lower rate could help reduce your monthly payments and save thousands over the life of the loan.

    See today's rates

    $5,686/mo

    Est. payment

    Explore your selling options

    Work with a Zillow partner agent

    Leverage their expertise and Zillow's premium Showcase listings to get your home seen by more buyers.

    Get started

    List with your own agent

    Get your home in front of millions of buyers by listing it on Zillow.

    Learn how to do it

    Sell it yourself

    Take full control of how buyers see your home on Zillow by listing For Sale by Owner (FSBO).

    List your home

    What's special

    Recessed lightingUpdated electrical systemFully renovated upstairs bathroomsGenerous hallway loft areaStylish fixturesUpdated powder roomBay windows
    Welcome to this beautifully updated 3-bedroom, 2.5-bathroom quiet end-unit townhome, freshly painted from crown molding to ceiling (about 5days ago) and tastefully updated to blend modern comfort with contemporary style. This spacious home features refinished hardwood flooring gleaming throughout both levels, creating a warm and cohesive living space. Step into the inviting living, dinning room and family rooms, enhanced with recessed lighting and a charming wood burning fireplace, perfect for cozy evenings. A ceiling fan with light in the family room ensures year-round comfort. The eat-in kitchen is complete with bay windows that flood the room with natural light and offer peaceful views of the private backyard and patio making it ideal for relaxing or entertaining. Upstairs, you’ll find a generous hallway loft area, perfect for a home office, study nook, or reading space. Each bedroom features recessed lighting, center light fixtures, and ceiling fans. The spacious primary suite boasts two closets (including a massive walk-in), a skylight for extra natural light and a spacious primary bathroom offering the perfect opportunity to add your personal touch and style. Additional upgrades include: Updated powder room (2019) Fully renovated upstairs bathrooms (2018) Updated electrical system with LED lighting and stylish fixtures (2018) refinished flooring (2018) ceiling fans (2018) Brand new storage room door (May 2025) With bay windows, natural light, and modern updates throughout, this move-in ready home is the perfect blend of comfort, function, and style. Conveniently located with easy access to major roads including Route 1, I-295, and I-195, this home is just a short walk to MarketFair Mall and the cinema, and only about a 5-minute drive to Princeton Junction train station to NY, Newark airport and Quaker Bridge Mall. Don’t miss this opportunity to own a beautiful, low-maintenance home in a desirable community and short drive to Princeton downtown! For fitness enthusiasts, enjoy the one-of-a-kind canalside experience of the towpath, alongside fellow runners, joggers, cyclists, walkers and kayaking. In addition to all the above, home is located in the most desirable school district of West Windsor!

    Zillow last checked:

    Listing updated:

    Listed by:

    Nadia Macauley 609-921-1900,

    Weichert Realtors - Princeton

    Bought with:

    Manisha Mohite, 789532

    Century 21 Abrams & Associates, Inc.

    Source: Bright MLS,MLS#: NJME2059158MLS Logo

    Facts & features

    Interior

    Bedrooms & bathrooms
    • Bedrooms: 3
    • Bathrooms: 3
    • Full bathrooms: 2
    • 1/2 bathrooms: 1
    • Main level bathrooms: 1
    Dining room
    • Level: Main
    Family room
    • Level: Main
    Half bath
    • Level: Main
    Kitchen
    • Level: Main
    Laundry
    • Level: Main
    Living room
    • Level: Main
    Loft
    • Level: Upper
    Heating
    • Forced Air, Natural Gas
    Cooling
    • Central Air, Electric
    Appliances
    • Included: Dishwasher, Dryer, Microwave, Oven, Refrigerator, Cooktop, Washer, Water Heater, Gas Water Heater
    • Laundry: Main Level, Laundry Room
    Features
    • Primary Bath(s), Ceiling Fan(s), Bathroom - Stall Shower, Eat-in Kitchen, Recessed Lighting, Family Room Off Kitchen, Open Floorplan, Upgraded Countertops, Walk-In Closet(s), Cathedral Ceiling(s), 9'+ Ceilings, High Ceilings
    • Flooring: Ceramic Tile, Engineered Wood, Hardwood, Wood
    • Doors: Storm Door(s), Sliding Glass
    • Windows: Skylight(s)
    • Has basement: No
    • Number of fireplaces: 1
    • Fireplace features: Brick
    Interior area
    • Total structure area: 2,228
    • Total interior livable area: 2,228 sqft
    • Finished area above ground: 2,228
    • Finished area below ground: 0

    Property

    Parking
    • Total spaces: 3
    • Parking features: Inside Entrance, Attached, Driveway, Parking Lot
    • Attached garage spaces: 1
    • Uncovered spaces: 2
    Accessibility
    • Accessibility features: None
    Features
    • Levels: Two
    • Stories: 2
    • Patio & porch: Patio
    • Exterior features: Sidewalks, Street Lights, Tennis Court(s), Lawn Sprinkler, Play Equipment, Lighting
    • Pool features: Community
    • Fencing: Partial
    Lot
    • Features: Cul-De-Sac
    Details
    • Additional structures: Above Grade, Below Grade
    • Parcel number: 130000700203 01
    • Zoning: RESID
    • Special conditions: Standard

    Construction

    Type & style
    • Home type: Townhouse
    • Architectural style: Colonial,Traditional
    • Property subtype: Townhouse
    Materials
    • Aluminum Siding
    • Foundation: Slab
    Condition
    • Very Good
    • New construction: No
    • Year built: 1987
    Details
    • Builder model: HEDGES MODEL

    Utilities & green energy

    • Sewer: Public Sewer
    • Water: Public
    • Utilities for property: Cable Connected

    Community & neighborhood

    Security
    • Security features: Security System
    Community
    • Community features: Pool
    Location
    • Region: Princeton
    • Subdivision: Canal Pointe
    • Municipality: WEST WINDSOR TWP

    HOA & financial

    HOA
    • Has HOA: Yes
    • HOA fee: $479 monthly
    • Amenities included: Pool, Tennis Court(s)
    • Services included: Snow Removal, Trash, Pool(s), Maintenance Structure, Common Area Maintenance, Other, Maintenance Grounds
    • Association name: CANAL POINTE CONDOMINIUM ASSOCIATION

    Other

    Other facts
    • Listing agreement: Exclusive Right To Sell
    • Listing terms: Conventional
    • Ownership: Condominium

    Price history

    DateEventPrice
    7/31/2025Sold$740,000+5.9%$332/sqft
    Source: Bright MLS #NJME2059158 Report a problem
    7/13/2025Pending sale$699,000$314/sqft
    Source: Bright MLS #NJME2059158 Report a problem
    6/11/2025Contingent$699,000$314/sqft
    Source: Bright MLS #NJME2059158 Report a problem
    5/28/2025Listed for sale$699,000+38.4%$314/sqft
    Source: Bright MLS #NJME2059158 Report a problem
    4/27/2018Sold$505,000+3.1%$227/sqft
    Source: Public Record Report a problem
    3/24/2018Listed for sale$489,888+15.3%$220/sqft
    Source: BHHS Fox & Roach-Princeton #7148562 Report a problem
    6/14/2014Listing removed$3,000$1/sqft
    Source: ERA Properties Unlimited #6394867 Report a problem
    5/24/2014Listed for rent$3,000$1/sqft
    Source: ERA Properties Unlimited #6394867 Report a problem
    5/12/2006Sold$425,000$191/sqft
    Source: Public Record Report a problem

    Public tax history

    YearProperty taxesTax assessment
    2025$11,800 $385,000
    2024$11,800 +6.4%$385,000
    2023$11,088 +0.8%$385,000
    2022$10,996 +1.9%$385,000
    2021$10,795 +1.2%$385,000
    2020$10,672 +0.9%$385,000
    2019$10,572 +2.1%$385,000
    2018$10,353 +2.2%$385,000
    2017$10,129 +2.4%$385,000
    2016$9,895 +1.2%$385,000
    2015$9,779 +2.1%$385,000
    2014$9,575 +1.1%$385,000
    2013$9,475 +2.5%$385,000
    2012$9,244 +4.9%$385,000
    2011$8,813 -5.3%$385,000
    2010$9,308 $385,000 -9.4%
    2009-- $425,000
    2008$8,856 +4.2%$425,000 -4.5%
    2007$8,500 $445,000 +163.5%
    2002-- $168,900
    2001-- $168,900

    Find assessor info on the county website

    Neighborhood: 08540

    Nearby schools

    GreatSchools rating
    Schools provided by the listing agent
    • District: West Windsor-plainsboro Regional

    Source: Bright MLS. This data may not be complete. We recommend contacting the local school district to confirm school assignments for this home.

    Get a cash offer in 3 minutes
    Find out how much your home could sell for in as little as 3 minutes with a no-obligation cash offer.
    Estimated market value
    $745,900
    Get a cash offer in 3 minutes
    Find out how much your home could sell for in as little as 3 minutes with a no-obligation cash offer.
    Estimated market value
    $745,900