Skip main navigation
Sold for $915,000
  • Listed by: EHM Real Estate, Inc. • Sherri Lex • Contact: 949-680-0490
    Bought with: eXp Realty of Southern California, Inc
    $915,000

    6 Colibri, Rancho Santa Margarita, CA 92688

    2beds
    1,531sqft
    Townhouse
    Built in 1990
    1.91 Acres Lot
    $889,300 Zestimate®
    $598/sqft
    $3,784 Estimated rent

    Home value

    $889,300

    $845,000 - $934,000

    $3,784/mo

    Zestimate® history
    Loading
    Loading...

    Owner options

    List your home for rent

    $3,784/mo

    Rent Zestimate®

    Find your next renter with Zillow Rental Manager. Plus, with online applications, you can quickly screen prospective tenants – for free.

    Learn more

    $3,784/mo

    Rent Zestimate®

    Refinance and save

    $6,461/mo

    Est. payment

    Refinancing to a lower rate could help reduce your monthly payments and save thousands over the life of the loan.

    See today's rates

    $6,461/mo

    Est. payment

    Explore your selling options

    Work with a Zillow partner agent

    Leverage their expertise and Zillow's premium Showcase listings to get your home seen by more buyers.

    Get started

    List with your own agent

    Get your home in front of millions of buyers by listing it on Zillow.

    Learn how to do it

    Sell it yourself

    Take full control of how buyers see your home on Zillow by listing For Sale by Owner (FSBO).

    List your home

    What's special

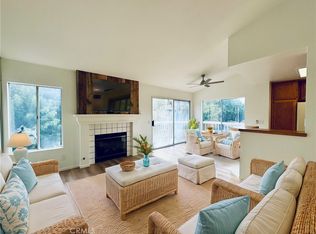
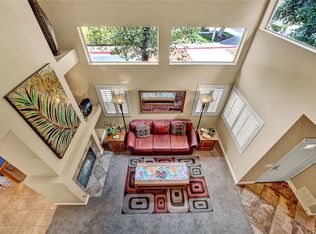
    This private corner location feels like a single-family home. Beautifully updated throughout on one of the largest lots in the community. The expansive backyard features covered patio for year-round entertaining and dining, ceiling fan, built-in hardscape planters that double as seating and plenty of room for gardening or play. Inside, two-story ceilings and walls of windows flood the home with natural light. The open floorplan includes 2 spacious primary en-suite bedrooms PLUS a generous loft which can easily be a 3rd bedroom, office, or bonus space. The remodeled kitchen features white shaker cabinetry, recessed lighting, newer stainless-steel appliances including a 5-burner gas range and pantry with pull-out drawers. The kitchen opens seamlessly to the inviting living room with fireplace and dining room with hardwood flooring that continues throughout the home. Upstairs one of the two spacious primary suites, includes a remodeled bath with dual vanities, stone-surround soaking tub/shower, new skylight, privacy door and dual closets. The second offers high ceilings, a charming window seat, sitting area and a private entry that feels like a hotel suite. The loft includes custom built-in desk, bookcase, and an entertainment center is shown with a pull our sofa for guests. Additional features of the home include new roof, new dual-pane windows, new Trane HVAC and ducting, crown moulding throughout, upgraded baseboards, updated electrical, leaded glass windows, skylights, ceiling fans, PEX repipe, new bathroom hardware and fixtures, inside laundry room with white shaker cabinetry and 2-car attached garage with insulated door and opener. The Scenic tract, surrounded by Tijeras Creek Golf Course, offers views of Saddleback Mountain, miles of hiking and biking trails, and resort-style amenities—community pool and spa, SAMLARC’s 4 pools, Beach Club at RSM Lake, clubhouse, tennis, pickleball, sport courts, splash park, fishing, and special events including the 4th of July Spectacular. Walking distance to award-winning, CA Distinguished Arroyo Vista K-8. No Mello Roos.

    Zillow last checked:

    Listing updated:

    Listed by:

    Sherri Lex DRE #01096502 949-680-0490,

    EHM Real Estate, Inc.

    Bought with:

    Michael Janney, DRE #02347955

    eXp Realty of Southern California, Inc

    Source: CRMLS,MLS#: OC26159693MLS LogoOriginating MLS: California Regional MLS

    Facts & features

    Interior

    Bedrooms & bathrooms
    • Bedrooms: 2
    • Bathrooms: 3
    • Full bathrooms: 2
    • 1/2 bathrooms: 1
    • Main level bathrooms: 1
    Rooms
    • Room types: Bonus Room, Bedroom, Entry/Foyer, Kitchen, Laundry, Loft, Living Room, Primary Bathroom, Primary Bedroom, Office, Dining Room
    Primary bedroom
    • Features: Multiple Primary Suites
    Bedroom
    • Features: All Bedrooms Up
    Bathroom
    • Features: Bathroom Exhaust Fan, Bathtub, Closet, Dual Sinks, Enclosed Toilet, Linen Closet, Remodeled, Soaking Tub, Separate Shower, Tub Shower
    Other
    • Features: Dressing Area
    Kitchen
    • Features: Built-in Trash/Recycling, Granite Counters, Kitchen/Family Room Combo, Remodeled, Updated Kitchen
    Heating
    • Central
    Cooling
    • Central Air
    Appliances
    • Included: Built-In Range, Dishwasher, Exhaust Fan, Electric Oven, Disposal, Gas Range, Gas Water Heater, Ice Maker, Microwave, Refrigerator, Water Softener, Water To Refrigerator
    • Laundry: Inside, Laundry Room
    Features
    • Built-in Features, Balcony, Block Walls, Ceiling Fan(s), Crown Molding, Cathedral Ceiling(s), Separate/Formal Dining Room, Granite Counters, High Ceilings, Open Floorplan, Pantry, Recessed Lighting, Storage, Two Story Ceilings, All Bedrooms Up, Dressing Area, Loft, Multiple Primary Suites, Primary Suite
    • Flooring: Stone, Tile, Wood
    • Windows: Double Pane Windows, Plantation Shutters, Screens, Shutters, Wood Frames
    • Has fireplace: Yes
    • Fireplace features: Gas Starter, Living Room
    • Common walls with other units/homes: 1 Common Wall
    Interior area
    • Total interior livable area: 1,531 sqft

    Property

    Parking
    • Total spaces: 2
    • Parking features: Direct Access, Garage Faces Front, Garage
    • Attached garage spaces: 2
    Accessibility
    • Accessibility features: Accessible Entrance
    Features
    • Levels: Two
    • Stories: 2
    • Entry location: 1
    • Patio & porch: Concrete, Covered, Front Porch, Open, Patio, Wrap Around
    • Pool features: Community, Heated, Association
    • Has spa: Yes
    • Spa features: Association, Community
    • Fencing: Excellent Condition
    • Has view: Yes
    • View description: Mountain(s), Neighborhood, Trees/Woods
    Lot
    • Size: 1.91 Acres
    • Features: Back Yard, Corner Lot, Front Yard, Garden, Near Park, Yard
    Details
    • Parcel number: 93021738
    • Special conditions: Standard

    Construction

    Type & style
    • Home type: Townhouse
    • Property subtype: Townhouse
    • Attached to another structure: Yes
    Materials
    • Roof: Tile
    Condition
    • Turnkey
    • New construction: No
    • Year built: 1990

    Utilities & green energy

    • Sewer: Public Sewer
    • Water: Public

    Community & HOA

    Community
    • Features: Biking, Curbs, Fishing, Hiking, Lake, Preserve/Public Land, Street Lights, Sidewalks, Park, Pool
    • Security: Carbon Monoxide Detector(s), Smoke Detector(s)
    • Subdivision: Sierra Verde (Siv)
    HOA
    • Has HOA: Yes
    • Amenities included: Clubhouse, Sport Court, Meeting Room, Maintenance Front Yard, Outdoor Cooking Area, Barbecue, Picnic Area, Playground, Pickleball, Pool, Recreation Room, Spa/Hot Tub, Tennis Court(s), Trail(s)
    • HOA fee: $517 monthly
    • HOA name: Sierra Verde
    • HOA phone: 949-716-3998
    • Second HOA fee: $91 monthly
    • Second HOA name: Samlarc
    • Second HOA phone: 949-448-6000
    Location
    • Region: Rancho Santa Margarita

    Financial & listing details

    • Price per square foot: $598/sqft
    • Tax assessed value: $433,813
    • Date on market: 7/22/2026
    • Cumulative days on market: 3 days
    • Listing terms: Cash,Cash to New Loan,Conventional
    • Road surface type: Paved

    Price history

    DateEventPrice
    8/31/2026Sold$915,000+2.8%$598/sqft
    Source: CRMLS #OC26159693 Report a problem
    8/2/2026Contingent$890,000$581/sqft
    Source: CRMLS #OC26159693 Report a problem
    7/22/2026Listed for sale$890,000+173.8%$581/sqft
    Source: CRMLS #OC26159693 Report a problem
    11/12/2010Sold$325,000-3%$212/sqft
    Source: Public Record Report a problem
    10/22/2010Pending sale$335,000$219/sqft
    Source: Keller Williams - Mission Viejo #S618609 Report a problem
    8/24/2010Price change$335,000-1.5%$219/sqft
    Source: Prudential Real Estate #S618609 Report a problem
    8/11/2010Price change$340,000-2.2%$222/sqft
    Source: Prudential Real Estate #S618609 Report a problem
    7/31/2010Price change$347,500-4.8%$227/sqft
    Source: Prudential California Realty #S618609 Report a problem
    7/13/2010Price change$365,000-2.7%$238/sqft
    Source: Prudential California Realty #S618609 Report a problem
    6/1/2010Listed for sale$375,000-32.1%$245/sqft
    Source: Prudential Real Estate #S618609 Report a problem
    3/21/2006Sold$552,000+125.3%$361/sqft
    Source: Public Record Report a problem
    9/7/2001Sold$245,000+37.6%$160/sqft
    Source: Public Record Report a problem
    12/21/1998Sold$178,000+36.9%$116/sqft
    Source: Public Record Report a problem
    11/27/1996Sold$130,000$85/sqft
    Source: Public Record Report a problem
    8/29/1996Sold$130,000$85/sqft
    Source: Public Record Report a problem

    Public tax history

    YearProperty taxesTax assessment
    2026-- $433,813 +2%
    2025$4,278 +2%$425,307 +2%
    2024$4,196 +2.3%$416,968 +2%
    2023$4,102 +1.9%$408,793 +2%
    2022$4,023 +14.3%$400,778 +2%
    2021$3,521 -10%$392,920 +1%
    2020$3,911 $388,892 +2%
    2019$3,911 -9.1%$381,267 +2%
    2018$4,300 +0.7%$373,792 +2%
    2017$4,271 $366,463 +2%
    2016$4,271 -6.5%$359,278 +1.5%
    2015$4,567 +2.1%$353,882 +2%
    2014$4,475 $346,950 +6.8%
    2013-- $325,000
    2012-- $325,000
    2011-- $325,000 -8.5%
    2010-- $355,000
    2009-- $355,000 -19.7%
    2008-- $442,000 -21.5%
    2007-- $563,040 +112.6%
    2006-- $264,849 +2%
    2005-- $259,656 +2%
    2004-- $254,565 +1.9%
    2003-- $249,900 +2%
    2002-- $245,000 +32.3%
    2001$3,548 +0.5%$185,191 +2%
    2000$3,529 $181,560
    Find assessor info on the county website

    Neighborhood: 92688

    Nearby schools

    GreatSchools rating
    Schools provided by the listing agent
    • Elementary: Arroyo Vista
    • High: Tesoro

    Source: CRMLS. This data may not be complete. We recommend contacting the local school district to confirm school assignments for this home.

    Get a cash offer in 3 minutes
    Find out how much your home could sell for in as little as 3 minutes with a no-obligation cash offer.
    Estimated market value
    $889,300
    Get a cash offer in 3 minutes
    Find out how much your home could sell for in as little as 3 minutes with a no-obligation cash offer.
    Estimated market value
    $889,300