Skip main navigation
Off market
  • $539,700

    6 Collins Ct, Stafford, VA 22556

    4beds
    1,902sqft
    SingleFamily
    Built in 1992
    8,843 Square Feet Lot
    $539,700 Zestimate®
    $284/sqft
    $3,064 Estimated rent

    Home value

    $539,700

    $513,000 - $567,000

    $3,064/mo

    Zestimate® history
    Loading
    Loading...

    Owner options

    List your home for rent

    $3,064/mo

    Rent Zestimate®

    Find your next renter with Zillow Rental Manager. Plus, with online applications, you can quickly screen prospective tenants – for free.

    Learn more

    $3,064/mo

    Rent Zestimate®

    Refinance and save

    $3,221/mo

    Est. payment

    Refinancing to a lower rate could help reduce your monthly payments and save thousands over the life of the loan.

    See today's rates

    $3,221/mo

    Est. payment

    Explore your selling options

    Work with a Zillow partner agent

    Leverage their expertise and Zillow's premium Showcase listings to get your home seen by more buyers.

    Get started

    List with your own agent

    Get your home in front of millions of buyers by listing it on Zillow.

    Learn how to do it

    Sell it yourself

    Take full control of how buyers see your home on Zillow by listing For Sale by Owner (FSBO).

    List your home

    What's special

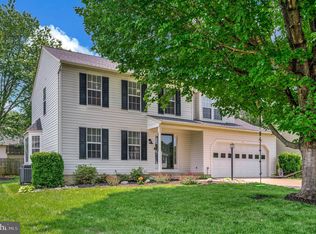
    One of Stafford’s finest and most established neighborhoods has a new listing! Welcome home to this stunning colonial situated in a quiet cul-de-sac in Spring Lake Farm, conveniently residing just minutes from shopping, parks, local schools, restaurants, and more! Once inside, a soaring 2-story foyer welcomes you to a classic floor plan brimming with luxurious accents such as brilliant skylights, recessed lighting, and chair rail and crown molding. The main level features a very cozy family room with a fireplace, which flows effortlessly into the lovely eat-in kitchen that has been equipped with beautiful granite countertops, table space with a sunny bay window bump-out, and gas cooking. A formal dining and living room and a walk out onto the huge deck complete the main level. Upstairs in the main sleeping quarters, generously sized bedrooms accompany the fantastic owner’s suite, which features walk-in closets and a separate spa-like en-suite bath with a soaking tub and separate step-through shower. Entertainment options are flexible with the fully finished lower level, offering a large recreation room and full bath in addition to the phenomenal fenced-in backyard oasis, offering a large lot with trees and bonus storage shed.

    This property is off market, which means it's not currently listed for sale or rent on Zillow. This may be different from what's available on other websites or public sources.
    Facts & features

    Interior

    Bedrooms & bathrooms
    • Bedrooms: 4
    • Bathrooms: 4
    • Full bathrooms: 3
    • 1/2 bathrooms: 1
    Heating
    • Heat pump, Electric
    Cooling
    • Central, Other
    Appliances
    • Included: Dishwasher, Dryer, Freezer, Garbage disposal, Microwave, Range / Oven, Refrigerator, Trash compactor, Washer
    • Laundry: In Unit
    Features
    • Flooring: Tile, Carpet, Concrete, Hardwood, Laminate, Linoleum / Vinyl
    • Basement: Finished
    • Has fireplace: Yes
    • Fireplace features: masonry
    Interior area
    • Total interior livable area: 1,902 sqft

    Property

    Parking
    • Total spaces: 4
    • Parking features: Garage - Attached, Off-street, On-street
    Features
    • Exterior features: Vinyl
    Lot
    • Size: 8,843 Square Feet
    Details
    • Parcel number: 19H253

    Construction

    Type & style
    • Home type: SingleFamily
    Materials
    • Frame
    • Roof: Other
    Condition
    • Year built: 1992

    Community & HOA

    HOA
    • Has HOA: Yes
    • HOA fee: $16 monthly
    Location
    • Region: Stafford

    Financial & listing details

    • Price per square foot: $284/sqft
    • Tax assessed value: $435,600
    • Annual tax amount: $4,023

    Price history

    DateEventPrice
    1/31/2022Sold$440,000-1.1%$231/sqft
    Source: Bright MLS #VAST2005490 Report a problem
    1/5/2022Pending sale$445,000$234/sqft
    Source: Bright MLS #VAST2005490 Report a problem
    12/28/2021Listed for sale$445,000$234/sqft
    Source: Bright MLS #VAST2005490 Report a problem
    12/18/2021Pending sale$445,000$234/sqft
    Source: Bright MLS #VAST2005490 Report a problem
    12/11/2021Listing removed$445,000$234/sqft
    Source: Bright MLS #VAST2005490 Report a problem
    12/8/2021Listed for sale$445,000+36.9%$234/sqft
    Source: Bright MLS #VAST2005490 Report a problem
    3/24/2021Listing removed--
    Source: Owner Report a problem
    8/21/2018Listing removed$2,100$1/sqft
    Source: Owner Report a problem
    8/10/2018Listed for rent$2,100+2.4%$1/sqft
    Source: Owner Report a problem
    1/14/2014Sold$324,990$171/sqft
    Source: Public Record Report a problem
    8/27/2013Price change$324,990-1.5%$171/sqft
    Source: Coldwell Banker Elite #ST8107335 Report a problem
    7/20/2013Price change$329,900-1.5%$173/sqft
    Source: Coldwell Banker Elite #ST8107335 Report a problem
    6/27/2013Price change$334,900-2.9%$176/sqft
    Source: Coldwell Banker Elite #ST8107335 Report a problem
    6/14/2013Listed for sale$345,000+6.2%$181/sqft
    Source: Coldwell Banker Elite #ST8107335 Report a problem
    6/27/2012Listing removed$2,050$1/sqft
    Source: Coldwell Banker Elite #ST7854570 Report a problem
    6/6/2012Listed for rent$2,050$1/sqft
    Source: Coldwell Banker Elite #ST7854570 Report a problem
    6/6/2012Listing removed$324,900$171/sqft
    Source: Coldwell Banker Elite #ST7820401 Report a problem
    5/17/2012Price change$324,900-1.2%$171/sqft
    Source: Coldwell Banker Elite #ST7820401 Report a problem
    4/18/2012Listed for sale$329,000$173/sqft
    Source: Coldwell Banker Elite #ST7820401 Report a problem

    Public tax history

    YearProperty taxesTax assessment
    2025$4,023 +3.4%$435,600
    2024$3,893 +14.5%$435,600 +15%
    2023$3,399 +5.6%$378,700
    2022$3,219 +5.6%$378,700 +20.5%
    2021$3,048 $314,200
    2020$3,048 -2.3%$314,200 +1.7%
    2019$3,119 +2%$308,800
    2018$3,057 $308,800 +8.2%
    2017$3,057 +8.2%$285,300
    2016$2,824 $285,300 +4.5%
    2015-- $273,100
    2014-- $273,100 +4.6%
    2013-- $261,200
    2012-- $261,200 -3%
    2011-- $269,400
    2010-- $269,400 -17.7%
    2009-- $327,300
    2008-- $327,300 -16.1%
    2006-- $390,300
    2005-- $390,300 +60.5%
    2004-- $243,200 +38.5%
    2003-- $175,600
    2002-- $175,600 +9.5%
    2001-- $160,400 +1.3%
    2000-- $158,300
    Find assessor info on the county website

    Neighborhood: 22556

    Nearby schools

    GreatSchools rating
    Schools provided by the listing agent
    • Elementary: GARRISONVILLE
    • Middle: A. G. WRIGHT
    • High: MOUNTAINVIEW

    Source: The MLS. This data may not be complete. We recommend contacting the local school district to confirm school assignments for this home.

    Get a cash offer in 3 minutes
    Find out how much your home could sell for in as little as 3 minutes with a no-obligation cash offer.
    Estimated market value
    $539,700
    Get a cash offer in 3 minutes
    Find out how much your home could sell for in as little as 3 minutes with a no-obligation cash offer.
    Estimated market value
    $539,700