Beautiful Tudor home. It has three bedrooms and one bath. This home has so much to offer. The updated kitchen comes with stainless steel appliances which includes a stainless steel range hood and quartz countertops. The fireplace is natural gas. The roof is five years old. There are beautiful hardwood floors. The home has custom blinds which are staying. The grills and gazebo are staying. You still have time to enjoy the outdoors. There is a generator and transfer switch in the basement. There is a loft above the garage. The seller just replaced the hot water tank. This home has been lovingly cared for by the current owners. All you need to do is bring your things and unpack! 24 hour notice required
For sale
Price cut: $15K (8/4)
$374,999
6 Collins Parkway, Meriden, CT 06450
3beds
1,394sqft
Single Family Residence
Built in 1934
8,276 Square Feet Lot
$-- Zestimate®
$269/sqft
$-- HOA
What's special
Loft above the garageQuartz countertopsCustom blindsBeautiful hardwood floorsThree bedroomsGrills and gazeboUpdated kitchen
- 26 days |
- 1,787 |
- 145 |
Likely to sell faster than
Zillow last checked:
Listing updated:
Listed by:
Carolyn Butkevich (203)707-0330,
Regency Real Estate, LLC 860-945-9868
Source: Smart MLS,MLS#: 24193870
Facts & features
Interior
Bedrooms & bathrooms
- Bedrooms: 3
- Bathrooms: 1
- Full bathrooms: 1
Primary bedroom
- Level: Upper
Bedroom
- Level: Upper
Bedroom
- Level: Upper
Dining room
- Level: Main
Living room
- Level: Main
Heating
- Hot Water, Natural Gas
Cooling
- Window Unit(s)
Appliances
- Included: Gas Cooktop, Microwave, Range Hood, Refrigerator, Dishwasher, Gas Water Heater, Water Heater
- Laundry: Lower Level
Features
- Basement: Full
- Attic: Walk-up
- Number of fireplaces: 1
Interior area
- Total structure area: 1,394
- Total interior livable area: 1,394 sqft
- Finished area above ground: 1,394
Property
Parking
- Total spaces: 3
- Parking features: Detached, Off Street
- Garage spaces: 1
Lot
- Size: 8,276 Square Feet
- Features: Level
Details
- Parcel number: 1173683
- Zoning: R-1
Construction
Type & style
- Home type: SingleFamily
- Architectural style: Colonial,Tudor
- Property subtype: Single Family Residence
Materials
- Brick
- Foundation: Concrete Perimeter
- Roof: Asphalt
Condition
- New construction: No
- Year built: 1934
Utilities & green energy
- Sewer: Public Sewer
- Water: Public
Community & HOA
Community
- Features: Near Public Transport, Library, Medical Facilities, Shopping/Mall
HOA
- Has HOA: No
Location
- Region: Meriden
Financial & listing details
- Price per square foot: $269/sqft
- Tax assessed value: $150,850
- Annual tax amount: $5,719
- Date on market: 7/26/2026
Estimated market value
Not available
Estimated sales range
Not available
Not available
Price history
| Date | Event | Price |
|---|---|---|
| 8/4/2026 | Price change | $374,999-3.8%$269/sqft |
Source:  Smart MLS #24193870 Report a problem Smart MLS #24193870 Report a problem | ||
| 7/26/2026 | Listed for sale | $390,000+75.3%$280/sqft |
Source: Smart MLS #24193870 Report a problem | ||
| 6/20/2007 | Sold | $222,500+122.7%$160/sqft |
Source: Smart MLS #N263298 Report a problem | ||
| 7/6/2001 | Sold | $99,900+26.5%$72/sqft |
Source: Public Record Report a problem | ||
| 3/29/1996 | Sold | $79,000$57/sqft |
Source: Public Record Report a problem | ||
Public tax history
| Year | Property taxes | Tax assessment |
|---|---|---|
| 2025 | $5,719 -1.5% | $150,850 |
| 2024 | $5,809 +4.6% | $150,850 +0.8% |
| 2023 | $5,555 +6% | $149,660 |
| 2022 | $5,241 +6.7% | $149,660 +32.6% |
| 2021 | $4,912 +0% | $112,840 |
| 2020 | $4,912 +1.1% | $112,840 |
| 2019 | $4,857 -0.4% | $112,840 |
| 2018 | $4,876 +2.7% | $112,840 |
| 2017 | $4,746 -6.3% | $112,840 -11.6% |
| 2016 | $5,063 +2.4% | $127,610 +0.1% |
| 2015 | $4,945 +2.5% | $127,540 |
| 2014 | $4,825 -28.6% | $127,540 -30% |
| 2013 | $6,758 +54.1% | $182,200 +30.6% |
| 2010 | $4,385 +5.1% | $139,530 |
| 2008 | $4,171 -1.3% | $139,530 |
| 2007 | $4,224 +8.5% | $139,530 +59.6% |
| 2006 | $3,892 +4.8% | $87,430 |
| 2005 | $3,715 -20.8% | $87,430 -31.4% |
| 2004 | $4,693 +43.9% | $127,540 +45.9% |
| 2003 | $3,261 +39.2% | $87,430 +44.5% |
| 1995 | $2,342 | $60,520 |
Find assessor info on the county website
Monthly payment
Est. payment
Payment breakdown
Explore the cost of this home by adjusting the details. Changes won't be saved.Climate risks
Neighborhood: 06450
Nearby schools
GreatSchools rating
- 9/10Israel Putnam SchoolGrades: PK-5Distance: 0.3 mi
- 4/10Washington Middle SchoolGrades: 6-8Distance: 1.4 mi
- 4/10Francis T. Maloney High SchoolGrades: 9-12Distance: 0.8 mi
- $281,3002 bd1 ba1.5k sqft443 E Main St, Meriden, CT 06450Off Market
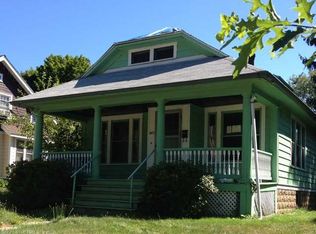
- $261,8002 bd1 ba1.1k sqft449 E Main St, Meriden, CT 06450Off Market
- $352,1003 bd1 ba1.4k sqft16 Collins Pkwy, Meriden, CT 06450Off Market
- $330,0003 bd1 ba1.7k sqft20 Collins Pkwy, Meriden, CT 06450Sold
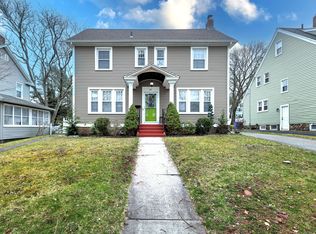
- $356,1003 bd1 ba1.6k sqft421 E Main St, Meriden, CT 06450Off Market
- $403,0003 bd2 ba2.4k sqft458 E Main St, Meriden, CT 06450Off Market
- $289,2003 bd2 ba1k sqft460 E Main St, Meriden, CT 06450Off Market
- $338,2003 bd1 ba1.9k sqft26 Collins Pkwy, Meriden, CT 06450Off Market
A local agent can set up tours, give advice and negotiate with sellers.
Similar homes
- $399,9004 bd2 ba1.6k sqft260 Parker Avenue, Meriden, CT 06450For Sale

 MLS ID #24192323, Nelly Cordova, Keller Williams Prestige Prop.. Smart MLS
 - $380,0003 bd2 ba1.2k sqft75 Main Street, Middlefield, CT 06481For Sale
 MLS ID #24182229, Jonathan Zuromski, Real Broker CT, LLC. Smart MLS
 - $345,0004 bd1 ba1.3k sqft1590 Quinnipiac Avenue, New Haven, CT 06513For Sale
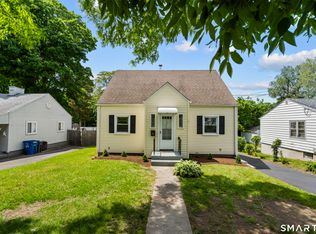 MLS ID #24199764, Natalie Zoef, Vanguard Private Client Grp. Smart MLS
 - $419,9003 bd2 ba1.6k sqft48 Peter Parley Row, Berlin, CT 06037For Sale
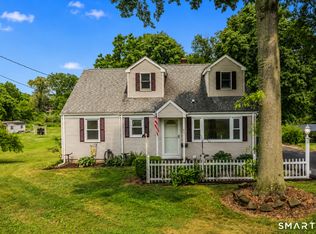 MLS ID #24186634, Joe R. Snell, Luxe Realty LLC. Smart MLS
 - $499,9003 bd3 ba1.7k sqft36 Belmont Avenue, Meriden, CT 06451For SaleMLS ID #24198639, Amber Segetti, RE/MAX RISE. Smart MLS
- $369,9003 bd2 ba1.3k sqft178 Osborn Road, Naugatuck, CT 06770For SaleMLS ID #24194719, Kristin Egmont, Coldwell Banker Realty. Smart MLS
- $385,0003 bd3 ba1.4k sqft54 Exeter Road, Hamden, CT 06518For SaleMLS ID #24193865, Sherri L. Ciotto, Berkshire Hathaway NE Prop.. Smart MLS
- $389,9003 bd2 ba1.3k sqft38 Linwood Street, Bristol, CT 06010For SaleMLS ID #24197127, Arben Belica, William Raveis Real Estate. Smart MLS
- $410,0003 bd3 ba1.4k sqft30 Wright Lane, Hamden, CT 06517For SaleMLS ID #24197926, Timothy Serpe, Citi Atlas Real Estate Co LLC. Smart MLS
- $399,9003 bd2 ba1.7k sqft257 Goff Road, Wethersfield, CT 06109For SaleMLS ID #24195614, Adam Cannon, Coldwell Banker Realty. Smart MLS
- $449,9003 bd2 ba1.6k sqft121 Highwood Avenue, Southington, CT 06489For SaleMLS ID #24194496, Seth Nelsen, Realty ONE Group Connect. Smart MLS
- $425,0003 bd2 ba1.4k sqft44 Greenwood Street, New Britain, CT 06051For SaleMLS ID #24198239, Arlinda Gesner, Arlinda Gesner Realty LLC. Smart MLS
- $385,0004 bd2 ba1.9k sqft35 Wedgewood Drive, Waterbury, CT 06705For SaleMLS ID #24193951, Jimmy Edwards, Redfin Corporation. Smart MLS
- $359,0003 bd1 ba1.2k sqft11 Lake Road, Portland, CT 06480For SaleMLS ID #24193978, Laura Beth Collinson, Carl Guild & Associates. Smart MLS
- $359,9003 bd1 ba1.2k sqft198 Beacon Manor Road, Naugatuck, CT 06770For SaleMLS ID #24184899, Alison Behlman, Tier 1 Real Estate. Smart MLS
- $349,9003 bd2 ba1.5k sqft31 Ann Street, East Haven, CT 06512For SaleMLS ID #24187345, Marie I. Matta-Isona, iVision Real Estate. Smart MLS
- $389,9003 bd3 ba1.6k sqft76 Alma Street, Naugatuck, CT 06770For SaleMLS ID #24194607, Stephanie Oliver, Dave Jones Realty, LLC. Smart MLS
- $325,0003 bd1 ba1.1k sqft111 Juniper Ridge Drive, Waterbury, CT 06708For SaleMLS ID #24195602, Jessica Boswell, LPT Realty. Smart MLS
- $235,0002 bd2 ba1k sqftHillcrest, Meriden, CT 06450For SaleMLS ID #24195167, Fred Thompson, US Asset Realty. Smart MLS
- $425,0002 bd2 ba1.2k sqft134 Oakwood Avenue, West Hartford, CT 06119For SaleMLS ID #24199334, Michael P. Antisdale, Coldwell Banker Realty. Smart MLS
