This gorgeous home with exceptional curb appeal, located on a quiet cul de sac in a great neighborhood, truly exemplifies style and grace from the moment you step inside. The beautiful two-story foyer greets you with an open floor plan that seamlessly flows from the elegant dining room to the fabulous well-appointed kitchen complete with SS appliances, wall oven, granite counter tops and high bar area perfect for entertaining. The flow continues thru to the cafe style casual dining area, framed by an attractive bay window, adding charm and warmth while the spectacular family room with vaulted ceiling and cozy fireplace provides a perfect view of the private back yard. The large deck, attractive stone patio/wall and meticulously landscaped yard offer the perfect setting for relaxation and gatherings. Your 1st floor office, with French doors, is a dream come true-ideal space with both style and convenience. Fabulous primary suite with two custom walk-in closets and spa inspired full bath with soaking tub, shower stall and double sink is your end of the day retreat. The attractive open stair case leads to a spacious second floor with a large loft, two generously sized bedrooms and beautiful full bath with double sinks. Middlebury offers award winning Pomperaug 15 school district. Close proximity to NY.
Sold for $650,000
$650,000
6 Colonial Court #6, Middlebury, CT 06762
3beds
2,950sqft
Condominium, Single Family Residence
Built in 2004
-- sqft lot
$685,500 Zestimate®
$220/sqft
$3,947 Estimated rent
Home value
$685,500
$644,000 - $727,000
$3,947/mo
Zestimate® history
Owner options
List your home for rent
$3,947/mo
Rent Zestimate®
Find your next renter with Zillow Rental Manager. Plus, with online applications, you can quickly screen prospective tenants – for free.
$3,947/mo
Rent Zestimate®
Refinance and save
$5,040/mo
Est. payment
Refinancing to a lower rate could help reduce your monthly payments and save thousands over the life of the loan.
$5,040/mo
Est. payment
Explore your selling options
Work with a Zillow partner agent
Leverage their expertise and Zillow's premium Showcase listings to get your home seen by more buyers.
Get startedList with your own agent
Get your home in front of millions of buyers by listing it on Zillow.
Learn how to do itSell it yourself
Take full control of how buyers see your home on Zillow by listing For Sale by Owner (FSBO).
List your homeWhat's special
Zillow last checked:
Listing updated:
Listed by:
Norinne M. Byrne 203-651-9838,
Calcagni Real Estate 203-272-1821,
Dorota Karska-Piech 860-690-3978,
Calcagni Real Estate
Bought with:
Joanne Cisek, RES.0766471
William Raveis Real Estate
Source: Smart MLS,MLS#: 24044895
Facts & features
Interior
Bedrooms & bathrooms
- Bedrooms: 3
- Bathrooms: 3
- Full bathrooms: 2
- 1/2 bathrooms: 1
Primary bedroom
- Features: Bedroom Suite, Full Bath, Walk-In Closet(s), Hardwood Floor
- Level: Main
- Area: 252 Square Feet
- Dimensions: 14 x 18
Bedroom
- Features: Hardwood Floor
- Level: Upper
- Area: 132 Square Feet
- Dimensions: 11 x 12
Bedroom
- Features: Hardwood Floor
- Level: Upper
- Area: 154 Square Feet
- Dimensions: 11 x 14
Dining room
- Features: Hardwood Floor
- Level: Main
- Area: 182 Square Feet
- Dimensions: 13 x 14
Kitchen
- Features: Hardwood Floor
- Level: Main
- Area: 182 Square Feet
- Dimensions: 13 x 14
Living room
- Features: Vaulted Ceiling(s), Fireplace, Hardwood Floor
- Level: Main
- Area: 551 Square Feet
- Dimensions: 19 x 29
Office
- Features: Hardwood Floor
- Level: Main
- Area: 182 Square Feet
- Dimensions: 13 x 14
Heating
- Forced Air, Zoned, Natural Gas
Cooling
- Ceiling Fan(s), Central Air, Zoned
Appliances
- Included: Gas Cooktop, Oven, Microwave, Range Hood, Refrigerator, Dishwasher, Disposal, Washer, Dryer, Gas Water Heater, Water Heater
- Laundry: Main Level
Features
- Wired for Data, Central Vacuum, Open Floorplan
- Basement: Full,Unfinished,Interior Entry,Concrete
- Attic: Access Via Hatch
- Number of fireplaces: 1
- Common walls with other units/homes: End Unit
Interior area
- Total structure area: 2,950
- Total interior livable area: 2,950 sqft
- Finished area above ground: 2,950
Property
Parking
- Total spaces: 2
- Parking features: Attached, Paved, Off Street, Driveway, Garage Door Opener
- Attached garage spaces: 2
- Has uncovered spaces: Yes
Features
- Stories: 2
- Patio & porch: Porch, Deck, Patio
- Exterior features: Rain Gutters, Garden
Lot
- Features: Sloped, Cul-De-Sac
Details
- Parcel number: 2405111
- Zoning: PRD
Construction
Type & style
- Home type: Condo
- Property subtype: Condominium, Single Family Residence
- Attached to another structure: Yes
Materials
- Vinyl Siding, Stone
Condition
- New construction: No
- Year built: 2004
Utilities & green energy
- Sewer: Public Sewer
- Water: Public
- Utilities for property: Underground Utilities, Cable Available
Green energy
- Energy efficient items: Ridge Vents
Community & HOA
Community
- Features: Health Club, Library, Medical Facilities, Park, Playground, Private School(s), Tennis Court(s)
HOA
- Has HOA: Yes
- Amenities included: Guest Parking, Management
- Services included: Road Maintenance
- HOA fee: $190 monthly
Location
- Region: Middlebury
Financial & listing details
- Price per square foot: $220/sqft
- Tax assessed value: $350,300
- Annual tax amount: $11,420
- Date on market: 9/13/2024
Price history
| Date | Event | Price |
|---|---|---|
| 11/21/2024 | Sold | $650,000-5.7%$220/sqft |
Source:  Smart MLS #24044895 Report a problem Smart MLS #24044895 Report a problem | ||
| 9/13/2024 | Listed for sale | $689,000$234/sqft |
Source: Smart MLS #24044874 Report a problem | ||
Public tax history
Tax history is unavailable.
Neighborhood: 06762
Nearby homes
- $622,1003 bd2 ba2.5k sqft10 Brookside Dr, Middlebury, CT 06762Off Market
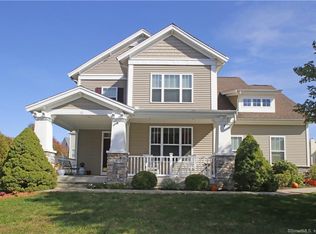
- $377,4004 bd2 ba1.7k sqft7 Brookside Dr, Middlebury, CT 06762Off Market
- $435,5004 bd2 ba1.7k sqft8 Brookside Dr, Middlebury, CT 06762Off Market
- $480,8004 bd2 ba1.7k sqft5 Brookside Dr, Middlebury, CT 06762Off Market
- $668,8004 bd3 ba4.2k sqft3 Brookside Dr, Middlebury, CT 06762Off Market
- $712,2004 bd3 ba2.9k sqft17 Nantucket Way, Middlebury, CT 06762Off Market
- $657,5004 bd2 ba2.7k sqft19 Nantucket Way, Middlebury, CT 06762Off Market
- $654,6004 bd2 ba2.8k sqft13 Nantucket Way, Middlebury, CT 06762Off Market
Nearby schools
GreatSchools rating
- 5/10Long Meadow Elementary SchoolGrades: PK-5Distance: 0.6 mi
- 8/10Memorial Middle SchoolGrades: 6-8Distance: 3.7 mi
- 8/10Pomperaug Regional High SchoolGrades: 9-12Distance: 1 mi
Schools provided by the listing agent
- Elementary: Long Meadow
- Middle: Memorial
- High: Pomperaug
Source: Smart MLS. This data may not be complete. We recommend contacting the local school district to confirm school assignments for this home.
Sell for more on Zillow
Get a Zillow Showcase℠ listing at no additional cost and you could sell for .
$685,500
2% more
+$13,710
With Zillow Showcase(estimated)
$699,210
Sell for more on Zillow
Get a Zillow Showcase℠ listing at no additional cost and you could sell for .
$685,500
2% more
+$13,710
With Zillow Showcase(estimated)
$699,210
- Connecticut
- New Haven County
- Middlebury
- 06762
- 6 Colonial Court Unit 6
