Skip main navigation
Off market
Street View
  • $1,822,500

    6 Colonial Dr, West Chester, PA 19382

    5beds
    8,264sqft
    Detached
    Built in 2010
    1 Acres Lot
    $1,822,500 Zestimate®
    $221/sqft
    $7,690 Estimated rent

    Home value

    $1,822,500

    $1.68M - $2.00M

    $7,690/mo

    Zestimate® history
    Loading
    Loading...

    Owner options

    List your home for rent

    $7,690/mo

    Rent Zestimate®

    Find your next renter with Zillow Rental Manager. Plus, with online applications, you can quickly screen prospective tenants – for free.

    Learn more

    $7,690/mo

    Rent Zestimate®

    Refinance and save

    $11,488/mo

    Est. payment

    Refinancing to a lower rate could help reduce your monthly payments and save thousands over the life of the loan.

    See today's rates

    $11,488/mo

    Est. payment

    Explore your selling options

    Work with a Zillow partner agent

    Leverage their expertise and Zillow's premium Showcase listings to get your home seen by more buyers.

    Get started

    List with your own agent

    Get your home in front of millions of buyers by listing it on Zillow.

    Learn how to do it

    Sell it yourself

    Take full control of how buyers see your home on Zillow by listing For Sale by Owner (FSBO).

    List your home

    What's special

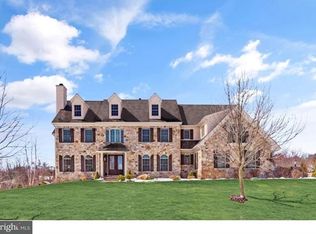
    Immediate Delivery on this exquisite custom home in Parker Preserve in Chadds Ford Schools District. Picturesque setting on one of the finest homesites in this pristine community. The home site features a level and private back yard, professionally landscaped with a deck, stone patio, stone walls, and fire pit. This stone front gem offers over 8,000 square feet of luxurious living space. Enter into a gracious center hall with an elegant main staircase, heavy moldings and columns, and wainscoting. Site finished hardwood floors throughout most of the first floor and upstairs hall. Formal Living Room with crown molding and gas fireplace with marble surround. Formal Dining Room with tray ceiling, crown molding, and wainscoting. Sunroom with extraordinary windows with transoms. (Currently used for a study). Outstanding Family Room with volume ceilings, a wall of windows, custom gas fireplace, and extensive built-ins. The Chefs kitchen features upgraded cabinetry with glass fronts, crown molding, and tile backsplash. Oversized island. Upgraded granite tops, pendant lighting, and Viking stainless steel appliances. Separate Breakfast Room with both kitchen and breakfast area opening directly to Family Room. Professional office. Bonus Room-great for Mom's room, hobby room, or separate computer/homework Room. 2nd-floor laundry and lower level laundry. Enormous mudroom off of 4 car garage. The second level features a spacious master suite with tray ceiling and separate sitting and dressing areas. Large walk-in closet outfitted by California Closets. Spa-like Master Bath with his and hers custom vanities with granite tops. Custom tile shower and oversized tub. The secondary bedrooms are all very spacious with 3 additional baths upstairs. bedroom # 5 could be a second master suite with its own sitting room bath and walk-in closet. There is a fully floored walk-up attic for additional storage. Also could be finished for more living space. The lower level is finished with outside entrance and features a living area with a fully equipped bar, full bath, and a private theatre room. Would make a great in-law/au pair suite. This home has it all and is priced to sell! Wonderful Brandywine Valley Location - close to local wineries, shopping, Winterthur, Brandywine river museum easy access to Wilmington, Philadelphia, 52, 202 & I-95. *Stucco remediated June/July2019* Move right in! 2020-04-07

    This property is off market, which means it's not currently listed for sale or rent on Zillow. This may be different from what's available on other websites or public sources.

    Facts & features

    Interior

    Bedrooms & bathrooms
    • Bedrooms: 5
    • Bathrooms: 7
    • Full bathrooms: 7
    Heating
    • Forced air, Gas
    Cooling
    • Central
    Appliances
    • Included: Dishwasher, Dryer, Garbage disposal, Microwave, Range / Oven, Refrigerator, Washer
    Features
    • Pantry, Central Vacuum, Recessed Lighting, Walk-In Closet(s), Built-Ins, Dining Area, Eat-in Kitchen, Crown Molding, Open Floorplan, Butlers Pantry, Attic, Wet/Dry Bar, Wainscotting, Formal/Separate Dining Room, Master Bath(s), Breakfast Area, Upgraded Countertops, Floor Plan - Traditional, Kitchen - Gourmet, Family Room Off Kitchen, Double/Dual Staircase, Stall Shower
    • Flooring: Hardwood
    • Windows: Skylight(s)
    • Basement: Y
    • Has fireplace: Yes
    Interior area
    • Total interior livable area: 8,264 sqft
    • Finished area below ground: 1500

    Property

    Parking
    • Total spaces: 3
    • Parking features: Garage - Attached
    Features
    • Exterior features: Stone
    Lot
    • Size: 1 Acres
    Details
    • Parcel number: 640100940000
    • Special conditions: Standard

    Construction

    Type & style
    • Home type: SingleFamily
    • Architectural style: Traditional
    • Property subtype: Detached
    Condition
    • Year built: 2010

    Community & neighborhood

    Location
    • Region: West Chester

    HOA & financial

    HOA
    • Has HOA: Yes
    • HOA fee: $41 monthly

    Other

    Other facts
    • Heating: Forced Air
    • Appliances: Dishwasher, Refrigerator, Disposal, Built-in Microwave, Double Oven, Dryer, Washer, Self Cleaning Oven, Range Hood, Oven - Wall, Stainless Steel Appliance(s), Built-In Range, Stove, Oven/Range - Gas, Six Burner Stove, Energy Efficient Appliances
    • AssociationYN: true
    • FireplaceYN: true
    • GarageYN: true
    • AttachedGarageYN: true
    • HeatingYN: true
    • CoolingYN: true
    • StructureType: Detached
    • ConstructionMaterials: Stone, HardiPlank Type
    • StoriesTotal: 3
    • ArchitecturalStyle: Traditional
    • InteriorFeatures: Pantry, Central Vacuum, Recessed Lighting, Walk-In Closet(s), Built-Ins, Dining Area, Eat-in Kitchen, Crown Molding, Open Floorplan, Butlers Pantry, Attic, Wet/Dry Bar, Wainscotting, Formal/Separate Dining Room, Master Bath(s), Breakfast Area, Upgraded Countertops, Floor Plan - Traditional, Kitchen - Gourmet, Family Room Off Kitchen, Double/Dual Staircase, Stall Shower
    • SpecialListingConditions: Standard
    • CoveredSpaces: 3
    • Cooling: Central Air
    • WindowFeatures: Skylight(s)
    • ParkingFeatures: Attached Garage, Oversized, Asphalt, Garage Faces Side
    • BelowGradeFinishedArea: 1500
    • PropertySubType: Detached
    • Flooring: Wood Floors
    • Basement: Y
    • MlsStatus: Active

    Price history

    DateEventPrice
    3/31/2020Sold$1,125,000-11.8%$136/sqft
    Source: Berkshire Hathaway HomeServices Fox & Roach #PACT492550_19382 Report a problem
    3/2/2020Pending sale$1,275,000$154/sqft
    Source: BHHS Fox & Roach West Chester #PACT492550 Report a problem
    10/30/2019Listed for sale$1,275,000$154/sqft
    Source: BHHS Fox & Roach-West Chester #PACT492550 Report a problem
    8/31/2019Listing removed$1,275,000$154/sqft
    Source: BHHS Fox & Roach West Chester #PACT484628 Report a problem
    8/13/2019Pending sale$1,275,000$154/sqft
    Source: BHHS Fox & Roach West Chester #PACT484628 Report a problem
    7/19/2019Listed for sale$1,275,000+4.5%$154/sqft
    Source: BHHS Fox & Roach West Chester #PACT484628 Report a problem
    4/28/2016Sold$1,220,000-9.6%$148/sqft
    Source: Public Record Report a problem
    3/21/2016Listed for sale$1,350,000$163/sqft
    Source: BHHS Fox & Roach #6753115 Report a problem
    2/1/2016Listing removed$1,350,000$163/sqft
    Source: BHHS Fox & Roach #6579480 Report a problem
    5/23/2015Listed for sale$1,350,000-2.1%$163/sqft
    Source: BHHS Fox & Roach #6579480 Report a problem
    5/7/2010Sold$1,379,000$167/sqft
    Source: Public Record Report a problem

    Public tax history

    YearProperty taxesTax assessment
    2025$25,771 +1.6%$656,360
    2024$25,369 +1.7%$656,360
    2023$24,936 +3.3%$656,360
    2022$24,135 +2.1%$656,360
    2021$23,630 +234.3%$656,360
    2020$7,068 -68.7%$656,360
    2019$22,558 +0.3%$656,360
    2018$22,493 +9899.9%$656,360
    2017$225 -92.6%$656,360 -14.1%
    2016$3,029 $763,970
    2015$3,029 $763,970
    2014$3,029 $763,970
    2013-- $763,970
    2012-- $763,970
    2011-- $763,970 -14.7%
    2010-- $895,720 +771.3%
    2009-- $102,800
    2008-- $102,800

    Find assessor info on the county website

    Neighborhood: 19382

    Nearby schools

    GreatSchools rating
    Schools provided by the listing agent
    • Middle: PATTON
    • High: UNIONVILLE
    • District: UNIONVILLE-CHADDS FORD

    Source: The MLS. This data may not be complete. We recommend contacting the local school district to confirm school assignments for this home.

    Get a cash offer in 3 minutes
    Find out how much your home could sell for in as little as 3 minutes with a no-obligation cash offer.
    Estimated market value
    $1,822,500
    Get a cash offer in 3 minutes
    Find out how much your home could sell for in as little as 3 minutes with a no-obligation cash offer.
    Estimated market value
    $1,822,500