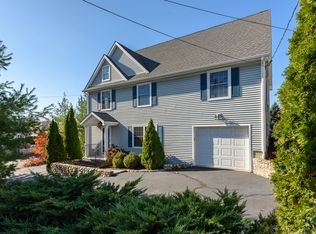
Spacious Beautiful Detached 4 bedroom/ 2baths/ 1 powder room townhouse. This is a townhouse which lives like a single family home in the heart of Springdale! Handsome hardwood floors throughout. Entertaining and relaxing is a delight in your large light-filled living room opening to the dining room with crown molding, a wall of sliders to the private patio & side yard. Enjoy preparing your meals in the Gourmet eat-in kitchen with granite counter tops, tile backsplash, sleek stainless steel deluxe appliances and gas cooking! The finished lower level family room has 9 ft ceilings with room for gym or home office. Upstair is a stunning Owner's Suite painted in a rich designer color, a walk-in closet with custom closet system, and a gorgeous ensuite bath with oversized shower to complete the suite. There are THREE (3) more generous bedrooms with ample closets and a beautifully updated bath with double sinks. And if more space is needed the light-filled walkup unfinished attic offers opportunity for another large Bonus room. Attached 1 car garage, central air, gas heat. And what a wonderful location! Close to restaurants, shopping, post office, library, school, Springdale RR station and Merritt.
Sold for $710,000
$710,000
6 Columbus Place #C, Stamford, CT 06907
4beds
2,350sqft
Condominium, Townhouse
Built in 2006
-- sqft lot
$765,600 Zestimate®
$302/sqft
$4,900 Estimated rent
Home value
$765,600
$681,000 - $857,000
$4,900/mo
Zestimate® history
Owner options
List your home for rent
$4,900/mo
Rent Zestimate®
Find your next renter with Zillow Rental Manager. Plus, with online applications, you can quickly screen prospective tenants – for free.
$4,900/mo
Rent Zestimate®
Refinance and save
$4,970/mo
Est. payment
Refinancing to a lower rate could help reduce your monthly payments and save thousands over the life of the loan.
$4,970/mo
Est. payment
Explore your selling options
Work with a Zillow partner agent
Leverage their expertise and Zillow's premium Showcase listings to get your home seen by more buyers.
Get startedList with your own agent
Get your home in front of millions of buyers by listing it on Zillow.
Learn how to do itSell it yourself
Take full control of how buyers see your home on Zillow by listing For Sale by Owner (FSBO).
List your homeWhat's special
Gorgeous ensuite bathLower level family roomHardwood floorsGranite counter topsGourmet eat-in kitchenGas cooking
Zillow last checked:
Listing updated:
Listed by:
Rita F. Kirby 203-984-7665,
William Pitt Sotheby's Int'l 203-966-2633
Bought with:
John Galletta
Keller Williams Prestige Prop.
Source: Smart MLS,MLS#: 24069313
Facts & features
Interior
Bedrooms & bathrooms
- Bedrooms: 4
- Bathrooms: 3
- Full bathrooms: 2
- 1/2 bathrooms: 1
Primary bedroom
- Features: Full Bath, Walk-In Closet(s), Hardwood Floor
- Level: Upper
- Area: 188.6 Square Feet
- Dimensions: 11.5 x 16.4
Bedroom
- Features: Hardwood Floor
- Level: Upper
- Area: 134.42 Square Feet
- Dimensions: 11.1 x 12.11
Bedroom
- Features: Hardwood Floor
- Level: Upper
- Area: 116.55 Square Feet
- Dimensions: 10.5 x 11.1
Bedroom
- Features: Hardwood Floor
- Level: Upper
- Area: 116.55 Square Feet
- Dimensions: 10.5 x 11.1
Dining room
- Features: Patio/Terrace, Sliders, Hardwood Floor
- Level: Main
- Area: 157.62 Square Feet
- Dimensions: 11.1 x 14.2
Family room
- Features: Engineered Wood Floor
- Level: Lower
- Area: 278.24 Square Feet
- Dimensions: 14.8 x 18.8
Kitchen
- Features: Built-in Features, Granite Counters, Hardwood Floor
- Level: Main
- Area: 157.5 Square Feet
- Dimensions: 10.5 x 15
Living room
- Features: Hardwood Floor
- Level: Main
- Area: 234 Square Feet
- Dimensions: 13 x 18
Heating
- Gas on Gas, Zoned
Cooling
- Central Air
Appliances
- Included: Gas Range, Microwave, Range Hood, Refrigerator, Freezer, Dishwasher, Washer, Dryer, Water Heater
- Laundry: Lower Level
Features
- Entrance Foyer
- Basement: Full,Finished
- Attic: Floored,Walk-up
- Has fireplace: No
- Common walls with other units/homes: End Unit
Interior area
- Total structure area: 2,350
- Total interior livable area: 2,350 sqft
- Finished area above ground: 1,700
- Finished area below ground: 650
Property
Parking
- Total spaces: 2
- Parking features: Attached, Paved, Driveway, Garage Door Opener
- Attached garage spaces: 1
- Has uncovered spaces: Yes
Features
- Stories: 4
Lot
- Features: Level
Details
- Parcel number: 2510609
- Zoning: Per Town
Construction
Type & style
- Home type: Condo
- Architectural style: Townhouse
- Property subtype: Condominium, Townhouse
- Attached to another structure: Yes
Materials
- Clapboard
Condition
- New construction: No
- Year built: 2006
Utilities & green energy
- Sewer: Public Sewer
- Water: Public
- Utilities for property: Cable Available
Community & HOA
Community
- Features: Golf, Library, Medical Facilities, Park, Playground, Near Public Transport
- Subdivision: Springdale
HOA
- Has HOA: Yes
- Services included: Maintenance Grounds, Snow Removal
- HOA fee: $125 monthly
Location
- Region: Stamford
Financial & listing details
- Price per square foot: $302/sqft
- Tax assessed value: $332,470
- Annual tax amount: $7,693
- Date on market: 1/21/2025
Price history
| Date | Event | Price |
|---|---|---|
| 3/19/2025 | Sold | $710,000+5.2%$302/sqft |
Source:  Smart MLS #24069313 Report a problem Smart MLS #24069313 Report a problem | ||
| 2/14/2025 | Pending sale | $675,000$287/sqft |
Source: Smart MLS #24069313 Report a problem | ||
| 1/21/2025 | Listed for sale | $675,000+16.4%$287/sqft |
Source: Smart MLS #24069313 Report a problem | ||
| 12/22/2006 | Sold | $580,000$247/sqft |
Source: Smart MLS #98301223 Report a problem | ||
Public tax history
| Year | Property taxes | Tax assessment |
|---|---|---|
| 2025 | $7,893 +2.6% | $332,470 |
| 2024 | $7,693 -6.9% | $332,470 |
| 2023 | $8,265 +4.1% | $332,470 +12% |
| 2022 | $7,938 +1.1% | $296,840 |
| 2021 | $7,851 +2.6% | $296,840 |
| 2020 | $7,650 | $296,840 |
| 2019 | $7,650 +3.8% | $296,840 |
| 2018 | $7,368 +0.3% | $296,840 +5% |
| 2017 | $7,347 +2.9% | $282,580 |
| 2016 | $7,141 | $282,580 |
Find assessor info on the county website
Neighborhood: Springdale
Nearby homes
- $745,0004 bd3 ba1.8k sqft6 Columbus Pl #A, Stamford, CT 06907Off Market
- $802,5004 bd2 ba2.2k sqft6 Columbus Pl #B, Stamford, CT 06907Off Market
- $830,2004 bd3 ba1.8k sqft6 Columbus Pl #AA, Stamford, CT 06907Off Market
- $792,3004 bd2 ba1.7k sqft6 Columbus Pl, Stamford, CT 06907Off Market
- $1,000,0007 bd5 ba2.1k sqft20 Cerretta St, Stamford, CT 06907Sold
- $291,8001 bd1 ba660 sqft40 Cerretta St APT 14, Stamford, CT 06907Off Market
- $568,3002 bd2 ba1.9k sqft36 Cerretta St APT 34, Stamford, CT 06907Off Market
- $583,5002 bd2 ba1.9k sqft36 Cerretta St APT 23, Stamford, CT 06907Off Market
Nearby schools
GreatSchools rating
- 6/10Springdale SchoolGrades: K-5Distance: 0.2 mi
- 4/10Dolan SchoolGrades: 6-8Distance: 1.3 mi
- 2/10Stamford High SchoolGrades: 9-12Distance: 2.5 mi
Schools provided by the listing agent
- Elementary: Springdale
- Middle: Dolan
- High: Stamford
Source: Smart MLS. This data may not be complete. We recommend contacting the local school district to confirm school assignments for this home.


Get pre-qualified for a loan
At Zillow Home Loans, we can pre-qualify you in as little as 5 minutes with no impact to your credit score.An equal housing lender. NMLS #10287.
Sell for more on Zillow
Get a Zillow Showcase℠ listing at no additional cost and you could sell for .
$765,600
2% more
+$15,312
With Zillow Showcase(estimated)
$780,912
- Connecticut
- Fairfield County
- Stamford
- 06907
- Springdale
- 6 Columbus Place Unit C
Nearby cities
Nearby neighborhoods
Nearby zip codes
Other Stamford Topics
