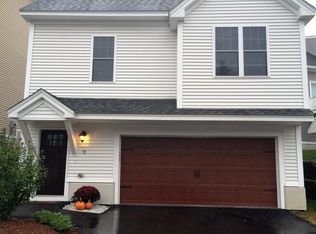
This detached home is located on a Cul-de-sac in the most sought out neighborhoods in Westford - Graniteville Woods! The main living level is perfect for entertaining with it's open concept floorplan - oversized kitchen with Stainless-steel appliances and granite countertops - tons of storage space, large walk-in pantry and convenient peninsula / breakfast bar. Dedicated area for formal dining with sliders to a private sunny deck and adjacent to the hiking and walking trails. Large living room with beautiful bay window allowing for lots of sun. and a 1/2 bath. Upstairs on the 2nd level you will find a private and spacious main bedroom with HW flooring and huge windows overlooking the serenity of the beautiful woods. Deep walk in closet with storage shelving and attached en suite. Easily accessible laundry room (2nd floor) with W/D included, and 2 additional bedrooms and another full bath. Oversized 2 car garage with great storage potential. 3rd bdrm has no closet (study)
Sold for $831,000
$831,000
6 Comanche Ter #6, Westford, MA 01886
2beds
2,320sqft
Condominium
Built in 2013
-- sqft lot
$833,600 Zestimate®
$358/sqft
$3,876 Estimated rent
Home value
$833,600
$767,000 - $900,000
$3,876/mo
Zestimate® history
Owner options
List your home for rent
$3,876/mo
Rent Zestimate®
Find your next renter with Zillow Rental Manager. Plus, with online applications, you can quickly screen prospective tenants – for free.
$3,876/mo
Rent Zestimate®
Refinance and save
$5,754/mo
Est. payment
Refinancing to a lower rate could help reduce your monthly payments and save thousands over the life of the loan.
$5,754/mo
Est. payment
Explore your selling options
Work with a Zillow partner agent
Leverage their expertise and Zillow's premium Showcase listings to get your home seen by more buyers.
Get startedList with your own agent
Get your home in front of millions of buyers by listing it on Zillow.
Learn how to do itSell it yourself
Take full control of how buyers see your home on Zillow by listing For Sale by Owner (FSBO).
List your homeWhat's special
Private sunny deckOversized kitchenGreat storage potentialHw flooringGranite countertopsAttached en suiteLarge walk-in pantry
Zillow last checked:
Listing updated:
Listed by:
Sheri O'Connor 781-844-9753,
Plunkett Properties 781-932-9900
Bought with:
Sheri O'Connor
Plunkett Properties
Source: MLS PIN,MLS#: 73393417
Facts & features
Interior
Bedrooms & bathrooms
- Bedrooms: 2
- Bathrooms: 3
- Full bathrooms: 2
- 1/2 bathrooms: 1
Primary bedroom
- Features: Bathroom - Full, Walk-In Closet(s), Flooring - Wall to Wall Carpet
- Level: Second
- Area: 223.78
- Dimensions: 16.7 x 13.4
Bedroom 2
- Features: Ceiling Fan(s), Closet, Flooring - Wall to Wall Carpet
- Level: Second
- Area: 232.41
- Dimensions: 12.7 x 18.3
Bedroom 3
- Features: Ceiling Fan(s), Flooring - Wall to Wall Carpet
- Level: Second
- Area: 110.11
- Dimensions: 12.1 x 9.1
Primary bathroom
- Features: Yes
Bathroom 1
- Features: Bathroom - Half
- Level: First
- Area: 31.8
- Dimensions: 6 x 5.3
Bathroom 2
- Features: Bathroom - Full
- Level: Second
- Area: 63
- Dimensions: 6 x 10.5
Bathroom 3
- Features: Bathroom - Full
- Level: Second
- Area: 68.97
- Dimensions: 12.1 x 5.7
Dining room
- Features: Flooring - Hardwood
- Level: First
- Area: 214.4
- Dimensions: 16 x 13.4
Family room
- Features: Flooring - Wall to Wall Carpet
- Level: Second
- Area: 320.04
- Dimensions: 25.4 x 12.6
Kitchen
- Features: Flooring - Hardwood, Pantry, Countertops - Stone/Granite/Solid, Open Floorplan, Stainless Steel Appliances
- Level: First
- Area: 175.54
- Dimensions: 13.1 x 13.4
Living room
- Features: Flooring - Hardwood
- Level: First
- Area: 672.5
- Dimensions: 29.1 x 23.11
Heating
- Forced Air, Natural Gas
Cooling
- Central Air
Appliances
- Included: Range, Dishwasher, Disposal, Microwave, Refrigerator, Washer, Dryer
- Laundry: Second Floor, In Unit
Features
- Flooring: Carpet, Hardwood
- Has basement: Yes
- Has fireplace: No
Interior area
- Total structure area: 2,320
- Total interior livable area: 2,320 sqft
- Finished area above ground: 1,652
- Finished area below ground: 668
Property
Parking
- Total spaces: 6
- Parking features: Attached, Under, Driveway
- Attached garage spaces: 2
- Uncovered spaces: 4
Features
- Patio & porch: Deck - Composite
- Exterior features: Deck - Composite
Details
- Parcel number: 4915327
- Zoning: RA
Construction
Type & style
- Home type: Condo
- Property subtype: Condominium
Materials
- Frame
- Roof: Shingle
Condition
- Year built: 2013
Utilities & green energy
- Sewer: Public Sewer
- Water: Public
Community & neighborhood
Community
- Community features: Park, Walk/Jog Trails, Conservation Area, Public School
Location
- Region: Westford
HOA & financial
HOA
- HOA fee: $634 monthly
- Amenities included: Playground, Park, Recreation Facilities, Trail(s)
- Services included: Water, Sewer, Insurance, Maintenance Structure, Road Maintenance, Maintenance Grounds, Snow Removal, Trash
Other
Other facts
- Listing terms: Contract
Price history
| Date | Event | Price |
|---|---|---|
| 7/30/2025 | Sold | $831,000-1%$358/sqft |
Source: MLS PIN #73393417 Report a problem | ||
| 6/24/2025 | Contingent | $839,500$362/sqft |
Source: MLS PIN #73393417 Report a problem | ||
| 6/19/2025 | Listed for sale | $839,500$362/sqft |
Source: MLS PIN #73393417 Report a problem | ||
| 9/13/2024 | Listing removed | $4,150$2/sqft |
Source: Zillow Rentals Report a problem | ||
| 8/5/2024 | Price change | $4,150-3.5%$2/sqft |
Source: Zillow Rentals Report a problem | ||
| 7/2/2024 | Listed for rent | $4,300$2/sqft |
Source: Zillow Rentals Report a problem | ||
Public tax history
Tax history is unavailable.
Neighborhood: 01886
Nearby schools
GreatSchools rating
- 8/10Day Elementary SchoolGrades: 3-5Distance: 0.5 mi
- 8/10Blanchard Middle SchoolGrades: 6-8Distance: 0.4 mi
- 9/10Westford AcademyGrades: 9-12Distance: 1.5 mi
Get a cash offer in 3 minutes
Find out how much your home could sell for in as little as 3 minutes with a no-obligation cash offer.
Estimated market value
$833,600
Get a cash offer in 3 minutes
Find out how much your home could sell for in as little as 3 minutes with a no-obligation cash offer.
Estimated market value
$833,600
- Massachusetts
- Middlesex County
- Westford
- 01886
- 6 Comanche Ter Unit 6
Nearby cities
Nearby zip codes
Other Westford Topics
