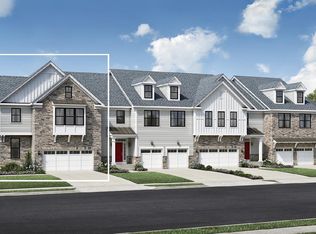
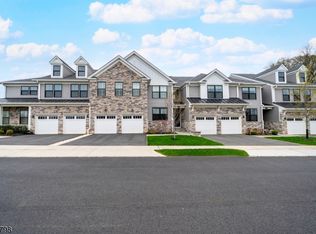
Impeccable Spacious Bright Sunny & Elegant Amberley Model Townhome. Premium Lot & Location. Backs to Open Space. Soaring High Ceilings & Open Floor Plan. Grand 2 story Foyer. Office / Den. Laundry Room. Powder Room. 2 car oversized Garage. Gourmet Kitchen with upgraded stone countertops, Huge Center Island, designer lighting, professional series stainless appliances, sub zero Refrigerator, 6 burner gas cooktop & wall oven. Dining Room overlooking lush landscape. Family Room with upgraded fireplace & lighting, access to Large Composite Deck overlooking private Space & Lush Landscape. Primary Suite with 2 walk in closet, Luxurious Bath, double vanity & Seamless Glass Walk In Shower. 2nd Level Loft / Bonus Room. Storage & Utility Room. 2 Bedrooms with Walk in Closets. Finished Walk Out Basement Ideal for In Law Suite, Guest Suite has Great Room or Rec Room, 4th Bedroom, Office, or Leisure Room with access to outdoor space. Large Storage Room & Utility Room. Close to Trains, Buses, Rt. 78. Shops & Restaurants. Best of Town and County Living.
Under contract
Price increase: $50K (8/24)
$1,575,000
6 Concord Ct, Warren Twp., NJ 07059
3beds
--sqft
Townhouse
Built in 2024
-- sqft lot
$-- Zestimate®
$--/sqft
$547/mo HOA
What's special
Soaring high ceilingsBacks to open spaceDouble vanityDesigner lightingPowder roomLaundry roomStorage and utility room
- 50 days
- 349
- 4
Zillow last checked:
Listing updated:
Listed by:
Lidia S. Gabinelli 908-334-1151,
Kl Sotheby's Int'l. Realty
Source: GSMLS,MLS#: 4043264
Facts & features
Interior
Bedrooms & bathrooms
- Bedrooms: 3
- Bathrooms: 4
- Full bathrooms: 3
- 1/2 bathrooms: 1
Primary bedroom
- Description: 1st Floor, Full Bath, Walk-In Closet
Bedroom 1
- Level: First
- Area: 221
- Dimensions: 17 x 13
Bedroom 2
- Level: Second
- Area: 180
- Dimensions: 15 x 12
Bedroom 3
- Level: Second
- Area: 180
- Dimensions: 15 x 12
Primary bathroom
- Features: Stall Shower
Dining room
- Features: Formal Dining Room
- Level: First
- Area: 153
- Dimensions: 17 x 9
Kitchen
- Features: Kitchen Island, Eat-in Kitchen, Pantry
- Level: First
- Area: 234
- Dimensions: 18 x 13
Living room
- Level: First
- Area: 255
- Dimensions: 17 x 15
Basement
- Features: BathMain, FamilyRm, Leisure, Storage
Heating
- 2 Units, Forced Air, Natural Gas
Cooling
- 2 Units, Central Air
Appliances
- Included: Carbon Monoxide Detector, Gas Cooktop, Dishwasher, Dryer, Kitchen Exhaust Fan, Microwave, Range/Oven-Gas, Refrigerator, Wall Oven(s) - Gas, Washer, Gas Water Heater
Features
- Office, Loft, Leisure Room, Bathroom, In-Law Floorplan
- Flooring: Tile, Wood
- Basement: Yes,Finished,Walk-Out Access
- Number of fireplaces: 1
- Fireplace features: Gas, Living Room
- Common walls with other units/homes: 2+ Common Walls,Townhouse-Interior
Property
Parking
- Total spaces: 2
- Parking features: 2 Car Width, Asphalt, Attached Garage, Finished Garage, Oversized
- Attached garage spaces: 2
- Uncovered spaces: 2
Features
- Levels: Multi Floor Unit
- Patio & porch: Deck
- Exterior features: Curbs, Sidewalk, Underground Lawn Sprinkler
Lot
- Features: Cul-De-Sac, Level, Open Lot
Details
- Parcel number: 2720000780000000150002C102
- Zoning description: Residential
Construction
Type & style
- Home type: Townhouse
- Property subtype: Townhouse
- Attached to another structure: Yes
Materials
- Stone
- Roof: Asphalt Shingle
Condition
- Year built: 2024
Utilities & green energy
- Gas: Gas-Natural
- Sewer: Public Sewer
- Water: Public
- Utilities for property: Underground Utilities, Electricity Connected, Natural Gas Connected, Fiber Optic Available, Garbage Included
Community & HOA
Community
- Features: Tennis Court(s)
- Security: Carbon Monoxide Detector
- Subdivision: Villas At Warren
HOA
- Has HOA: Yes
- Services included: Maintenance-Common Area, Snow Removal, Trash
- HOA fee: $547 monthly
Location
- Region: Warren
Financial & listing details
- Tax assessed value: $1,321,800
- Annual tax amount: $18,661
- Date on market: 7/27/2026
- Exclusions: Speakers in Kitchen & Office Ceilings.Tesla Chargers in the Garage.
- Ownership type: Condominium
- Electric utility on property: Yes
Estimated market value
Not available
Estimated sales range
Not available
Not available
Price history
| Date | Event | Price |
|---|---|---|
| 8/31/2026 | Listing removed | $7,900 |
Source:  GSMLS #4041131 Report a problem GSMLS #4041131 Report a problem | ||
| 8/28/2026 | Pending sale | $1,575,000 |
Source:  GSMLS #4043264 Report a problem GSMLS #4043264 Report a problem | ||
| 8/24/2026 | Price change | $1,575,000+3.3% |
Source: GSMLS #4043264 Report a problem | ||
| 7/27/2026 | Listed for sale | $1,525,000 |
Source: GSMLS #4043264 Report a problem | ||
| 7/16/2026 | Listed for rent | $7,900 |
Source: GSMLS #4041131 Report a problem | ||
| 6/20/2026 | Listing removed | $1,525,000 |
Source: GSMLS #4029036 Report a problem | ||
| 5/20/2026 | Listed for sale | $1,525,000 |
Source: GSMLS #4029036 Report a problem | ||
| 4/21/2026 | Listing removed | $7,900 |
Source: GSMLS #4018713 Report a problem | ||
| 4/6/2026 | Listed for rent | $7,900 |
Source: GSMLS #4018713 Report a problem | ||
Public tax history
| Year | Property taxes | Tax assessment |
|---|---|---|
| 2025 | $24,295 | $1,321,800 |
| 2024 | $24,295 | $1,321,800 +4887.9% |
| 2023 | -- | $26,500 |
| 2022 | $550 | $26,500 |
| 2021 | -- | $26,500 |
| 2020 | -- | $26,500 |
Find assessor info on the county website
Monthly payment
Est. payment
Payment breakdown
Explore the cost of this home by adjusting the details. Changes won't be saved.Climate risks
Neighborhood: 07059
Nearby schools
Schools provided by the listing agent
- Elementary: Central
- Middle: Middle
- High: Whrhs
Source: GSMLS. This data may not be complete. We recommend contacting the local school district to confirm school assignments for this home.
Similar homes
- $1,250,0003 bd3 ba25k sqft34 Gates Ave, Warren Twp., NJ 07059For Sale
 MLS ID #4049014, Augusto Verissimo, Weichert Realtors - Home City. GSMLS
 - $1,699,0005 bd6 ba6.1k sqft101 Rippling Brook Way, Bernardsville Boro, NJ 07924For Sale
 MLS ID #4051774, Georgina Goh, Weichert Realtors. GSMLS
 - $1,800,0005 bd5 ba3.8k sqft170 Johnston Dr, Watchung, NJ 07069For Sale

 MLS ID #2704140R, GRISELA FLORES. All Jersey MLS
 - $1,249,0004 bd4 ba2.7k sqft49 Georgetown Ct, Bernards Twp., NJ 07920For Sale
 MLS ID #4051768, Georgina Goh, Weichert Realtors. GSMLS
 - $949,9903 bd4 ba-- sqft22 Arlington Place, Oakland, NJ 07036For Sale
 MLS ID #26034956, Debra Glatz, Lennar Sales Corp.. NJMLS
