Welcome to 6 Congress Drive, Cromwell-an extraordinary custom Colonial offering 4,212 square feet of luxury living with 5 spacious bedrooms and 6 full bathrooms. Designed with exceptional craftsmanship and top-of-the-line finishes throughout, this one-of-a-kind home showcases stunning custom trim work, elegant architectural details, and countless upgrades that truly set it apart. The grand two-story family room makes a striking impression with beautiful copper ceilings, while the formal dining room also features elegant copper ceilings, adding warmth and sophistication throughout the home. The heart of the home is the spectacular custom kitchen featuring premium Viking appliances, beautiful cabinetry, expansive countertops, and a layout perfect for both everyday living and entertaining. The luxurious primary suite is a true retreat, complete with a spa-like bath and an impressive custom walk-in closet designed for ultimate organization and style. The finished 1,350 sq. ft. basement is built for entertaining, offering a custom bar, wine cellar, and private movie cinema for the ultimate at-home experience. With public water, public sewer, natural gas, and every modern convenience expected in a home of this caliber, this residence delivers unmatched comfort and style. From the grand curb appeal to the exceptional interior amenities, this is a rare opportunity to own one of Cromwell's finest luxury homes-where elegance, comfort, and sophistication meet.
Sold for $1,221,000
$1,221,000
6 Congress Drive, Cromwell, CT 06416
5beds
5,562sqft
Single Family Residence
Built in 2012
0.58 Acres Lot
$1,244,600 Zestimate®
$220/sqft
$7,384 Estimated rent
Home value
$1,244,600
$1.15M - $1.34M
$7,384/mo
Zestimate® history
Owner options
List your home for rent
$7,384/mo
Rent Zestimate®
Find your next renter with Zillow Rental Manager. Plus, with online applications, you can quickly screen prospective tenants – for free.
$7,384/mo
Rent Zestimate®
Refinance and save
$8,973/mo
Est. payment
Refinancing to a lower rate could help reduce your monthly payments and save thousands over the life of the loan.
$8,973/mo
Est. payment
Explore your selling options
Work with a Zillow partner agent
Leverage their expertise and Zillow's premium Showcase listings to get your home seen by more buyers.
Get startedList with your own agent
Get your home in front of millions of buyers by listing it on Zillow.
Learn how to do itSell it yourself
Take full control of how buyers see your home on Zillow by listing For Sale by Owner (FSBO).
List your homeWhat's special
Zillow last checked:
Listing updated:
Listed by:
Team Rio of Executive Real Estate,
Amy P. Rio (860)916-6048,
Better Homes and Gardens Real Estate Executive Real Estate 860-633-8800
Bought with:
Debbie D. Huscher, RES.0766293
Real Broker CT, LLC
Source: Smart MLS,MLS#: 24174233
Facts & features
Interior
Bedrooms & bathrooms
- Bedrooms: 5
- Bathrooms: 6
- Full bathrooms: 6
Rooms
- Room types: Wine Cellar
Primary bedroom
- Features: Bedroom Suite, Built-in Features, Dressing Room, Full Bath, Walk-In Closet(s)
- Level: Upper
- Area: 300 Square Feet
- Dimensions: 15 x 20
Bedroom
- Features: Full Bath
- Level: Upper
- Area: 165 Square Feet
- Dimensions: 11 x 15
Bedroom
- Features: Full Bath
- Level: Upper
- Area: 255 Square Feet
- Dimensions: 17 x 15
Bedroom
- Features: Full Bath
- Level: Upper
- Area: 221 Square Feet
- Dimensions: 17 x 13
Bedroom
- Features: Full Bath
- Level: Main
- Area: 270 Square Feet
- Dimensions: 15 x 18
Dining room
- Features: Beamed Ceilings
- Level: Main
- Area: 165 Square Feet
- Dimensions: 15 x 11
Family room
- Features: Built-in Features, Wet Bar, Entertainment Center
- Level: Lower
Family room
- Features: High Ceilings, Gas Log Fireplace, Hardwood Floor
- Level: Main
- Area: 225 Square Feet
- Dimensions: 15 x 15
Kitchen
- Features: Dining Area, Double-Sink, Kitchen Island
- Level: Main
- Area: 609 Square Feet
- Dimensions: 29 x 21
Living room
- Features: 2 Story Window(s), Vaulted Ceiling(s), Fireplace
- Level: Main
- Area: 198 Square Feet
- Dimensions: 18 x 11
Media room
- Features: Entertainment Center, Wall/Wall Carpet
- Level: Lower
Heating
- Hot Water, Propane
Cooling
- Central Air
Appliances
- Included: Gas Range, Oven/Range, Indoor Grill, Oven, Microwave, Range Hood, Refrigerator, Dishwasher, Washer, Dryer, Water Heater
- Laundry: Main Level
Features
- Sound System, Wired for Data, Open Floorplan, Smart Thermostat, Wired for Sound
- Windows: Thermopane Windows
- Basement: Full,Heated,Finished,Cooled,Liveable Space
- Attic: Access Via Hatch
- Number of fireplaces: 1
Interior area
- Total structure area: 5,562
- Total interior livable area: 5,562 sqft
- Finished area above ground: 4,212
- Finished area below ground: 1,350
Property
Parking
- Total spaces: 3
- Parking features: Attached, Garage Door Opener
- Attached garage spaces: 3
Features
- Patio & porch: Deck
Lot
- Size: 0.58 Acres
- Features: Subdivided, Level, Landscaped
Details
- Parcel number: 2488402
- Zoning: R-25
- Other equipment: Entertainment System
Construction
Type & style
- Home type: SingleFamily
- Architectural style: Colonial
- Property subtype: Single Family Residence
Materials
- Vinyl Siding
- Foundation: Concrete Perimeter
- Roof: Asphalt
Condition
- New construction: No
- Year built: 2012
Utilities & green energy
- Sewer: Public Sewer
- Water: Public
Green energy
- Energy efficient items: Windows
Community & HOA
HOA
- Has HOA: No
Location
- Region: Cromwell
Financial & listing details
- Price per square foot: $220/sqft
- Tax assessed value: $519,120
- Annual tax amount: $15,984
- Date on market: 5/9/2026
Price history
| Date | Event | Price |
|---|---|---|
| 6/26/2026 | Sold | $1,221,000+1.8%$220/sqft |
Source:  Smart MLS #24174233 Report a problem Smart MLS #24174233 Report a problem | ||
| 5/22/2026 | Pending sale | $1,200,000$216/sqft |
Source: Smart MLS #24174233 Report a problem | ||
| 5/11/2026 | Listed for sale | $1,200,000+42.9%$216/sqft |
Source: Smart MLS #24174233 Report a problem | ||
| 1/9/2014 | Sold | $840,000$151/sqft |
Source: Public Record Report a problem | ||
Public tax history
| Year | Property taxes | Tax assessment |
|---|---|---|
| 2025 | $15,984 +2.4% | $519,120 |
| 2024 | $15,610 +2.2% | $519,120 |
| 2023 | $15,267 +6.7% | $519,120 +20.9% |
| 2022 | $14,309 | $429,310 |
| 2021 | $14,309 +1.5% | $429,310 |
| 2020 | $14,094 | $429,310 |
| 2019 | $14,094 | $429,310 |
| 2018 | $14,094 -7.8% | $429,310 -4.7% |
| 2017 | $15,283 +0.9% | $450,420 |
| 2016 | $15,148 +6.6% | $450,420 -0.6% |
| 2015 | $14,214 -5.2% | $452,970 +0.6% |
| 2014 | $14,990 +8.2% | $450,420 |
| 2013 | $13,850 -10.5% | $450,420 -15.8% |
| 2012 | $15,482 +406.6% | $534,790 +402.1% |
| 2011 | $3,056 +0.2% | $106,520 |
| 2010 | $3,051 +2.1% | $106,520 -0.4% |
| 2009 | $2,989 -0.2% | $106,900 |
| 2008 | $2,994 +16.4% | $106,900 +38.1% |
| 2007 | $2,573 -0.5% | $77,420 |
| 2006 | $2,585 +6% | $77,420 |
| 2005 | $2,439 | $77,420 |
Find assessor info on the county website
Neighborhood: 06416
Nearby homes
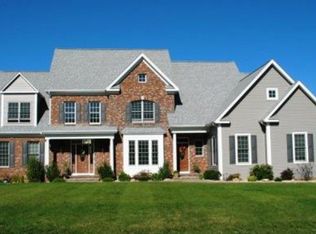
- $977,6005 bd3 ba4.2k sqft8 Congress Dr, Cromwell, CT 06416Off Market
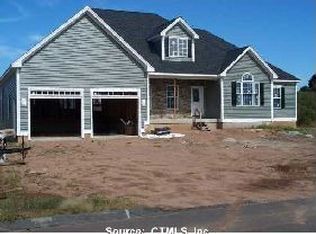
- $718,7003 bd2 ba2.2k sqft4 Congress Dr, Cromwell, CT 06416Off Market
- $624,5003 bd2 ba2.5k sqft3 Monnes Rd, Cromwell, CT 06416Off Market
- $896,5004 bd3 ba4.1k sqft8 Senator Dr, Cromwell, CT 06416Off Market
- $855,0005 bd6 ba3.6k sqft10 Congress Dr, Cromwell, CT 06416Sold
- $835,7004 bd2 ba3.4k sqft5 Congress Dr, Cromwell, CT 06416Off Market
- $473,6003 bd2 ba1.6k sqft5 Monnes Rd, Cromwell, CT 06416Off Market
- $934,8004 bd4 ba4.3k sqft9 Congress Dr, Cromwell, CT 06416Off Market
Nearby schools
GreatSchools rating
- NAEdna C. Stevens SchoolGrades: PK-2Distance: 0.4 mi
- 8/10Cromwell Middle SchoolGrades: 6-8Distance: 0.9 mi
- 9/10Cromwell High SchoolGrades: 9-12Distance: 0.4 mi
Schools provided by the listing agent
- Elementary: Edna C. Stevens
- High: Cromwell
Source: Smart MLS. This data may not be complete. We recommend contacting the local school district to confirm school assignments for this home.
Sell for more on Zillow
Get a Zillow Showcase℠ listing at no additional cost and you could sell for .
$1,244,600
2% more
+$24,892
With Zillow Showcase(estimated)
$1,269,492
Sell for more on Zillow
Get a Zillow Showcase℠ listing at no additional cost and you could sell for .
$1,244,600
2% more
+$24,892
With Zillow Showcase(estimated)
$1,269,492
- Connecticut
- Middlesex County
- Cromwell
- 06416
- 6 Congress Drive
