Skip main navigation
Off market
Street View
  • $1,001,600

    6 Constitution Dr, Southampton, NJ 08088

    4beds
    4baths
    3,733sqft
    SingleFamily
    Built in 1996
    1 Acres Lot
    $1,001,600 Zestimate®
    $268/sqft
    $5,271 Estimated rent

    Home value

    $1,001,600

    $952,000 - $1.05M

    $5,271/mo

    Zestimate® history
    Loading
    Loading...

    Owner options

    List your home for rent

    $5,271/mo

    Rent Zestimate®

    Find your next renter with Zillow Rental Manager. Plus, with online applications, you can quickly screen prospective tenants – for free.

    Learn more

    $5,271/mo

    Rent Zestimate®

    Refinance and save

    $6,968/mo

    Est. payment

    Refinancing to a lower rate could help reduce your monthly payments and save thousands over the life of the loan.

    See today's rates

    $6,968/mo

    Est. payment

    Explore your selling options

    Work with a Zillow partner agent

    Leverage their expertise and Zillow's premium Showcase listings to get your home seen by more buyers.

    Get started

    List with your own agent

    Get your home in front of millions of buyers by listing it on Zillow.

    Learn how to do it

    Sell it yourself

    Take full control of how buyers see your home on Zillow by listing For Sale by Owner (FSBO).

    List your home

    What's special

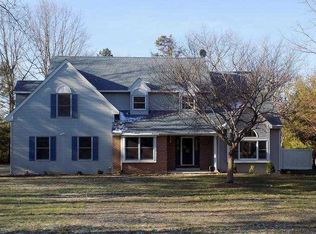
    An Extraordinary Opportunity to Own this One-Of-A-Kind Home in Eagles Mere. The level of detail that has gone into this home is beyond compare. The inside open floor plan and outside resort space is designed for entertaining/family gatherings and will not disappoint even the fussiest buyer. Walk into this dramatic two-story foyer with a palladium window, circular staircase with wrought iron railings, hand scraped hardwood flooring, crown molding & magnificent chandelier that remotely comes down for easy cleaning. Hardwood flooring and crown molding continue through both the formal living and dining room spaces and offers the morning sun. A spacious family room opens to the kitchen adding warmth thru neutral tones & carpet, a wood burning fireplace with custom cabinetry and a sliding glass door which opens to the rear patio. Don't miss the updated powder room off the main foyer. 'A Must' in today's world is an office located on the first floor in-between the kitchen and laundry room with a bay window, easily converted into a guest room if needed. The laundry room with custom cabinetry, shelving, utility sink and closet hold the newer front load washer and dryer. This Gourmet Kitchen is a Show Stopper' starting off with a huge center island w/black walnut countertop, prep sink, bar seating and built in Bosch microwave. Over the island are two chandeliers & a small tray ceiling offering soft light. Through-out the kitchen you'll find two-tone cabinetry, stone back-splash, QUARTZ countertops, recessed LED lighting along with a farmhouse apron sink & back-lit glass front cabinet doors over the sink. ALL with solid wood pull-out drawers in every cabinet for easy access. Appliances include Sub-Zero refrigerator, 48' Wolf double oven 6-burner stove w/grill top & Bosch dishwasher. A wall pantry, not just a closet, but a section which is complete with doors & drawers to hold everything imaginable. The kitchen opens to a two-story seating area where the owner has created a unique bar/wine room including a wine refrigerator, large flatscreen TV and the custom cabinetry continues with back-lit glass doors. Step down into the breakfast sunroom w/back-lit ceiling lighting, two chandeliers, room for a large table and another area with bar seating. Atop of the stairs to the left is the master bedroom with sconces on either side of the bed, newer white carpet, two walk-in-closets and a large master bathroom. The roomy master bath has a Jacuzzi tub, two sinks, a double shower and toilet room. Three other ample size bedrooms upstairs with white carpet and neutral tones share the hall updated hall bath. Enjoy the center hall bathroom with double sink, marble countertop and full tile shower w/rain shower head. Off to the left of the bathroom there is a small hallway/balcony overlooking the seating area below and leads to a unfinished storage area above the garage. The full unfinished basement is ready for the new owners design ideas if desired. Two-Zone heat and Central Air (7 yrs. old), Newer Roof (4 yrs. old). Included in the sale is a full house rack sound and security system with multiple screens. You'll spend summers outside enjoying the two-tier EP Henry paver patio areas which include a gas fire-pit, gas tiki torch lighting, a stone BBQ area with BBQ grill and built-refrigerator. THE MAIN ATTRACTION is the kidney shaped Gunite swimming pool w/two waterfalls, hot tub w/jets, pool- cover and all equipment included. Don't miss the heated Cabana with custom bar & seating, ceiling fan, refrigerator, dishwasher, double SS sink and illuminated back-splash. There is a powder room and outside shower adjacent to the Cabana. OH WAIT, I forgot to mention the luxury chicken coop that sits to the far left of the property. Fresh Eggs! Enjoy the one-acre lot that has been meticulously maintained landscaping, several stone retaining walls, sprinkler, vinyl fence, 22' wide cement drive, trampoline & 3 Car Garage. 2022-10-07

    This property is off market, which means it's not currently listed for sale or rent on Zillow. This may be different from what's available on other websites or public sources.

    Facts & features

    Interior

    Bedrooms & bathrooms
    • Bedrooms: 4
    • Bathrooms: 4
    Heating
    • Forced air, Gas
    Cooling
    • Central
    Appliances
    • Included: Dishwasher
    Features
    • Flooring: Tile, Carpet, Hardwood
    Interior area
    • Total interior livable area: 3,733 sqft

    Property

    Parking
    • Total spaces: 3
    • Parking features: Garage - Attached
    Lot
    • Size: 1 Acres
    Details
    • Parcel number: 330290200000300003

    Construction

    Type & style
    • Home type: SingleFamily
    Materials
    • Roof: Shake / Shingle
    Condition
    • Year built: 1996

    Community & neighborhood

    Location
    • Region: Southampton

    Price history

    DateEventPrice
    10/14/2022Sold$820,111+3.8%$220/sqft
    Source: Bright MLS #NJBL2033192 Report a problem
    9/8/2022Pending sale$789,900$212/sqft
    Source: Berkshire Hathaway HomeServices Fox & Roach, REALTORS #NJBL2033192 Report a problem
    9/8/2022Contingent$789,900$212/sqft
    Source: Bright MLS #NJBL2033192 Report a problem
    9/3/2022Listed for sale$789,900+68.1%$212/sqft
    Source: Bright MLS #NJBL2033192 Report a problem
    12/10/2012Sold$470,000-3.1%$126/sqft
    Source: Public Record Report a problem
    9/8/2012Listing removed$485,000$130/sqft
    Source: Weichert Realtors #6052854 Report a problem
    5/13/2012Listed for sale$485,000+26%$130/sqft
    Source: Weichert Realtors #6052854 Report a problem
    10/9/2001Sold$385,000$103/sqft
    Source: Public Record Report a problem

    Public tax history

    YearProperty taxesTax assessment
    2025$15,027 +4.9%$455,500
    2024$14,319 $455,500 +1.1%
    2023-- $450,700
    2022$13,814 +2.2%$450,700
    2021$13,512 +4.5%$450,700
    2020$12,931 +2.4%$450,700
    2019$12,629 -0.4%$450,700
    2018$12,674 +2.2%$450,700
    2017$12,403 +3.3%$450,700
    2016$12,011 +3.7%$450,700
    2015$11,588 +2.6%$450,700
    2014$11,295 +0.2%$450,700
    2013$11,268 -13.1%$450,700
    2012$12,968 -0.4%$450,700 +16.5%
    2011$13,026 +1.9%$387,000
    2010$12,787 +1%$387,000
    2009$12,655 +1%$387,000
    2008$12,535 +1.6%$387,000
    2007$12,341 +6.1%$387,000
    2006$11,629 +8.1%$387,000
    2005$10,759 +8.3%$387,000
    2004$9,938 $387,000
    2003-- $387,000 +37%
    2002-- $282,500
    2001-- $282,500

    Find assessor info on the county website

    Neighborhood: 08088

    Nearby schools

    GreatSchools rating
    Schools provided by the listing agent
    • Elementary: SCHOOL 2
    • Middle: SCHOOL 3
    • High: SENECA H.S.
    • District: Southampton Twp

    Source: The MLS. This data may not be complete. We recommend contacting the local school district to confirm school assignments for this home.

    Get a cash offer in 3 minutes
    Find out how much your home could sell for in as little as 3 minutes with a no-obligation cash offer.
    Estimated market value
    $1,001,600
    Get a cash offer in 3 minutes
    Find out how much your home could sell for in as little as 3 minutes with a no-obligation cash offer.
    Estimated market value
    $1,001,600