Skip main navigation
Closed
  • Listing Provided by: 360 Prime Realty Group, LLC
    Bought with: Coldwell Banker Brown Realtors
    $415,000

    6 Coolidge Ct, Troy, IL 62294

    4beds
    2,854sqft
    Single Family Residence
    Built in 2005
    0.36 Acres Lot
    $459,200 Zestimate®
    $145/sqft
    $3,596 Estimated rent

    Home value

    $459,200

    $436,000 - $482,000

    $3,596/mo

    Zestimate® history
    Loading
    Loading...

    Owner options

    List your home for rent

    $3,596/mo

    Rent Zestimate®

    Find your next renter with Zillow Rental Manager. Plus, with online applications, you can quickly screen prospective tenants – for free.

    Learn more

    $3,596/mo

    Rent Zestimate®

    Refinance and save

    $3,003/mo

    Est. payment

    Refinancing to a lower rate could help reduce your monthly payments and save thousands over the life of the loan.

    See today's rates

    $3,003/mo

    Est. payment

    Explore your selling options

    Work with a Zillow partner agent

    Leverage their expertise and Zillow's premium Showcase listings to get your home seen by more buyers.

    Get started

    List with your own agent

    Get your home in front of millions of buyers by listing it on Zillow.

    Learn how to do it

    Sell it yourself

    Take full control of how buyers see your home on Zillow by listing For Sale by Owner (FSBO).

    List your home

    What's special

    New linerUpdated landscapingVinyl privacy fenceBike trailSpacious family roomInterstate accessOpen concept
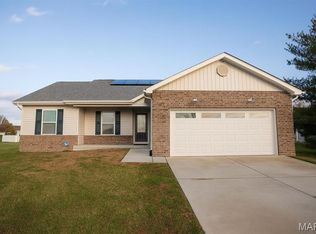
    Fully renovated 4 bedroom, 3 bath home in the desirable Homes of Liberty Place Subdivision. This home features an open concept, with a spacious family room in the partially finished basement. Kitchen updates include granite countertops, under mount sink, brand new stainless GE appliances, reconditioned soft closing cabinets, tile backsplash. Situated on a quiet cul-de-sac. The back yard includes a saltwater pool with new liner, new cover and equipment, surrounded by a concrete patio. A vinyl privacy fence surrounds the large backyard with updated landscaping! Several "Smart" technologies were added through the renovation. This home’s entire interior was professionally painted and includes brand new lifetime warranty flooring throughout, renovated bathrooms, brand new 16 SEER HVAC, hot water heater and much, much more. See complete list included with the photos. Great location with bike trail running through the subdivision and interstate access minutes away. Agent interest. COOL: 14 SEER+

    Zillow last checked:

    Listing updated:

    Listing Provided by:

    Keith McGinness 573-366-0105,

    360 Prime Realty Group, LLC

    Bought with:

    Kim A Garbe, 475135794

    Coldwell Banker Brown Realtors

    Source: MARIS,MLS#: 24002737MLS LogoOriginating MLS: Southwestern Illinois Board of REALTORS

    Facts & features

    Interior

    Bedrooms & bathrooms
    • Bedrooms: 4
    • Bathrooms: 3
    • Full bathrooms: 2
    • 1/2 bathrooms: 1
    • Main level bathrooms: 1
    Primary bedroom
    • Features: Floor Covering: Laminate, Wall Covering: Some
    • Level: Upper
    • Area: 234
    • Dimensions: 13x18
    Primary bathroom
    • Features: Floor Covering: Ceramic Tile, Wall Covering: Some
    • Level: Upper
    • Area: 88
    • Dimensions: 11x8
    Bathroom
    • Features: Floor Covering: Laminate, Wall Covering: None
    • Level: Main
    • Area: 25
    • Dimensions: 5x5
    Bathroom
    • Features: Floor Covering: Ceramic Tile, Wall Covering: None
    • Level: Upper
    • Area: 45
    • Dimensions: 9x5
    Other
    • Features: Floor Covering: Laminate, Wall Covering: Some
    • Level: Upper
    • Area: 110
    • Dimensions: 11x10
    Other
    • Features: Floor Covering: Laminate, Wall Covering: Some
    • Level: Upper
    • Area: 130
    • Dimensions: 13x10
    Other
    • Features: Floor Covering: Laminate, Wall Covering: Some
    • Level: Upper
    • Area: 121
    • Dimensions: 11x11
    Den
    • Features: Floor Covering: Laminate, Wall Covering: Some
    • Level: Main
    • Area: 169
    • Dimensions: 13x13
    Dining room
    • Features: Floor Covering: Laminate, Wall Covering: Some
    • Level: Main
    • Area: 143
    • Dimensions: 13x11
    Family room
    • Features: Floor Covering: Laminate, Wall Covering: None
    • Level: Lower
    • Area: 480
    • Dimensions: 30x16
    Kitchen
    • Features: Floor Covering: Laminate, Wall Covering: None
    • Level: Main
    • Area: 231
    • Dimensions: 11x21
    Laundry
    • Features: Floor Covering: Laminate, Wall Covering: None
    • Level: Main
    • Area: 35
    • Dimensions: 7x5
    Living room
    • Features: Floor Covering: Laminate, Wall Covering: None
    • Level: Main
    • Area: 224
    • Dimensions: 14x16
    Heating
    • Forced Air, Natural Gas
    Cooling
    • Central Air, Electric
    Appliances
    • Included: Gas Water Heater, Water Softener Rented, Dishwasher, Disposal, Gas Cooktop, Microwave, Gas Range, Gas Oven, Refrigerator, Stainless Steel Appliance(s), Water Softener
    • Laundry: Main Level
    Features
    • Double Vanity, Tub, Open Floorplan, Vaulted Ceiling(s), Walk-In Closet(s), Two Story Entrance Foyer, Entrance Foyer, Separate Dining, Breakfast Bar, Eat-in Kitchen, Granite Counters, Pantry
    • Doors: Panel Door(s)
    • Windows: Window Treatments, Tilt-In Windows
    • Basement: Full,Partially Finished,Concrete,Sump Pump,Storage Space
    • Number of fireplaces: 1
    • Fireplace features: Living Room
    Interior area
    • Total structure area: 2,854
    • Total interior livable area: 2,854 sqft
    • Finished area above ground: 2,254
    • Finished area below ground: 600

    Property

    Parking
    • Total spaces: 2
    • Parking features: Attached, Garage, Garage Door Opener
    • Attached garage spaces: 2
    Accessibility
    • Accessibility features: Smart Technology
    Features
    • Levels: Two
    • Patio & porch: Patio, Covered
    • Has private pool: Yes
    • Pool features: Private, In Ground
    Lot
    • Size: 0.36 Acres
    • Dimensions: 79 x 152 x 31 x 24 x 102 x 118
    • Features: Cul-De-Sac, Level
    Details
    • Parcel number: 092220609101038
    • Special conditions: Standard

    Construction

    Type & style
    • Home type: SingleFamily
    • Architectural style: Traditional,Other
    • Property subtype: Single Family Residence
    Materials
    • Brick Veneer, Vinyl Siding
    Condition
    • Year built: 2005

    Utilities & green energy

    • Sewer: Public Sewer
    • Water: Public
    • Utilities for property: Natural Gas Available
    Green energy
    • Energy efficient items: HVAC

    Community & neighborhood

    Security
    • Security features: Smoke Detector(s)
    Location
    • Region: Troy
    • Subdivision: The Homes Of Liberty Place

    HOA & financial

    HOA
    • HOA fee: $125 annually

    Other

    Other facts
    • Listing terms: Cash,Conventional,FHA,VA Loan
    • Ownership: Private
    • Road surface type: Concrete

    Price history

    DateEventPrice
    2/26/2024Sold$415,000-2.4%$145/sqft
    Source: MARIS #24002737 Report a problem
    1/31/2024Contingent$425,000$149/sqft
    Source: MARIS #24002737 Report a problem
    1/26/2024Listed for sale$425,000$149/sqft
    Source: MARIS #24002737 Report a problem
    11/20/2023Listing removed--
    Source: MARIS #23055926 Report a problem
    10/25/2023Price change$425,000-1.1%$149/sqft
    Source: MARIS #23055926 Report a problem
    10/4/2023Price change$429,900-2.3%$151/sqft
    Source: MARIS #23055926 Report a problem
    9/25/2023Price change$439,900-2.2%$154/sqft
    Source: MARIS #23055926 Report a problem
    9/16/2023Listed for sale$449,900+63.3%$158/sqft
    Source: MARIS #23055926 Report a problem
    4/18/2023Sold$275,500+10.2%$97/sqft
    Source: Public Record Report a problem
    3/21/2020Listing removed--
    Source: Auction.com Report a problem
    3/4/2020Listed for sale--
    Source: Auction.com Report a problem
    12/28/2018Listing removed$250,000$88/sqft
    Source: Owner Report a problem
    10/29/2018Listed for sale$250,000+1.2%$88/sqft
    Source: Owner Report a problem
    11/14/2014Sold$247,000-1.2%$87/sqft
    Source: MARIS #4313875 Report a problem
    10/1/2014Listed for sale$250,000+6.4%$88/sqft
    Source: COLDWELL BANKER BROWN - HIGHLAND #4313875 Report a problem
    6/14/2011Sold$235,000-3.3%$82/sqft
    Source: Public Record Report a problem
    3/14/2011Price change$243,000-2.8%$85/sqft
    Source: RE/MAX Preferred Partners #3014423 Report a problem
    12/1/2010Price change$249,900-2%$88/sqft
    Source: RE/MAX Preferred Partners #3014423 Report a problem
    10/30/2010Listed for sale$254,900+10.8%$89/sqft
    Source: NCI #3014423 Report a problem
    3/16/2006Sold$230,000+369.4%$81/sqft
    Source: Public Record Report a problem
    8/3/2005Sold$49,000$17/sqft
    Source: Public Record Report a problem

    Public tax history

    YearProperty taxesTax assessment
    2024$8,612 +13.3%$123,280 +10.2%
    2023$7,603 +4.9%$111,920 +8.6%
    2022$7,251 +2.6%$103,060 +5.2%
    2021$7,065 +11.1%$97,950 +13.4%
    2020$6,357 +1.7%$86,400 +2.1%
    2019$6,251 $84,620 +7.9%
    2018-- $78,400
    2017$5,887 +12.3%$78,400 +2.1%
    2016$5,244 $76,770 +3.4%
    2015$5,244 $74,220
    2014$5,244 $74,220
    2013$5,244 $74,220 -4.1%
    2012-- $77,390
    2011-- $77,390 -4.3%
    2010-- $80,830 -7.8%
    2009-- $87,630 +16.8%
    2007-- $75,040

    Find assessor info on the county website

    Neighborhood: 62294

    Nearby schools

    GreatSchools rating
    Schools provided by the listing agent
    • Elementary: Triad Dist 2
    • Middle: Triad Dist 2
    • High: Triad

    Source: MARIS. This data may not be complete. We recommend contacting the local school district to confirm school assignments for this home.

    Get a cash offer in 3 minutes
    Find out how much your home could sell for in as little as 3 minutes with a no-obligation cash offer.
    Estimated market value
    $459,200
    Get a cash offer in 3 minutes
    Find out how much your home could sell for in as little as 3 minutes with a no-obligation cash offer.
    Estimated market value
    $459,200