Welcome to sought-after Corey Colonial, where comfort, convenience, and exceptional amenities come together! This beautifully updated condominium is truly move-in ready, offering stylish upgrades throughout.The remodeled kitchen is the heart of the home, featuring quartz countertops, a striking glass herringbone backsplash, ceramic tile flooring, and an upgraded range hood. A new sliding glass door leads to your private patio, creating the perfect space to relax or entertain.The bright and inviting living room showcases durable manufactured wood flooring, while numerous updates throughout the home—including newer windows, doors, and flooring—provide both peace of mind and modern appeal. Residents of Corey Colonial enjoy an outstanding array of community amenities, including a sparkling in-ground pool, tennis courts, scenic walking and jogging paths, and a dedicated dog park. Ideally located near shopping, restaurants, parks, and major commuter routes, this desirable community offers the perfect balance of convenience and low-maintenance living. Whether you're a first-time homebuyer, looking to downsize, or simply seeking a turnkey home in a highly desirable community, this thoughtfully updated condominium is one you won't want to miss!
For sale
$279,900
6 Corey Colonial, Agawam, MA 01001
2beds
960sqft
Condominium, Townhouse
Built in 1973
-- sqft lot
$-- Zestimate®
$292/sqft
$230/mo HOA
What's special
Newer windowsTennis courtsRemodeled kitchenBeautifully updated condominiumThoughtfully updated condominiumStylish upgrades throughoutPrivate patio
- 26 days |
- 1,120 |
- 42 |
Zillow last checked:
Listing updated:
Listed by:
Fermin Group 978-423-6545,
Century 21 North East 978-208-0449,
Tracy M. Torres 413-210-4067
Source: MLS PIN,MLS#: 73553811
Facts & features
Interior
Bedrooms & bathrooms
- Bedrooms: 2
- Bathrooms: 2
- Full bathrooms: 1
- 1/2 bathrooms: 1
Primary bedroom
- Features: Walk-In Closet(s), Closet, Flooring - Wall to Wall Carpet
- Level: Second
Bedroom 2
- Features: Closet, Flooring - Wall to Wall Carpet, Closet - Double
- Level: Second
Primary bathroom
- Features: Yes
Bathroom 1
- Features: Bathroom - Half, Flooring - Stone/Ceramic Tile
- Level: First
Bathroom 2
- Features: Bathroom - Full, Bathroom - With Tub & Shower, Flooring - Stone/Ceramic Tile
- Level: Second
Dining room
- Features: Flooring - Stone/Ceramic Tile, Exterior Access, Remodeled, Slider
- Level: First
Family room
- Level: Basement
Kitchen
- Features: Flooring - Stone/Ceramic Tile, Countertops - Stone/Granite/Solid, Countertops - Upgraded, Kitchen Island, Breakfast Bar / Nook, Cabinets - Upgraded, Exterior Access, Remodeled, Slider
- Level: First
Living room
- Features: Flooring - Wood, Exterior Access, Recessed Lighting, Remodeled, Flooring - Engineered Hardwood
- Level: First
Heating
- Forced Air, Electric
Cooling
- Central Air
Appliances
- Included: Range, Dishwasher
- Laundry: In Basement, In Unit, Electric Dryer Hookup, Washer Hookup
Features
- Central Vacuum, Internet Available - Broadband
- Flooring: Vinyl, Carpet, Engineered Hardwood
- Doors: Storm Door(s)
- Windows: Screens
- Has basement: Yes
- Has fireplace: No
- Common walls with other units/homes: 2+ Common Walls
Interior area
- Total structure area: 960
- Total interior livable area: 960 sqft
- Finished area above ground: 960
Video & virtual tour
Property
Parking
- Total spaces: 1
- Parking features: Off Street, Assigned, Paved
- Uncovered spaces: 1
Features
- Entry location: Unit Placement(Ground)
- Patio & porch: Patio
- Exterior features: Patio, Screens, Rain Gutters, Professional Landscaping, Tennis Court(s)
- Pool features: Association, In Ground
Details
- Parcel number: M:0L11 B:0005 L:6,2485089
- Zoning: RA3
Construction
Type & style
- Home type: Townhouse
- Property subtype: Condominium, Townhouse
Materials
- Brick
- Roof: Shingle
Condition
- Year built: 1973
- Major remodel year: 1973
Utilities & green energy
- Electric: Circuit Breakers
- Sewer: Public Sewer
- Water: Public
- Utilities for property: for Electric Range, for Electric Dryer, Washer Hookup
Green energy
- Energy efficient items: Thermostat
Community & HOA
Community
- Features: Public Transportation, Shopping, Pool, Tennis Court(s), Park, Walk/Jog Trails, Highway Access, House of Worship, Marina, Public School
HOA
- Amenities included: Pool, Tennis Court(s), Recreation Facilities
- Services included: Water, Sewer, Insurance, Maintenance Structure, Road Maintenance, Maintenance Grounds, Snow Removal, Trash, Reserve Funds
- HOA fee: $230 monthly
Location
- Region: Agawam
Financial & listing details
- Price per square foot: $292/sqft
- Tax assessed value: $206,600
- Annual tax amount: $2,913
- Date on market: 7/23/2026
Estimated market value
Not available
Estimated sales range
Not available
$1,974/mo
Price history
| Date | Event | Price |
|---|---|---|
| 7/23/2026 | Listed for sale | $279,900+191.6%$292/sqft |
Source: MLS PIN #73553811 Report a problem | ||
| 12/16/2019 | Sold | $96,000-20.7%$100/sqft |
Source: Public Record Report a problem | ||
| 2/15/2013 | Sold | $121,000-3.1%$126/sqft |
Source: Public Record Report a problem | ||
| 12/1/2012 | Listed for sale | $124,900$130/sqft |
Source: Ayre Real Estate Co, Inc. #71390481 Report a problem | ||
| 10/12/2012 | Listing removed | $124,900$130/sqft |
Source: Ayre Real Estate Co, Inc. #71390481 Report a problem | ||
| 10/4/2012 | Price change | $124,900-3.8%$130/sqft |
Source: Ayre Real Estate Co, Inc. #71390481 Report a problem | ||
| 7/25/2012 | Price change | $129,900-2.3%$135/sqft |
Source: Ayre Real Estate Co, Inc. #71390481 Report a problem | ||
| 6/30/2012 | Price change | $132,900-4.3%$138/sqft |
Source: Ayre Real Estate Co, Inc. #71390481 Report a problem | ||
| 6/2/2012 | Listed for sale | $138,900$145/sqft |
Source: Ayre Real Estate Co, Inc. #71390481 Report a problem | ||
Public tax history
| Year | Property taxes | Tax assessment |
|---|---|---|
| 2025 | $2,981 +0.7% | $203,600 |
| 2024 | $2,960 +23.2% | $203,600 +33.7% |
| 2023 | $2,403 +3.2% | $152,300 +5.4% |
| 2022 | $2,328 +11.3% | $144,500 +16.1% |
| 2021 | $2,092 -1% | $124,500 -8.7% |
| 2020 | $2,113 -5.5% | $136,300 +1.5% |
| 2019 | $2,236 +7.5% | $134,300 +7.3% |
| 2018 | $2,080 +2.2% | $125,200 +0.3% |
| 2017 | $2,035 +4.7% | $124,800 +3.9% |
| 2016 | $1,943 +0.4% | $120,100 -2.4% |
| 2015 | $1,936 -1% | $123,000 +1.6% |
| 2014 | $1,955 +1.6% | $121,100 -1.9% |
| 2013 | $1,925 -2% | $123,400 -9.5% |
| 2012 | $1,964 +0.8% | $136,400 -2% |
| 2011 | $1,949 +2.5% | $139,200 -5.3% |
| 2010 | $1,902 +7.2% | $147,000 |
| 2009 | $1,774 +8.2% | $147,000 +5.2% |
| 2008 | $1,640 +1.3% | $139,700 +2% |
| 2007 | $1,619 +2.1% | $137,000 +3% |
| 2006 | $1,585 +4.7% | $133,000 +18.1% |
| 2005 | $1,514 +22.8% | $112,600 +34.7% |
| 2004 | $1,233 +0.2% | $83,600 |
| 2003 | $1,230 +12.6% | $83,600 +16.1% |
| 2001 | $1,092 | $72,000 |
Find assessor info on the county website
Monthly payment
Est. payment
Payment breakdown
Explore the cost of this home by adjusting the details. Changes won't be saved.Climate risks
Neighborhood: 01001
Nearby schools
GreatSchools rating
- 6/10Benjamin J Phelps Elementary SchoolGrades: K-4Distance: 0.3 mi
- 5/10Agawam Junior High SchoolGrades: 7-8Distance: 3.4 mi
- 4/10Agawam High SchoolGrades: 9-12Distance: 1.9 mi
- $317,3002 bd2 ba824 sqft40 Corey St, Agawam, MA 01001Off Market
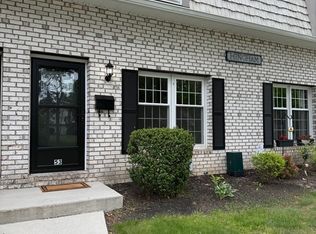
- $299,5002 bd2 ba960 sqft53 Corey Colonial, Agawam, MA 01001Sold
- $435,5003 bd2 ba1.6k sqft34 Corey St, Agawam, MA 01001Off Market
- $397,7003 bd1 ba1k sqft65 Corey St, Agawam, MA 01001Off Market
- $250,0002 bd2 ba960 sqft4 Corey Colonial, Agawam, MA 01001Sold
- $250,0002 bd2 ba960 sqft4 Corey Colonial #4, Agawam, MA 01001Sold
- $332,8002 bd1 ba804 sqft28 Corey St, Agawam, MA 01001Off Market
- $260,0002 bd2 ba960 sqft47 Corey Colonial UNIT 47, Agawam, MA 01001Sold
A local agent can set up tours, give advice and negotiate with sellers.
Similar homes
- $279,9002 bd2 ba986 sqftPlantation Condominiums, Agawam, MA 01001For Sale
 MLS ID #73562969, Donald Pinkerman, Donald C. Pinkerman. MLS PIN
 - $295,0002 bd3 ba1.2k sqftLongbrook Estates, Agawam, MA 01001For Sale
 MLS ID #73555601, Team ROVI, Real Broker MA, LLC. MLS PIN
 - $219,0002 bd2 ba1k sqft49 Sheri Ln #49, Agawam, MA 01001For Sale
 MLS ID #73544246, Team Cuoco, Cuoco & Co. Real Estate. MLS PIN
 - $279,9002 bd2 ba1.1k sqftOxford Valley Estates, Chicopee, MA 01020For Sale
 MLS ID #73563654, Kempf-Vanderburgh Realty Consultants, Kempf-Vanderburgh Realty Consultants, Inc.. MLS PIN
 - $309,9003 bd2 ba1.2k sqftGeorgetown Condominium, Springfield, MA 01108For SaleMLS ID #73515228, The Ayre-DeFilipi Team, Ayre Real Estate Co, Inc.. MLS PIN
- $205,0002 bd2 ba876 sqft288 Regency Park Dr, Agawam, MA 01001For SaleMLS ID #73519074, Ahmet Gunay, Premier Choice Realty. MLS PIN
- $279,9003 bd1 ba1.1k sqft89 W Alvord St, Springfield, MA 01108For SaleMLS ID #73562580, Keys & Co Home Team, LPT Realty, LLC. MLS PIN
- $259,9002 bd2 ba882 sqftGeorgetown, Springfield, MA 01108For SaleMLS ID #73495726, Cate Shea, Coldwell Banker Realty - Western MA. MLS PIN
- $259,5002 bd2 ba1.2k sqftClearview Heights, Chicopee, MA 01020For SaleMLS ID #73560494, Suzanne Moore, Berkshire Hathaway HomeServices Realty Professionals. MLS PIN
- $282,0002 bd2 ba936 sqftUnion Square Condominiums, Westfield, MA 01085For SaleMLS ID #73562417, Kathleen Burns, Berkshire Hathaway HomeServices Realty Professionals. MLS PIN
- $275,0002 bd1 ba1k sqft608 Pleasant St, Holyoke, MA 01040For SaleMLS ID #73560515, Jennifer Tetreault, Berkshire Hathaway HomeServices Realty Professionals. MLS PIN
- $245,0003 bd1 ba999 sqft300 Newhouse St, Springfield, MA 01118For SaleMLS ID #73557115, Team Cuoco, Cuoco & Co. Real Estate. MLS PIN
- $280,0003 bd2 ba1k sqft47 Redden Rd, Springfield, MA 01119For SaleMLS ID #73560620, Indra Harris, NextHome Elite Realty. MLS PIN
- $299,9003 bd2 ba1.2k sqft68 Parenteau Dr, Chicopee, MA 01020For SaleMLS ID #73562751, Steven C. Laplante, ERA M Connie Laplante Real Estate. MLS PIN
- $299,9003 bd2 ba1.3k sqft137 Appleton St, Springfield, MA 01108For SaleMLS ID #73559024, Michelle Garvey, Ventry Real Estate Group. MLS PIN
- $339,0002 bd2 ba956 sqft92 Sylvan Ln, Feeding Hills, MA 01030For SaleMLS ID #73554426, Kelley & Katzer Team, Kelley & Katzer Real Estate, LLC. MLS PIN
- $310,0003 bd1 ba1.2k sqft159 Roy St, Springfield, MA 01104For SaleMLS ID #73552707, Destiny Delgado, Naples Realty Group. MLS PIN
- $280,0002 bd2 ba1k sqftWaters Edge Ondominiums, Ludlow, MA 01056For SaleMLS ID #73551833, Sandra Sorel, Coldwell Banker Realty - Western MA. MLS PIN
- $239,9002 bd2 ba1.2k sqftHadley Village Condominiums, South Hadley, MA 01075For SaleMLS ID #73562805, Aileen Dacyczyn, Trademark Real Estate. MLS PIN
- $259,0003 bd1 ba1k sqft223 Garnet St, Springfield, MA 01129For SaleMLS ID #73562743, Melissa Lemanski, Park Square Realty. MLS PIN
