**QUICK DELIVERY NEW CONSTRUCTION!** Stunning Brand-New Bi-Level/Raised Ranch with Modern Luxury and High-End Finishes!
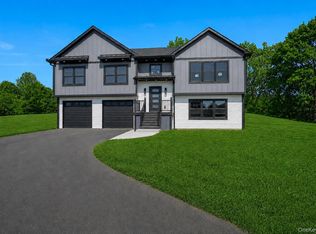
Welcome to this beautifully crafted new construction raised ranch, boasting almost 2400 finished SQFT. of meticulously designed living space located in Town of Poughkeepsie, Hyde Park School District this home combines contemporary elegance with exceptional craftsmanship and energy-efficient features. Main Level Highlights: Impressive 14-foot vaulted ceiling in the spacious living room, creating an open and airy atmosphere. 8-foot ceilings throughout the main floor enhance the sense of space and comfort. Gorgeous 5" red oak hardwood floors add warmth and sophistication. Open-concept kitchen, dining, and living area - perfect for modern living and entertaining. Lower Level Features: Fully finished basement with 8 1/2' ceilings, providing versatile space for fourth bedroom, family room, home office, or gym. Convenient access to the oversized garage with two 9’x8’ insulated black garage doors for a sleek, modern touch. Exterior and Structural Details: Board and Batten on Front Elevation - white vertical siding. Durable 12’x12’ pressure-treated deck, perfect for outdoor entertaining. Seamless black aluminum gutters, black aluminum fascia, and vinyl soffits for a polished, low-maintenance exterior. Comfort and Efficiency: Equipped with a Bosch 20 SEER high-efficiency furnace and central air conditioning to keep you comfortable year-round. Town water and sewer for added convenience and reliability. This home is a perfect blend of style, function, and efficiency, designed to meet the needs of today’s discerning buyer. Don’t miss your opportunity to own this exceptional property. Schedule your private tour today! Minutes to the Culinary Institute of America, Marist College, Dutchess Community College, The Walkway over the Hudson, Poughkeepsie Train Station, Village of Rhinebeck and 85 miles to Manhattan! **PHOTOS OF SIMILAR HOME BUILT ELSEWHERE**
Sold for $625,000
$625,000
6 Corine Drive, Poughkeepsie, NY 12601
4beds
2,392sqft
Single Family Residence, Residential
Built in 2025
0.6 Acres Lot
$647,600 Zestimate®
$261/sqft
$4,452 Estimated rent
Home value
$647,600
$583,000 - $725,000
$4,452/mo
Zestimate® history
Owner options
List your home for rent
$4,452/mo
Rent Zestimate®
Find your next renter with Zillow Rental Manager. Plus, with online applications, you can quickly screen prospective tenants – for free.
$4,452/mo
Rent Zestimate®
Refinance and save
$4,344/mo
Est. payment
Refinancing to a lower rate could help reduce your monthly payments and save thousands over the life of the loan.
$4,344/mo
Est. payment
Explore your selling options
Work with a Zillow partner agent
Leverage their expertise and Zillow's premium Showcase listings to get your home seen by more buyers.
Get startedList with your own agent
Get your home in front of millions of buyers by listing it on Zillow.
Learn how to do itSell it yourself
Take full control of how buyers see your home on Zillow by listing For Sale by Owner (FSBO).
List your homeWhat's special
Fully finished basementOversized garageSeamless black aluminum gutters
Zillow last checked:
Listing updated:
Listed by:
Rugesh G. Shah 845-797-6589,
KW MidHudson 914-962-0007,
Justin M. LaFalce 845-224-5792,
Keller Williams Realty Partner
Bought with:
Nicholas Torsiello, 10401389856
K. Fortuna Realty, Inc.
Source: OneKey® MLS as distributed by MLS GRID,MLS#: 825526
Facts & features
Interior
Bedrooms & bathrooms
- Bedrooms: 4
- Bathrooms: 3
- Full bathrooms: 3
Heating
- Electric, ENERGY STAR Qualified Equipment, Forced Air, Heat Pump
Cooling
- Central Air, Electric, ENERGY STAR Qualified Equipment
Appliances
- Included: Electric Water Heater
- Laundry: Washer/Dryer Hookup, In Basement
Features
- First Floor Bedroom, First Floor Full Bath, Built-in Features, Crown Molding, Eat-in Kitchen, Entrance Foyer, Granite Counters, Kitchen Island, Primary Bathroom, Open Floorplan, Open Kitchen, Recessed Lighting, Storage
- Flooring: Carpet, Ceramic Tile, Hardwood, Vinyl
- Doors: ENERGY STAR Qualified Doors
- Windows: Double Pane Windows, ENERGY STAR Qualified Windows, New Windows
- Basement: Finished,Full,Storage Space,Walk-Out Access
- Attic: Full,Pull Stairs
- Has fireplace: No
Interior area
- Total structure area: 3,167
- Total interior livable area: 2,392 sqft
Property
Parking
- Total spaces: 2
- Parking features: Garage
- Garage spaces: 2
Lot
- Size: 0.6 Acres
Details
- Parcel number: 1346896163048310290000
- Special conditions: None
Construction
Type & style
- Home type: SingleFamily
- Architectural style: Contemporary
- Property subtype: Single Family Residence, Residential
Materials
- Foam Insulation, Vinyl Siding
Condition
- Year built: 2025
Utilities & green energy
- Sewer: Public Sewer
- Water: Public
- Utilities for property: Sewer Available, Water Available
Community & HOA
HOA
- Has HOA: No
Location
- Region: Poughkeepsie
Financial & listing details
- Price per square foot: $261/sqft
- Annual tax amount: $2,828
- Date on market: 2/17/2025
- Cumulative days on market: 23 days
- Listing agreement: Exclusive Right To Sell
- Electric utility on property: Yes
Price history
| Date | Event | Price |
|---|---|---|
| 12/11/2025 | Sold | $625,000+4.3%$261/sqft |
Source:  OneKey® MLS as distributed by MLS GRID #825526 Report a problem OneKey® MLS as distributed by MLS GRID #825526 Report a problem | ||
| 3/18/2025 | Pending sale | $599,000$250/sqft |
Source: OneKey® MLS as distributed by MLS GRID #825526 Report a problem | ||
| 2/19/2025 | Listed for sale | $599,000+505.1%$250/sqft |
Source: OneKey® MLS as distributed by MLS GRID #825526 Report a problem | ||
| 12/11/2022 | Listing removed | -- |
Source:  RE/MAX International Report a problem RE/MAX International Report a problem | ||
| 6/9/2022 | Listed for sale | $99,000+65%$41/sqft |
Source: OneKey® MLS as distributed by MLS GRID #H6191037 Report a problem | ||
| 4/13/2022 | Sold | $60,000-12.9%$25/sqft |
Source: OneKey® MLS as distributed by MLS GRID #H6159195 Report a problem | ||
| 1/22/2022 | Pending sale | $68,900$29/sqft |
Source: OneKey® MLS as distributed by MLS GRID #H6159195 Report a problem | ||
| 12/29/2021 | Listed for sale | $68,900$29/sqft |
Source: OneKey® MLS as distributed by MLS GRID #H6159195 Report a problem | ||
Public tax history
Tax history is unavailable.
Neighborhood: Fairview
Nearby homes
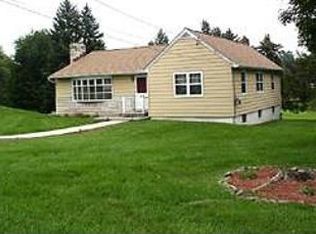
- $399,3003 bd1 ba1.4k sqft31 Pine Echo Dr, Poughkeepsie, NY 12601Off Market
- $546,0004 bd3 ba2.3k sqftCorine Dr, Poughkeepsie, NY 12601Off Market
- $557,2004 bd3 ba2.3k sqftCorine Dr, Poughkeepsie, NY 12601Off Market
- $639,0004 bd3 ba2.3k sqft4 Corine Dr, Poughkeepsie, NY 12601New Construction
- $377,3003 bd1 ba1.1k sqft37 Pine Echo Dr, Poughkeepsie, NY 12601Off Market
- $434,7003 bd3 ba2.1k sqft8 Corine Dr, Poughkeepsie, NY 12601Off Market
- $390,3003 bd1 ba912 sqft10 Corine Dr, Poughkeepsie, NY 12601Off Market
- $400,0003 bd2 ba1.7k sqft12 Corine Dr, Poughkeepsie, NY 12601Sold
- $410,1003 bd2 ba1.5k sqft39 Pine Echo Dr, Poughkeepsie, NY 12601Off Market
Nearby schools
GreatSchools rating
- 6/10Ralph R Smith SchoolGrades: K-5Distance: 3.2 mi
- 4/10Haviland Middle SchoolGrades: 6-8Distance: 3 mi
- 4/10Franklin D Roosevelt Senior High SchoolGrades: 9-12Distance: 6.7 mi
Schools provided by the listing agent
- Elementary: Ralph R Smith School
- Middle: Haviland Middle School
- High: Franklin D Roosevelt Senior High School
Source: OneKey® MLS as distributed by MLS GRID. This data may not be complete. We recommend contacting the local school district to confirm school assignments for this home.
Get a cash offer in 3 minutes
Find out how much your home could sell for in as little as 3 minutes with a no-obligation cash offer.
Estimated market value
$647,600
Get a cash offer in 3 minutes
Find out how much your home could sell for in as little as 3 minutes with a no-obligation cash offer.
Estimated market value
$647,600
- New York
- Dutchess County
- Poughkeepsie
- 12601
- Fairview
- 6 Corine Drive
Nearby cities
Nearby neighborhoods
Nearby zip codes
Other Poughkeepsie Topics
