Located in desirable Schuyler Pointe & just 10 minutes to downtown Saratoga and the racetrack, on one acre & cul-de-sac street: this meticulously maintained home offers easy one-floor living w/ bright, open layout & quality updates throughout. The kitchen features custom cherry cabinets, granite countertops, Thermador Pro- commercial grade appliances double oven, pot filler & a cozy breakfast nook. A custom mantle & gas fireplace anchor the inviting living room. The spacious primary suite includes dual walk-in closets w/ California Closet system, dual vanity bath & private sunroom. The lower level adds versatility w/ two bedrooms, full bath, living area & kitchenette. Enjoy the outdoors from the Trex deck overlooking a private, tree-lined backyard! Ask us for EXTENSIVE features list!
Closed
$849,900
6 Corinne Court, Saratoga Springs, NY 12866
5beds
2,145sqft
Single Family Residence, Residential
Built in 2015
0.98 Acres Lot
$889,800 Zestimate®
$396/sqft
$4,662 Estimated rent
Home value
$889,800
$819,000 - $970,000
$4,662/mo
Zestimate® history
Owner options
List your home for rent
$4,662/mo
Rent Zestimate®
Find your next renter with Zillow Rental Manager. Plus, with online applications, you can quickly screen prospective tenants – for free.
$4,662/mo
Rent Zestimate®
Refinance and save
$5,550/mo
Est. payment
Refinancing to a lower rate could help reduce your monthly payments and save thousands over the life of the loan.
$5,550/mo
Est. payment
Explore your selling options
Work with a Zillow partner agent
Leverage their expertise and Zillow's premium Showcase listings to get your home seen by more buyers.
Get startedList with your own agent
Get your home in front of millions of buyers by listing it on Zillow.
Learn how to do itSell it yourself
Take full control of how buyers see your home on Zillow by listing For Sale by Owner (FSBO).
List your homeWhat's special
Gas fireplacePrivate tree-lined backyardLower level adds versatilityBright open layoutDual walk-in closetsSpacious primary suiteCalifornia closet system
Zillow last checked:
Listing updated:
Listed by:
Dominick Marchesiello 518-338-7299,
KW Platform
Bought with:
Kathleen A Carswell, 30CA0830952
KW Platform
Source: Global MLS,MLS#: 202519921
Facts & features
Interior
Bedrooms & bathrooms
- Bedrooms: 5
- Bathrooms: 4
- Full bathrooms: 3
- 1/2 bathrooms: 1
Primary bedroom
- Level: First
Bedroom
- Level: First
Bedroom
- Level: Basement
Bedroom
- Level: Basement
Bedroom
- Level: Basement
Primary bathroom
- Level: First
Half bathroom
- Level: First
Full bathroom
- Level: First
Full bathroom
- Level: Basement
Other
- Level: First
Dining room
- Level: First
Entry
- Level: First
Family room
- Level: Basement
Kitchen
- Level: First
Laundry
- Level: First
Living room
- Level: First
Other
- Description: Gym
- Level: Basement
Utility room
- Description: Water utility room & Furnace / HW Room
- Level: Basement
Heating
- Forced Air, Propane
Cooling
- Central Air
Appliances
- Included: Dishwasher, Gas Water Heater, Humidifier, Microwave, Range, Range Hood, Refrigerator, Washer/Dryer, Water Purifier, Water Softener, Wine Cooler
- Laundry: Laundry Room, Main Level
Features
- Ceiling Fan(s), Tray Ceiling(s), Walk-In Closet(s), Wet Bar, Wired for Sound, Built-in Features, Ceramic Tile Bath, Kitchen Island
- Flooring: Tile, Carpet, Hardwood
- Windows: Egress Window
- Basement: Finished,Full
- Number of fireplaces: 1
- Fireplace features: Gas, Living Room
Interior area
- Total structure area: 2,145
- Total interior livable area: 2,145 sqft
- Finished area above ground: 2,145
- Finished area below ground: 1,505
Property
Parking
- Total spaces: 6
- Parking features: Paved, Attached, Driveway
- Garage spaces: 3
- Has uncovered spaces: Yes
Features
- Entry location: First
- Patio & porch: Deck
- Has spa: Yes
- Spa features: Bath
- Has view: Yes
- View description: Trees/Woods
Lot
- Size: 0.98 Acres
- Features: Level, Private, Sprinklers In Front, Sprinklers In Rear, Cul-De-Sac, Landscaped
Details
- Parcel number: 415089 155.15119
- Special conditions: Standard
- Other equipment: Home Theater, Intercom
Construction
Type & style
- Home type: SingleFamily
- Architectural style: Custom,Ranch
- Property subtype: Single Family Residence, Residential
Materials
- Vinyl Siding
- Roof: Shingle,Asphalt
Condition
- Updated/Remodeled
- New construction: No
- Year built: 2015
Utilities & green energy
- Electric: Circuit Breakers, Generator
- Sewer: Septic Tank
- Utilities for property: Cable Connected
Community & HOA
Community
- Security: Prewired, Security System, Security Service
- Subdivision: Schuyler Pointe
HOA
- Has HOA: No
Location
- Region: Saratoga Springs
Financial & listing details
- Price per square foot: $396/sqft
- Tax assessed value: $866,667
- Annual tax amount: $13,482
- Date on market: 6/19/2025
Price history
| Date | Event | Price |
|---|---|---|
| 8/25/2025 | Sold | $849,900$396/sqft |
Source:  Global MLS #202519921 Report a problem Global MLS #202519921 Report a problem | ||
| 7/18/2025 | Pending sale | $849,900$396/sqft |
Source: Global MLS #202519921 Report a problem | ||
| 6/27/2025 | Price change | $849,900-5.6%$396/sqft |
Source: Global MLS #202519921 Report a problem | ||
| 6/19/2025 | Listed for sale | $899,900+499.9%$420/sqft |
Source: Global MLS #202519921 Report a problem | ||
| 12/24/2020 | Sold | $150,000-76.5%$70/sqft |
Source: Public Record Report a problem | ||
| 9/16/2020 | Sold | $637,500-3.1%$297/sqft |
Source: Global MLS #202022438 Report a problem | ||
| 7/20/2020 | Pending sale | $657,900$307/sqft |
Source: Sterling Homes Inc. #202022438 Report a problem | ||
| 7/13/2020 | Listed for sale | $657,900+18.8%$307/sqft |
Source: Sterling Homes Inc. #202022438 Report a problem | ||
| 12/2/2015 | Sold | $553,655$258/sqft |
Source: Public Record Report a problem | ||
Public tax history
| Year | Property taxes | Tax assessment |
|---|---|---|
| 2025 | -- | $520,000 |
| 2024 | -- | $520,000 |
| 2023 | -- | $520,000 |
| 2022 | -- | $520,000 |
| 2021 | -- | $520,000 |
| 2020 | -- | $520,000 |
| 2019 | -- | $520,000 |
| 2018 | -- | $520,000 |
| 2017 | $10,668 +6464% | $520,000 |
| 2016 | $163 -1.2% | $520,000 +1577.4% |
| 2015 | $164 | $31,000 |
| 2014 | -- | $31,000 |
| 2013 | -- | $31,000 |
| 2012 | -- | $31,000 +37.8% |
| 2011 | -- | $22,500 |
| 2010 | -- | $22,500 |
| 2009 | -- | $22,500 |
| 2008 | -- | $22,500 |
Find assessor info on the county website
Neighborhood: 12866
Nearby homes
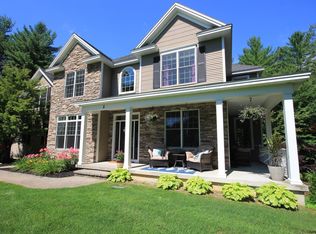
- $944,5005 bd3 ba3.2k sqft8 Corinne Ct, Saratoga Springs, NY 12866Off Market
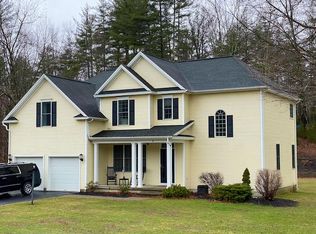
- $652,5001 bd1 ba467 sqft4 Corinne Ct, Saratoga Springs, NY 12866Off Market
- $865,7003 bd3 ba2.1k sqft28 Corinne Ct, Saratoga Springs, NY 12866Off Market

- $1,118,2004 bd4 ba2.8k sqft36 Corinne Ct, Saratoga, NY 12866Off Market

- $743,0003 bd3 ba2.1k sqft2 Corinne Ct, Saratoga Springs, NY 12866Sold
- $367,4003 bd2 ba1.7k sqft5 Corinne Ct, Saratoga Springs, NY 12866Off Market
- $367,4003 bd2 ba1.7k sqft5 Corinne Ct, Saratoga Springs, NY 12866Off Market
- $708,7003 bd2 ba1.7k sqft5 Corinne Ct, Saratoga Springs, NY 12866Off Market
Nearby schools
GreatSchools rating
- 5/10Schuylerville Elementary SchoolGrades: PK-5Distance: 3.9 mi
- 5/10Schuylerville Middle SchoolGrades: 6-8Distance: 3.9 mi
- 7/10Schuylerville Junior Senior High SchoolGrades: 9-12Distance: 3.9 mi
Schools provided by the listing agent
- Elementary: Schuylerville
- High: Schuylerville
Source: Global MLS. This data may not be complete. We recommend contacting the local school district to confirm school assignments for this home.
Sell for more on Zillow
Get a Zillow Showcase℠ listing at no additional cost and you could sell for .
$889,800
2% more
+$17,796
With Zillow Showcase(estimated)
$907,596
- New York
- Saratoga County
- Saratoga Springs
- 12866
- 6 Corinne Court
Nearby cities
Nearby zip codes
Other Saratoga Springs Topics
- Apartments for Rent in 12866
- Houses for Sale in 12866
- Houses for Rent in 12866
- 12866 Real Estate
- Saratoga Springs Condos
- Houses for Sale in Saratoga Springs
- Newest Listings in Saratoga Springs
- Saratoga Springs Home Values
- Saratoga Springs Real Estate Agents
- Saratoga Springs Refinance
- Saratoga Springs Mortgage Rates
