Skip main navigation
Off market
Street View
  • $812,800

    6 Cortland Dr, Bedford, NH 03110

    3beds
    2,962sqft
    SingleFamily
    Built in 1992
    2.43 Acres Lot
    $812,800 Zestimate®
    $274/sqft
    $4,666 Estimated rent

    Home value

    $812,800

    $772,000 - $862,000

    $4,666/mo

    Zestimate® history
    Loading
    Loading...

    Owner options

    List your home for rent

    $4,666/mo

    Rent Zestimate®

    Find your next renter with Zillow Rental Manager. Plus, with online applications, you can quickly screen prospective tenants – for free.

    Learn more

    $4,666/mo

    Rent Zestimate®

    Refinance and save

    $5,399/mo

    Est. payment

    Refinancing to a lower rate could help reduce your monthly payments and save thousands over the life of the loan.

    See today's rates

    $5,399/mo

    Est. payment

    Explore your selling options

    Work with a Zillow partner agent

    Leverage their expertise and Zillow's premium Showcase listings to get your home seen by more buyers.

    Get started

    List with your own agent

    Get your home in front of millions of buyers by listing it on Zillow.

    Learn how to do it

    Sell it yourself

    Take full control of how buyers see your home on Zillow by listing For Sale by Owner (FSBO).

    List your home

    What's special

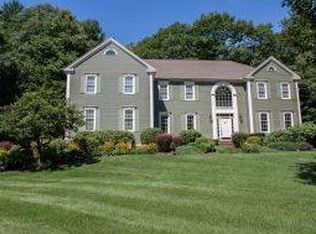
    A CLASSIC RESIDENCE SITED ON A PRIME FLAT LOT...WELCOME HOME TO APPLE ORCHARD ESTATES! Set back from the road on idyllic acreage, your dream opportunity awaits. A gently curving brick walkway leads you to the granite stepped entrance of this quintessential colonial. Just beyond the front door, a stately study with gleaming hardwood floors offers abundant space for an ideal home office. Across the foyer, you'll enjoy treating friends to memorable meals in the window-filled dining room. Step into the thoughtfully refreshed kitchen and gleaming granite surfaces and on-trend tile backsplash will catch your eye. A stainless steel appliance suite will delight any cook, and friends will love sitting and socializing at the large kitchen counter or steps away in the sunny breakfast room. Sliding glass doors lead out to an elevated deck with commanding views of a flat, wood-lined backyard. The show-stopping heart of the home is the massive great room which boasts soaring ceilings, an inviting brick fireplace with rough hewn stone mantle and a distinctive lunette window that lets light and nature inside. Upstairs, the open and airy master with en suite bathroom and walk-in wardrobe is a welcome retreat. Two sizable bedrooms with ample closets are waiting for your special touches. A large walk-up attic offers endless possibilities. On the lower level a large finished recreation room and expansive workshop is sure to please the hobbyist. WITH THE TURN OF A KEY, YOUR NEW CHAPTER BEGINS!

    This property is not currently displayed as for sale or rent on Zillow. This may be different from what's on other websites or public sources.

    Facts & features

    Interior

    Bedrooms & bathrooms
    • Bedrooms: 3
    • Bathrooms: 3
    • Full bathrooms: 2
    • 1/2 bathrooms: 1
    Heating
    • Electric, Gas, Oil
    Cooling
    • None
    Appliances
    • Included: Dishwasher, Dryer, Microwave
    Features
    • Flooring: Tile, Hardwood, Linoleum / Vinyl
    • Basement: Unfinished
    • Has fireplace: Yes
    Interior area
    • Total interior livable area: 2,962 sqft

    Property

    Parking
    • Total spaces: 2
    • Parking features: Garage - Attached
    Features
    • Exterior features: Wood
    Lot
    • Size: 2.43 Acres
    Details
    • Parcel number: BEDDM16B38L80

    Construction

    Type & style
    • Home type: SingleFamily
    • Architectural style: Colonial
    Materials
    • Roof: Asphalt
    Condition
    • Year built: 1992

    Utilities & green energy

    • Electric: Circuit Breaker(s), 200 Amp, Generator Ready, Underground
    • Sewer: Leach Field, Septic, Private, 1500+ Gallon
    • Utilities for property: Cable, Internet - Cable, Gas - LP/Bottle, Underground Utilities

    Community & HOA

    Location
    • Region: Bedford

    Financial & listing details

    • Price per square foot: $274/sqft
    • Tax assessed value: $695,600
    • Annual tax amount: $10,997

    Price history

    DateEventPrice
    2/3/2020Sold$485,000$164/sqft
    Source: PrimeMLS #4787718 Report a problem
    12/11/2019Listed for sale$485,000$164/sqft
    Source: Keller Williams Realty-Metropolitan #4787718 Report a problem

    Public tax history

    YearProperty taxesTax assessment
    2024$10,997 +6.8%$695,600
    2023$10,295 +10.5%$695,600 +31.4%
    2022$9,319 +2.7%$529,500
    2021$9,076 +1.5%$529,500 +18.6%
    2020$8,939 +5.3%$446,500 -0.3%
    2019$8,488 -0.3%$447,900 +7.3%
    2018$8,515 +7.9%$417,400
    2017$7,893 -1.1%$417,400 +17%
    2016$7,979 -1.7%$356,700
    2015$8,118 +1.1%$356,700
    2014$8,026 +1.5%$356,700
    2013$7,908 -2.9%$356,700 -11%
    2012$8,144 $400,800 +1.9%
    2011-- $393,500
    2010-- $393,500
    2009-- $393,500
    2008-- $393,500
    2003-- --
    2001-- $254,800
    Find assessor info on the county website

    Neighborhood: 03110

    Nearby schools

    GreatSchools rating
    Schools provided by the listing agent
    • Elementary: Riddle Brook Elem
    • Middle: Ross A Lurgio Middle School
    • High: Bedford High School
    • District: Bedford Sch District SAU #25

    Source: The MLS. This data may not be complete. We recommend contacting the local school district to confirm school assignments for this home.

    Get a cash offer in 3 minutes
    Find out how much your home could sell for in as little as 3 minutes with a no-obligation cash offer.
    Estimated market value
    $812,800
    Get a cash offer in 3 minutes
    Find out how much your home could sell for in as little as 3 minutes with a no-obligation cash offer.
    Estimated market value
    $812,800