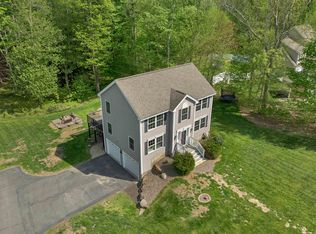
Welcome to this beautifully maintained Colonial nestled in Epping’s sought-after Prescott Orchards neighborhood. Built in 2012, this 3-bedroom, 2.5-bath home offers comfort, convenience, and access to outdoor recreation—all on a quiet cul-de-sac. The main level features a bright, open-concept layout with hardwood floors, a spacious living room, and a sunny dining area that opens to a large back deck. The kitchen is a standout with leathered granite countertops that add an elevated farmhouse feel, stainless steel appliances, generous cabinetry, and a center island perfect for casual meals or entertaining. Upstairs, you’ll find three bedrooms, including a large primary suite with an en-suite bath and a walk-in closet. Two additional bedrooms and a full hall bath complete the second floor. The lower level includes a finished bonus room—ideal for a home office, gym, or playroom—with additional space for storage or expansion. The home is primarily heated with clean-burning propane. Still, for those looking to reduce their carbon footprint, it’s also equipped with super-efficient Hyper Heat ductless heat/AC units, offering an energy-saving alternative for both heating and cooling. Enjoy the outdoors right from your doorstep. Easy access to local hiking trails nearby, including neighborhood entry to Harvey’s Trail, where you can walk the dogs, snowshoe in winter, watch wildlife, or take a peaceful morning stroll. Quick close possible.
Closed
Listed by: BHG Masiello Atkinson • Trish Povey
Bought with: SRE Brokers
$609,000
6 Cortland Drive, Epping, NH 03042
3beds
1,782sqft
Single Family Residence
Built in 2012
0.6 Acres Lot
$620,300 Zestimate®
$342/sqft
$3,544 Estimated rent
Home value
$620,300
$577,000 - $670,000
$3,544/mo
Zestimate® history
Owner options
List your home for rent
$3,544/mo
Rent Zestimate®
Find your next renter with Zillow Rental Manager. Plus, with online applications, you can quickly screen prospective tenants – for free.
$3,544/mo
Rent Zestimate®
Refinance and save
$3,275/mo
Est. payment
Refinancing to a lower rate could help reduce your monthly payments and save thousands over the life of the loan.
$3,275/mo
Est. payment
Explore your selling options
Work with a Zillow partner agent
Leverage their expertise and Zillow's premium Showcase listings to get your home seen by more buyers.
Get startedList with your own agent
Get your home in front of millions of buyers by listing it on Zillow.
Learn how to do itSell it yourself
Take full control of how buyers see your home on Zillow by listing For Sale by Owner (FSBO).
List your homeWhat's special
Hardwood floorsQuiet cul-de-sacHome officeStainless steel appliancesFinished bonus roomWalk-in closetEn-suite bath
Zillow last checked:
Listing updated:
Listed by:
Trish Povey,
BHG Masiello Atkinson 603-362-5564
Bought with:
Carl A Krukoff
SRE Brokers
Source: PrimeMLS,MLS#: 5056211
Facts & features
Interior
Bedrooms & bathrooms
- Bedrooms: 3
- Bathrooms: 3
- Full bathrooms: 1
- 3/4 bathrooms: 1
- 1/2 bathrooms: 1
Heating
- Baseboard, Electric, Heat Pump, Zoned, Mini Split
Cooling
- Mini Split
Appliances
- Included: Microwave, Refrigerator, Gas Stove, Electric Water Heater
- Laundry: 2nd Floor Laundry
Features
- Ceiling Fan(s), LED Lighting, Walk-In Closet(s)
- Flooring: Carpet, Hardwood, Laminate, Vinyl Plank
- Basement: Finished,Interior Entry
Interior area
- Total structure area: 1,782
- Total interior livable area: 1,782 sqft
- Finished area above ground: 1,632
- Finished area below ground: 150
Property
Parking
- Total spaces: 2
- Parking features: Paved
- Garage spaces: 2
Features
- Levels: 3
- Stories: 3
- Exterior features: Deck, Shed
Lot
- Size: 0.6 Acres
- Features: Subdivided, Trail/Near Trail, Walking Trails, Wooded, Neighborhood
Details
- Parcel number: EPPIM014B014L055
- Zoning description: Residential
Construction
Type & style
- Home type: SingleFamily
- Architectural style: Colonial
- Property subtype: Single Family Residence
Materials
- Vinyl Siding
- Foundation: Concrete
- Roof: Architectural Shingle
Condition
- New construction: No
- Year built: 2012
Utilities & green energy
- Electric: 220 Volts, Circuit Breakers, Generator Ready
- Sewer: 1000 Gallon, Leach Field, Septic Tank
- Utilities for property: Cable, Underground Utilities
Community & HOA
Community
- Security: Carbon Monoxide Detector(s), HW/Batt Smoke Detector
- Subdivision: Prescott Orchards
HOA
- Additional fee info: Fee: $150
Location
- Region: Epping
Financial & listing details
- Price per square foot: $342/sqft
- Tax assessed value: $340,900
- Annual tax amount: $8,601
- Date on market: 8/13/2025
- Exclusions: Washer & Dryer
- Road surface type: Paved
Price history
| Date | Event | Price |
|---|---|---|
| 9/26/2025 | Sold | $609,000-1.6%$342/sqft |
Source:  PrimeMLS #5056211 Report a problem PrimeMLS #5056211 Report a problem | ||
| 8/13/2025 | Listed for sale | $619,000+5.3%$347/sqft |
Source: PrimeMLS #5056211 Report a problem | ||
| 6/24/2025 | Listing removed | $588,000$330/sqft |
Source: PrimeMLS #5047421 Report a problem | ||
| 6/19/2025 | Listed for sale | $588,000+931.6%$330/sqft |
Source: PrimeMLS #5047421 Report a problem | ||
| 11/8/2012 | Sold | $57,000$32/sqft |
Source: Public Record Report a problem | ||
Public tax history
| Year | Property taxes | Tax assessment |
|---|---|---|
| 2024 | $8,601 +7.8% | $340,900 |
| 2023 | $7,977 +4% | $340,900 |
| 2022 | $7,667 -4.9% | $340,900 |
| 2020 | $8,059 +11.2% | $340,900 +30.3% |
| 2019 | $7,249 +7.2% | $261,700 +0.3% |
| 2018 | $6,765 | $260,800 |
| 2017 | $6,765 | $260,800 |
| 2016 | $6,765 | $260,800 |
| 2015 | $6,765 +12.9% | $260,800 +6.3% |
| 2014 | $5,993 +0.6% | $245,400 |
| 2013 | $5,956 | $245,400 |
Find assessor info on the county website
Neighborhood: 03042
Nearby homes
- $624,1003 bd2 ba1.7k sqft8 Cortland Dr, Epping, NH 03042Off Market
- $605,0003 bd4 ba1.7k sqft4 Cortland Dr, Epping, NH 03042Off Market
- $619,4003 bd3 ba1.7k sqft4 Cortland Drive, Epping, NH 03042Off Market
- $630,0003 bd3 ba1.6k sqft7 Cortland Dr, Epping, NH 03042Sold
- $726,8004 bd3 ba2.6k sqft5 Cortland Dr, Epping, NH 03042Off Market
- $642,1003 bd3 ba1.7k sqft45 Cider St, Epping, NH 03042Off Market
- $615,3003 bd3 ba1.6k sqft14 Cortland Dr, Epping, NH 03042Off Market
- $636,9003 bd2 ba1.7k sqft9 Cortland Dr, Epping, NH 03042Off Market
Nearby schools
GreatSchools rating
- 7/10Epping Elementary SchoolGrades: PK-5Distance: 1.9 mi
- 7/10Epping Middle SchoolGrades: 6-8Distance: 1.9 mi
- 5/10Epping High SchoolGrades: 9-12Distance: 2 mi
Schools provided by the listing agent
- Elementary: Epping Elem School
- Middle: Epping Middle School
- High: Epping Middle High School
- District: Epping School District SAU #14
Source: PrimeMLS. This data may not be complete. We recommend contacting the local school district to confirm school assignments for this home.
Get a cash offer in 3 minutes
Find out how much your home could sell for in as little as 3 minutes with a no-obligation cash offer.
Estimated market value
$620,300
Get a cash offer in 3 minutes
Find out how much your home could sell for in as little as 3 minutes with a no-obligation cash offer.
Estimated market value
$620,300
- New Hampshire
- Rockingham County
- Epping
- 03042
- 6 Cortland Drive
Nearby cities
Nearby zip codes
Other Epping Topics
