Skip main navigation
Sold
  • $7,460,000

    6 Cortlandt Aly #Penthouse, New York, NY 10013

    4beds
    3,276sqft
    Condominium
    Built in 1852
    -- sqft lot
    $7,460,000 Zestimate®
    $2,277/sqft
    $-- Estimated rent

    Home value

    $7,460,000

    $6.56M - $8.65M

    Not available

    Zestimate® history
    Loading
    Loading...

    Owner options

    List your home for rent

    Find your next renter with Zillow Rental Manager. Plus, with online applications, you can quickly screen prospective tenants – for free.

    Learn more
    Refinance and save

    $40,758/mo

    Est. payment

    Refinancing to a lower rate could help reduce your monthly payments and save thousands over the life of the loan.

    See today's rates

    $40,758/mo

    Est. payment

    Explore your selling options

    Work with a Zillow partner agent

    Leverage their expertise and Zillow's premium Showcase listings to get your home seen by more buyers.

    Get started

    List with your own agent

    Get your home in front of millions of buyers by listing it on Zillow.

    Learn how to do it

    Sell it yourself

    Take full control of how buyers see your home on Zillow by listing For Sale by Owner (FSBO).

    List your home

    What's special

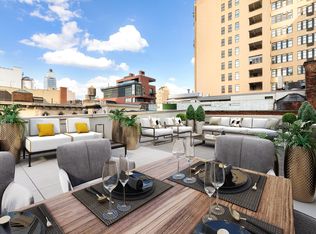
    The Penthouse at 6 Cortlandt Alley is a stunning and light-filled 4-bedroom, 4-bathroom triplex crowning this exclusive, five-unit Tribeca condominium building. Accompanied with substantial private outdoor space, and crafted with the finest materials throughout, this new-construction residence offers townhouse style living paired with the amenities of a condominium. At 3,276 interior square feet, the penthouse features high ceilings, a private keyed elevator entry, Siberian wide-plank white oak floors and an energy-efficient multi-zoned heating/cooling system. The stunning Great Room is sprawling and replete with a wall and partial ceiling of curtain-wall glass windows . It also features an eco-friendly Hearth cabinet fireplace encased in honed white marble. Adjacent to the great room is a chef-level open kitchen featuring a gorgeous island, walnut cabinetry, Watermarks fixtures and counter-tops/back-splash made from honed Imperial Danby marble. The residence's spacious Master Suite is a retreat from city life with scale for both slumber and lounging. The five-piece master bathroom is furnished with a glass-walled walk-in shower and separate soaking tub. Floor-to-ceiling Bianco Dolomiti marble wraps every wall, meeting Walnut Brown marble along the floor and tub-shelf. A custom walnut double-vanity with recessed back-lighting is complemented by anodized-bronze Watermark fixtures, while floors are inset with radiant heating for a spa-like experience. With a sovereign laundry room, powder room and a media room or office, no detail was overlooked. The private rooftop terrace is of incredible scale and at almost 1,000 square feet, features an unrivaled level of outdoor entertaining and living space. 500 square feet of additional private terraces can furthermore be found appurtenant to three of the apartment's four bedrooms. Cortlandt Alley itself is a unique amenity, providing residents with a quiet and authentically "Tribeca" mews to come and go from. The alleyway has also become the new home for some of downtown's coolest new spots — including the famed Au Cheval diner, and the Andrew Krepps art gallery.

    This property is not currently displayed as for sale or rent on Zillow. This may be different from what's on other websites or public sources.
    Zillow last checked:

    Listing updated:

    Listed by:

    Douglas Elliman,

    Fredrik Eklund

    Source: StreetEasy,MLS#: S1499904

    Facts & features

    Interior

    Bedrooms & bathrooms
    • Bedrooms: 4
    • Bathrooms: 4
    • Full bathrooms: 3
    • 1/2 bathrooms: 1
    Rooms
    • Room types: Package Room
    Cooling
    • Central Air
    Appliances
    • Included: Dishwasher, Washer/Dryer
    Features
    • Flooring: Hardwood
    • Has fireplace: Yes
    Interior area
    • Total structure area: 3,276
    • Total interior livable area: 3,276 sqft

    Property

    Features
    • Patio & porch: Other, Terrace, Deck
    • Exterior features: Balcony, Private Roof Deck, Terrace
    Details
    • Special conditions: Sponsor Unit

    Construction

    Type & style
    • Home type: Condo
    • Property subtype: Condominium
    Materials
    • Roof: Roof Rights
    Condition
    • Year built: 1852

    Community & HOA

    Community
    • Features: Doorman, Virtual Doorman
    • Security: Doorman, Virtual Doorman
    • Subdivision: Tribeca
    HOA
    • Has HOA: Yes
    • Amenities included: Fitness Center, Elevator(s)
    • Services included: Maintenance
    • HOA fee: $3,625 monthly
    Location
    • Region: New York

    Financial & listing details

    • Price per square foot: $2,277/sqft
    • Annual tax amount: $40,356
    • Date on market: 10/19/2020

    Price history

    DateEventPrice
    4/1/2021Sold$6,425,000$1,961/sqft
    Source: StreetEasy #S1499904 Report a problem

    Public tax history

    Tax history is unavailable.

    Neighborhood: Tribeca

    Nearby schools

    GreatSchools rating