Skip main navigation
Closed
  • Listed by: Century 21 Premiere Realty • Tim Merideth • Contact: 573-620-1794
    Bought with: Century 21 Premiere Realty
    Price Unknown

    6 Cotton Trce, Sikeston, MO 63801

    4beds
    4,332sqft
    Single Family Residence
    Built in 1965
    0.94 Acres Lot
    $338,300 Zestimate®
    $--/sqft
    $2,857 Estimated rent

    Home value

    $338,300

    $311,000 - $369,000

    $2,857/mo

    Zestimate® history
    Loading
    Loading...

    Owner options

    List your home for rent

    $2,857/mo

    Rent Zestimate®

    Find your next renter with Zillow Rental Manager. Plus, with online applications, you can quickly screen prospective tenants – for free.

    Learn more

    $2,857/mo

    Rent Zestimate®

    Refinance and save

    Refinancing to a lower rate could help reduce your monthly payments and save thousands over the life of the loan.

    See today's rates

    Explore your selling options

    Work with a Zillow partner agent

    Leverage their expertise and Zillow's premium Showcase listings to get your home seen by more buyers.

    Get started

    List with your own agent

    Get your home in front of millions of buyers by listing it on Zillow.

    Learn how to do it

    Sell it yourself

    Take full control of how buyers see your home on Zillow by listing For Sale by Owner (FSBO).

    List your home

    What's special

    Sliding doorExposed beamsSolid wood panelingLots of large treesLarge patioWell-maintained homeScreened-in patio
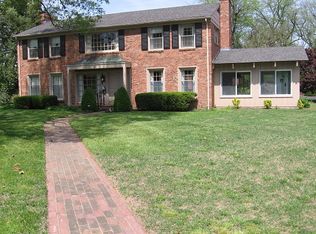
    This is the first time on the market for this well-maintained home in one of Sikeston's most desirable neighborhoods! It's in a well-established cul-de-sac on .94 acres with lots of large trees and green space. The home is surrounded with planters and flower beds for those with a green thumb. A large patio alongside the screened-in patio provide plenty of outdoor space year-around. Inside, the living room is sunken and has built-ins, a fireplace, and a sliding door that walks out to the patio. The family room is huge, with a vaulted ceiling with exposed beams and rich, solid wood paneling. There's also a wet bar and fireplace. Master bath and shower are both ADA accessible. The office is the perfect place to work or study with lots of built-ins and cabinets, plus it's own outside entrance. The basement is unfinished, and at 716 square feet, will provide plenty of storage. You need to tour this home to appreciate the room size, layout and craftsmanship!

    Zillow last checked:

    Listing updated:

    Listed by:

    Tim Merideth 573-620-1794,

    Century 21 Premiere Realty

    Bought with:

    Tim Merideth, 2012041935

    Century 21 Premiere Realty

    Source: MARIS,MLS#: 23034910MLS LogoOriginating MLS: Bootheel Regional Board of REALTORS

    Facts & features

    Interior

    Bedrooms & bathrooms
    • Bedrooms: 4
    • Bathrooms: 5
    • Full bathrooms: 3
    • 1/2 bathrooms: 2
    • Main level bathrooms: 5
    • Main level bedrooms: 4
    Heating
    • Forced Air, Natural Gas
    Cooling
    • Central Air, Electric
    Appliances
    • Included: Gas Water Heater, Dishwasher, Disposal, Microwave, Electric Range, Electric Oven, Refrigerator
    Features
    • Vaulted Ceiling(s), Bar, Sunken Living Room
    • Basement: Partial,Unfinished
    • Number of fireplaces: 2
    • Fireplace features: Wood Burning, Family Room, Living Room
    Interior area
    • Total structure area: 4,332
    • Total interior livable area: 4,332 sqft
    • Finished area above ground: 4,332
    • Finished area below ground: 717

    Property

    Parking
    • Total spaces: 2
    • Parking features: Covered
    • Carport spaces: 2
    Features
    • Levels: One
    • Patio & porch: Patio
    Lot
    • Size: 0.94 Acres
    • Features: Cul-De-Sac
    Details
    • Parcel number: 184.019.00002015021.00
    • Special conditions: Standard

    Construction

    Type & style
    • Home type: SingleFamily
    • Architectural style: Traditional,Ranch
    • Property subtype: Single Family Residence
    Materials
    • Brick Veneer
    Condition
    • Year built: 1965

    Utilities & green energy

    • Sewer: Public Sewer
    • Water: Public

    Community & HOA

    Community
    • Subdivision: Hunter Acres West
    Location
    • Region: Sikeston

    Financial & listing details

    • Tax assessed value: $187,090
    • Annual tax amount: $1,540
    • Date on market: 6/20/2023
    • Cumulative days on market: 20 days
    • Listing terms: Cash,Conventional,FHA
    • Ownership: Private
    • Road surface type: Asphalt

    Price history

    DateEventPrice
    7/27/2023Sold--
    Source: MARIS #23034910 Report a problem
    7/10/2023Pending sale$315,000$73/sqft
    Source: MARIS #23034910 Report a problem
    6/20/2023Listed for sale$315,000$73/sqft
    Source: MARIS #23034910 Report a problem

    Public tax history

    YearProperty taxesTax assessment
    2025-- $35,550 +10.1%
    2024-- $32,280
    2023-- $32,280
    2022-- $32,280 +3.5%
    2021-- $31,180 +3.6%
    2020-- $30,090 -3.5%
    2018-- $31,190 +1%
    2017-- $30,880
    2014-- $30,880
    Find assessor info on the county website

    Neighborhood: 63801

    Nearby schools

    GreatSchools rating
    Schools provided by the listing agent
    • Elementary: Lee Hunter Elem.
    • Middle: 5th & 6th/7th & 8th
    • High: Sikeston Sr. High

    Source: MARIS. This data may not be complete. We recommend contacting the local school district to confirm school assignments for this home.