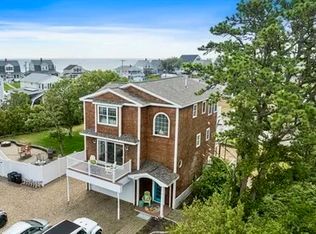
Steps to the Beach! Beautifully maintained home on a quiet private cul-de-sac with ocean views and beach access. Open-concept kitchen, dining, and living area with gas Fire Place and front deck. Recently updated kitchen with new granite countertops. Three second-floor bedrooms including a large primary suite. Two and a half baths. Hard wood and laminate floors throughout. Enjoy expansive marsh and water views from the stunning four-season sunroom leading to a rear deck—perfect for sunsets. Backyard features a private patio, outdoor shower, and shed. Two-car garage and off-street parking for family and friends. Move-in ready coastal gem! Experience year-round coastal living in vibrant Salisbury Beach—home to miles of pristine shoreline, scenic dunes, and nature trails. Relax at the nearby State Reservation with lifeguarded beaches, picnic areas, and walking paths. A serene seaside lifestyle awaits. All just moments from shops, dining, and easy access to Newburyport and Major Routes.
Sold for $1,100,000
$1,100,000
6 Coulson Pratt Dr, Salisbury, MA 01952
3beds
2,634sqft
Single Family Residence
Built in 2007
0.62 Acres Lot
$1,114,600 Zestimate®
$418/sqft
$3,772 Estimated rent
Home value
$1,114,600
$1.01M - $1.23M
$3,772/mo
Zestimate® history
Owner options
List your home for rent
$3,772/mo
Rent Zestimate®
Find your next renter with Zillow Rental Manager. Plus, with online applications, you can quickly screen prospective tenants – for free.
$3,772/mo
Rent Zestimate®
Refinance and save
$6,877/mo
Est. payment
Refinancing to a lower rate could help reduce your monthly payments and save thousands over the life of the loan.
$6,877/mo
Est. payment
Explore your selling options
Work with a Zillow partner agent
Leverage their expertise and Zillow's premium Showcase listings to get your home seen by more buyers.
Get startedList with your own agent
Get your home in front of millions of buyers by listing it on Zillow.
Learn how to do itSell it yourself
Take full control of how buyers see your home on Zillow by listing For Sale by Owner (FSBO).
List your homeWhat's special
Beach accessOutdoor showerRear deckFront deckOpen-concept kitchenPrivate cul-de-sacStunning four-season sunroom
Zillow last checked:
Listing updated:
Listed by:
Marion F. Cahoon 978-290-2507,
Coldwell Banker Realty 978-462-4430
Bought with:
Marion F. Cahoon
Coldwell Banker Realty
Source: MLS PIN,MLS#: 73387919
Facts & features
Interior
Bedrooms & bathrooms
- Bedrooms: 3
- Bathrooms: 3
- Full bathrooms: 2
- 1/2 bathrooms: 1
- Main level bathrooms: 1
Primary bedroom
- Features: Bathroom - Double Vanity/Sink, Ceiling Fan(s), Vaulted Ceiling(s), Walk-In Closet(s), Flooring - Laminate, Attic Access
- Level: Second
- Area: 208
- Dimensions: 16 x 13
Bedroom 2
- Features: Ceiling Fan(s), Closet, Flooring - Laminate
- Level: Second
- Area: 150
- Dimensions: 15 x 10
Bedroom 3
- Features: Ceiling Fan(s), Closet, Flooring - Laminate
- Level: Second
- Area: 169
- Dimensions: 13 x 13
Primary bathroom
- Features: Yes
Bathroom 1
- Features: Bathroom - Half, Flooring - Stone/Ceramic Tile, Countertops - Stone/Granite/Solid, Dryer Hookup - Gas, Washer Hookup
- Level: Main,First
- Area: 60.5
- Dimensions: 11 x 5.5
Bathroom 2
- Features: Bathroom - Full, Bathroom - With Tub, Flooring - Stone/Ceramic Tile
- Level: Second
- Area: 148.5
- Dimensions: 11 x 13.5
Bathroom 3
- Features: Bathroom - With Tub & Shower, Closet - Linen, Flooring - Stone/Ceramic Tile, Countertops - Stone/Granite/Solid, Double Vanity
- Level: Second
- Area: 49.5
- Dimensions: 9 x 5.5
Dining room
- Features: Flooring - Wood, Open Floorplan, Slider
Kitchen
- Features: Closet, Flooring - Wood, Dining Area, Countertops - Stone/Granite/Solid, Kitchen Island, Open Floorplan, Recessed Lighting, Gas Stove
- Level: Main,First
- Area: 360
- Dimensions: 20 x 18
Living room
- Features: Deck - Exterior, Slider
- Level: Main,First
- Area: 288
- Dimensions: 16 x 18
Heating
- Forced Air, Natural Gas
Cooling
- Central Air
Appliances
- Included: Gas Water Heater, Range, Dishwasher, Refrigerator, Washer, Dryer
- Laundry: Gas Dryer Hookup
Features
- Ceiling Fan(s), Recessed Lighting, Sun Room, Walk-up Attic, Internet Available - Unknown
- Flooring: Tile, Laminate, Hardwood
- Windows: Insulated Windows
- Has basement: No
- Number of fireplaces: 1
- Fireplace features: Living Room
Interior area
- Total structure area: 2,634
- Total interior livable area: 2,634 sqft
- Finished area above ground: 2,634
Property
Parking
- Total spaces: 6
- Parking features: Under, Garage Door Opener, Storage, Workshop in Garage, Garage Faces Side, Insulated, Off Street, Stone/Gravel
- Attached garage spaces: 2
- Uncovered spaces: 4
Features
- Patio & porch: Deck - Exterior, Deck, Patio
- Exterior features: Deck, Patio, Storage, Decorative Lighting, Garden
- Has view: Yes
- View description: Scenic View(s), Water, Marsh, Ocean, Public Water View
- Has water view: Yes
- Water view: Marsh,Ocean,Public,Water
- Waterfront features: Beach Access, Ocean, Walk to, 0 to 1/10 Mile To Beach, Beach Ownership(Public)
Lot
- Size: 0.62 Acres
- Features: Wooded, Cleared, Level, Marsh, Other
Details
- Foundation area: 1008
- Parcel number: 4697998
- Zoning: R3
Construction
Type & style
- Home type: SingleFamily
- Architectural style: Colonial
- Property subtype: Single Family Residence
Materials
- Frame
- Foundation: Concrete Perimeter
- Roof: Shingle
Condition
- Year built: 2007
Utilities & green energy
- Electric: 220 Volts, Circuit Breakers, Generator Connection
- Sewer: Public Sewer
- Water: Public
- Utilities for property: for Gas Range, for Gas Dryer, Generator Connection
Community & HOA
Community
- Features: Shopping, Park, Walk/Jog Trails, Medical Facility, Bike Path, Conservation Area, Highway Access, House of Worship, Public School
- Security: Security System
HOA
- Has HOA: No
Location
- Region: Salisbury
Financial & listing details
- Price per square foot: $418/sqft
- Tax assessed value: $833,300
- Annual tax amount: $8,400
- Date on market: 12/21/2025
- Listing terms: Contract
Price history
| Date | Event | Price |
|---|---|---|
| 8/15/2025 | Sold | $1,100,000-7.6%$418/sqft |
Source: MLS PIN #73387919 Report a problem | ||
| 7/1/2025 | Contingent | $1,190,000$452/sqft |
Source: MLS PIN #73387919 Report a problem | ||
| 6/9/2025 | Listed for sale | $1,190,000+120.4%$452/sqft |
Source: MLS PIN #73387919 Report a problem | ||
| 7/11/2007 | Sold | $539,900$205/sqft |
Source: Public Record Report a problem | ||
Public tax history
| Year | Property taxes | Tax assessment |
|---|---|---|
| 2025 | $8,400 -1.7% | $833,300 +1.9% |
| 2024 | $8,546 +11.2% | $817,800 +14.9% |
| 2023 | $7,687 | $711,800 |
| 2022 | $7,687 +5.7% | $711,800 +10.2% |
| 2021 | $7,275 +4.2% | $646,100 +6.1% |
| 2020 | $6,981 +3% | $609,200 +6.6% |
| 2019 | $6,777 +6.5% | $571,400 +5.7% |
| 2018 | $6,366 +14.7% | $540,400 +16.1% |
| 2017 | $5,550 +4.6% | $465,600 +2.4% |
| 2016 | $5,308 +2.6% | $454,800 +3.2% |
| 2015 | $5,176 +0.9% | $440,500 +1.2% |
| 2014 | $5,130 +2.4% | $435,100 |
| 2013 | $5,008 +4.3% | $435,100 -0.6% |
| 2012 | $4,802 +0.3% | $437,700 -2.8% |
| 2011 | $4,787 -2.6% | $450,300 -9.7% |
| 2010 | $4,914 +5.4% | $498,400 -2.1% |
| 2009 | $4,662 +7.5% | $508,900 -0.7% |
| 2008 | $4,335 | $512,400 |
Find assessor info on the county website
Neighborhood: 01952
Nearby homes
- $1,163,6003 bd2 ba2.5k sqft4 Coulson Pratt Dr, Salisbury, MA 01952Off Market
- $984,3003 bd2 ba2k sqft7 Coulson Pratt Dr, Salisbury, MA 01952Off Market
- $1,093,2003 bd3 ba2k sqft5 Coulson Pratt Dr, Salisbury, MA 01952Off Market
- $760,200-- bd-- ba-- sqft5 Coulson Pratt Dr, Salisbury, MA 01952Off Market
- $880,0003 bd3 ba1.9k sqft8 Coulson Pratt Dr, Salisbury, MA 01952Sold
- $1,175,5003 bd2 ba3.1k sqft7 Wyman Greely Rd, Salisbury, MA 01952Off Market
- $1,004,0003 bd2 ba2k sqft2 Coulson Pratt Dr, Salisbury, MA 01952Off Market
- $1,108,2003 bd2 ba1.9k sqft9 Coulson Pratt Dr, Salisbury, MA 01952Off Market
Nearby schools
GreatSchools rating
- 6/10Salisbury Elementary SchoolGrades: PK-6Distance: 2.4 mi
- 7/10Triton Regional Middle SchoolGrades: 7-8Distance: 9.4 mi
- 6/10Triton Regional High SchoolGrades: 9-12Distance: 9.4 mi
Schools provided by the listing agent
- Elementary: Salisbury
- Middle: Triton
- High: Triton
Source: MLS PIN. This data may not be complete. We recommend contacting the local school district to confirm school assignments for this home.
Get a cash offer in 3 minutes
Find out how much your home could sell for in as little as 3 minutes with a no-obligation cash offer.
Estimated market value
$1,114,600
Get a cash offer in 3 minutes
Find out how much your home could sell for in as little as 3 minutes with a no-obligation cash offer.
Estimated market value
$1,114,600
- Massachusetts
- Essex County
- Salisbury
- 01952
- 6 Coulson Pratt Dr
Nearby cities
Nearby zip codes
Other Salisbury Topics
