Skip main navigation
Off market
  • $1,246,600

    6 Country Club Dr, Savannah, GA 31410

    5beds
    3,953sqft
    SingleFamily
    Built in 1965
    0.58 Acres Lot
    $1,246,600 Zestimate®
    $315/sqft
    $5,078 Estimated rent

    Home value

    $1,246,600

    $1.11M - $1.41M

    $5,078/mo

    Zestimate® history
    Loading
    Loading...

    Owner options

    List your home for rent

    $5,078/mo

    Rent Zestimate®

    Find your next renter with Zillow Rental Manager. Plus, with online applications, you can quickly screen prospective tenants – for free.

    Learn more

    $5,078/mo

    Rent Zestimate®

    Refinance and save

    $7,565/mo

    Est. payment

    Refinancing to a lower rate could help reduce your monthly payments and save thousands over the life of the loan.

    See today's rates

    $7,565/mo

    Est. payment

    Explore your selling options

    Work with a Zillow partner agent

    Leverage their expertise and Zillow's premium Showcase listings to get your home seen by more buyers.

    Get started

    List with your own agent

    Get your home in front of millions of buyers by listing it on Zillow.

    Learn how to do it

    Sell it yourself

    Take full control of how buyers see your home on Zillow by listing For Sale by Owner (FSBO).

    List your home

    What's special

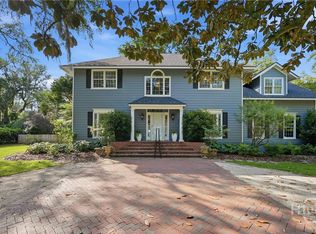
    This classic home defines Southern! Located in desirable Yacht Club on Whitemarsh Island and only minutes from downtown, midtown and the beach this 5 bedroom, 3 bath home is a gardener's paradise. The open sunroom lets natural light pour into the cozy living space with fireplace. Enjoy the extended living space on the covered deck with trex flooring and flagstone patio amongst the immacualtely maintained backyard. The 3 car garage, which one could be used for boat storage, the workshop, abundant storage space, 20kW Whole house generator included,the filtered water system and Water Softener makes this home very practical. The kitchen features Quartz countertops, stainless appliances with Subzero refrigerator, gas cooktop with a grill, new oven and microwave. The Eco-star slate roof is 4 yr old and This home is NOT in a Flood Zone! This immaculate home you must quickly as it won't last long!

    This property is off market, which means it's not currently listed for sale or rent on Zillow. This may be different from what's available on other websites or public sources.

    Facts & features

    Interior

    Bedrooms & bathrooms
    • Bedrooms: 5
    • Bathrooms: 3
    • Full bathrooms: 3
    Heating
    • Forced air, Gas
    Cooling
    • Central
    Appliances
    • Included: Dishwasher, Garbage disposal, Microwave, Refrigerator
    • Laundry: Washer Hookup, Dryer Connection, Upper Level
    Features
    • Recessed Lighting, High Ceilings, Cathedral Ceiling(s), Bookcases Built-In, Foyer; 2-Story
    • Attic: Walk-In
    • Has fireplace: Yes
    • Fireplace features: Wood Burning, Gas, Family Room, Masonry, Gas Starter
    Interior area
    • Structure area source: Appraisal
    • Total interior livable area: 3,953 sqft

    Property

    Parking
    • Total spaces: 3
    • Parking features: Garage - Attached, Garage - Detached
    Accessibility
    • Accessibility features: Showers
    Features
    • Patio & porch: Deck, Porch, Front Porch, Patio-Uncovered
    • Exterior features: Wood, Brick, Cement / Concrete
    • Fencing: Fenced Yard, Brick, Wrought Iron
    Lot
    • Size: 0.58 Acres
    • Features: Level, Cul-de-Sac, Sprinkler System
    Details
    • Parcel number: 1013603006
    • Zoning: R1

    Construction

    Type & style
    • Home type: SingleFamily
    • Architectural style: Traditional
    Materials
    • masonry
    • Foundation: Other
    • Roof: Metal
    Condition
    • Year built: 1965

    Utilities & green energy

    • Gas: Natural Gas
    • Sewer: Septic Tank
    • Water: Community Well
    • Utilities for property: Cable Ready
    Green energy
    • Energy efficient items: Thermostat

    Community & neighborhood

    Location
    • Region: Savannah

    Other

    Other facts
    • Roof: Metal, Slate
    • Sewer: Septic Tank
    • Zoning: R1
    • Appliances: Dishwasher, Refrigerator, Disposal, Convection Oven, Exhaust Fan, Microwave, Cooktop, Indoor Grill, Gas Water Heater, Self Cleaning Oven, Plumbed For Ice Maker, W/D Connection, Warmer Oven
    • FireplaceYN: true
    • GarageYN: true
    • AttachedGarageYN: true
    • AssociationYN: 0
    • HeatingYN: true
    • PatioAndPorchFeatures: Deck, Porch, Front Porch, Patio-Uncovered
    • CoolingYN: true
    • Heating: Natural Gas, Central
    • FireplaceFeatures: Wood Burning, Gas, Family Room, Masonry, Gas Starter
    • FireplacesTotal: 1
    • ConstructionMaterials: Concrete, Brick, Wood
    • LotFeatures: Level, Cul-de-Sac, Sprinkler System
    • ArchitecturalStyle: Traditional
    • Gas: Natural Gas
    • ParkingFeatures: Storage, Attached, Detached, Garage Door Opener, Side/Rear Entrace
    • CoveredSpaces: 3
    • BuildingAreaSource: Appraisal
    • GreenEnergyEfficient: Thermostat
    • Cooling: Central Air, Electric
    • InteriorFeatures: Recessed Lighting, High Ceilings, Cathedral Ceiling(s), Bookcases Built-In, Foyer; 2-Story
    • Fencing: Fenced Yard, Brick, Wrought Iron
    • LaundryFeatures: Washer Hookup, Dryer Connection, Upper Level
    • Attic: Walk-In
    • WaterSource: Community Well
    • RoadSurfaceType: Asphalt
    • RoomKitchenFeatures: Breakfast Area
    • RoomMasterBedroomLevel: Upper
    • RoomMasterBathroomFeatures: Separate Shower, Whirlpool Bath
    • Inclusions: Refrigerator, water softener, ceiling fans, gas logs, water treatment
    • RoadResponsibility: County
    • Utilities: Cable Ready
    • FoundationDetails: Off Ground
    • AccessibilityFeatures: Showers
    • Road surface type: Asphalt

    Price history

    DateEventPrice
    7/16/2019Sold$725,000-3.3%$183/sqft
    Source: Hive MLS #SA202526 Report a problem
    6/24/2019Pending sale$749,900$190/sqft
    Source: Keller Williams Realty Coastal Area Partners #202526 Report a problem
    3/15/2019Price change$749,900-6.3%$190/sqft
    Source: The Robin Boaen Group | Keller Williams Realty Coastal Area Partners #202526 Report a problem
    2/15/2019Listed for sale$799,900$202/sqft
    Source: Keller Williams Coastal Area Partners #202526 Report a problem

    Public tax history

    YearProperty taxesTax assessment
    2025$9,884 +6.5%$443,240 +11.3%
    2024$9,279 +8.6%$398,280 +23.7%
    2023$8,542 -3.3%$321,920 +8.2%
    2022$8,835 -8%$297,480 +11.3%
    2021$9,608 +25.3%$267,320 +0.8%
    2020$7,667 +59.5%$265,200 +4%
    2019$4,808 $255,040 +11.3%
    2018$4,808 +1%$229,240 -2.1%
    2017$4,759 +15.6%$234,160 +0.8%
    2016$4,116 -3.4%$232,200 -0.6%
    2015$4,261 -29.4%$233,680 -0.8%
    2014$6,035 $235,600
    2013-- $235,600 -12.8%
    2012-- $270,160 +29.1%
    2011-- $209,240
    2010-- $209,240 -25.3%
    2009-- $280,000
    2008-- $280,000 -11.3%
    2007-- $315,600 +24.8%
    2006-- $252,800 +24.5%
    2005-- $203,000 +19.6%
    2003-- $169,800 +10.3%
    2002-- $154,000 +45.8%
    2001-- $105,600

    Find assessor info on the county website

    Neighborhood: 31410

    Nearby schools

    GreatSchools rating
    Schools provided by the listing agent
    • Elementary: Islands
    • Middle: Coastal
    • High: Islands

    Source: The MLS. This data may not be complete. We recommend contacting the local school district to confirm school assignments for this home.

    Get pre-qualified for a loan
    At Zillow Home Loans, we can pre-qualify you in as little as 5 minutes with no impact to your credit score.

    An equal housing lender. NMLS #10287.

    Sell for more on Zillow
    Get a Zillow Showcase℠ listing at no additional cost and you could sell for .
    $1,246,600
    2% more
    +$24,932
    With Zillow Showcase(estimated)
    $1,271,532