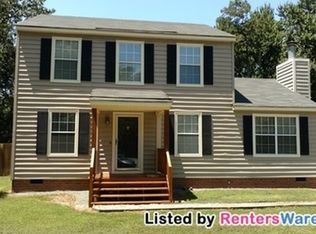
Welcome to this storybook Cape Cod nestled in the picturesque and historic town of Ashland—where small-town charm meets timeless style. This beautifully maintained home blends classic architecture with modern updates, offering warmth, character, and convenience all in one. The kitchen features quartz countertops, stainless steel appliances and large island perfect for morning coffee. With 3 bedrooms and 2 full baths, this home offers flexible living space ideal for families, guests, or a home office. The first-floor offers convenience and comfort, a room with a separate full bathroom. While upstairs you'll find two extra rooms with generous closets and a full bathroom. Outside, enjoy your private backyard oasis—perfect for weekend barbecues, gardening, or simply relaxing under mature trees. A large driveway will fit 4-6 cars. Located just minutes from downtown Ashland’s shops, dining, Randolph-Macon College, and the Amtrak station—this home offers the perfect balance of tranquility and accessibility.
Under contract
$349,900
6 Courtside Ln, Ashland, VA 23005
3beds
1,260sqft
Single Family Residence
Built in 1988
10,018 Square Feet Lot
$-- Zestimate®
$278/sqft
$-- HOA
What's special
Private backyard oasisKitchen features quartz countertopsStainless steel appliances
- 9 days |
- 486 |
- 24 |
Zillow last checked:
Listing updated:
Listed by:
Roberto Mejicano Varela 703-568-9788,
KW United,
Listing Team: The Varela Team
Source: Bright MLS,MLS#: VAHA2001216
Facts & features
Interior
Bedrooms & bathrooms
- Bedrooms: 3
- Bathrooms: 2
- Full bathrooms: 2
- Main level bathrooms: 1
- Main level bedrooms: 1
Rooms
- Room types: Living Room, Dining Room, Bedroom 2, Bedroom 3, Kitchen, Bedroom 1, Laundry, Bathroom 1, Bathroom 2
Bedroom 1
- Features: Flooring - Laminate Plank
- Level: Main
Bedroom 1
- Features: Flooring - Vinyl
- Level: Upper
Bedroom 2
- Features: Flooring - Laminate Plank
- Level: Upper
Bedroom 3
- Features: Flooring - Laminate Plank
- Level: Upper
Bathroom 1
- Features: Flooring - Laminate Plank
- Level: Main
Bathroom 2
- Features: Flooring - Laminate Plank
- Level: Upper
Bathroom 2
- Features: Flooring - Vinyl
- Level: Upper
Dining room
- Level: Main
Kitchen
- Features: Countertop(s) - Quartz, Flooring - Laminate Plank
- Level: Main
Kitchen
- Level: Main
Laundry
- Level: Main
Living room
- Level: Main
Living room
- Features: Flooring - Laminate Plank
- Level: Main
Heating
- Heat Pump, Electric
Cooling
- Ceiling Fan(s), Central Air, Electric
Appliances
- Included: Microwave, Dishwasher, Disposal, Dryer, Oven/Range - Electric, Refrigerator, Washer, Water Heater, Electric Water Heater
- Laundry: Main Level, Laundry Room
Features
- Ceiling Fan(s), Combination Kitchen/Dining, Kitchen Island, Upgraded Countertops
- Has basement: No
- Has fireplace: No
Interior area
- Total structure area: 1,260
- Total interior livable area: 1,260 sqft
- Finished area above ground: 550
- Finished area below ground: 710
Property
Parking
- Total spaces: 4
- Parking features: Asphalt, Driveway, On Street
- Uncovered spaces: 4
Accessibility
- Accessibility features: Doors - Swing In, Accessible Entrance
Features
- Levels: Two
- Stories: 2
- Pool features: None
- Fencing: Full
Lot
- Size: 10,018 Square Feet
Details
- Additional structures: Above Grade, Below Grade
- Parcel number: 7779872525
- Zoning: R-2
- Special conditions: Standard
Construction
Type & style
- Home type: SingleFamily
- Architectural style: Cape Cod
- Property subtype: Single Family Residence
Materials
- Wood Siding
- Foundation: Other, Crawl Space
Condition
- Very Good
- New construction: No
- Year built: 1988
Utilities & green energy
- Sewer: Public Sewer
- Water: Public
- Utilities for property: Electricity Available, Water Available
Community & HOA
Community
- Subdivision: Slash Cottage
HOA
- Has HOA: No
Location
- Region: Ashland
Financial & listing details
- Price per square foot: $278/sqft
- Tax assessed value: $282,500
- Annual tax amount: $2,199
- Date on market: 7/1/2026
- Listing agreement: Exclusive Right To Sell
- Listing terms: Cash,Conventional,FHA,VA Loan
- Ownership: Fee Simple
Estimated market value
Not available
Estimated sales range
Not available
$2,093/mo
Price history
| Date | Event | Price |
|---|---|---|
| 7/4/2026 | Contingent | $349,900$278/sqft |
Source: | ||
| 7/1/2026 | Listed for sale | $349,900+1.4%$278/sqft |
Source: | ||
| 5/17/2026 | Listing removed | $345,000$274/sqft |
Source: | ||
| 7/31/2025 | Pending sale | $345,000$274/sqft |
Source: | ||
| 7/4/2025 | Listed for sale | $345,000-2.8%$274/sqft |
Source: | ||
| 6/21/2025 | Listing removed | $355,000$282/sqft |
Source: | ||
| 5/27/2025 | Price change | $355,000-2.7%$282/sqft |
Source: | ||
| 4/29/2025 | Price change | $365,000-2.7%$290/sqft |
Source: | ||
| 4/9/2025 | Listed for sale | $375,000+120.7%$298/sqft |
Source: | ||
| 12/20/2016 | Sold | $169,950$135/sqft |
Source: | ||
| 9/28/2016 | Listed for sale | $169,950-3.9%$135/sqft |
Source: RE/MAX Commonwealth #1632673 Report a problem | ||
| 7/10/2016 | Listing removed | $176,900$140/sqft |
Source: Dalton Realty #1611470 Report a problem | ||
| 5/29/2016 | Price change | $176,900-1.7%$140/sqft |
Source: Dalton Realty #1611470 Report a problem | ||
| 4/11/2016 | Listed for sale | $179,950+5.9%$143/sqft |
Source: Dalton Realty #1611470 Report a problem | ||
| 10/23/2014 | Listing removed | $169,900$135/sqft |
Source: Coldwell Banker Dew Realty #1421427 Report a problem | ||
| 7/29/2014 | Price change | $169,900-2.9%$135/sqft |
Source: Coldwell Banker Dew Realty #1421427 Report a problem | ||
| 6/24/2014 | Price change | $174,900-2.8%$139/sqft |
Source: Keller Williams Realty, Richmond West #1416285 Report a problem | ||
| 6/7/2014 | Price change | $179,900-0.1%$143/sqft |
Source: Keller Williams Realty, Richmond West #1416285 Report a problem | ||
| 5/9/2014 | Listed for sale | $180,000-3.7%$143/sqft |
Source: Owner Report a problem | ||
| 11/26/2008 | Sold | $187,000+55.8%$148/sqft |
Source: Public Record Report a problem | ||
| 12/12/2001 | Sold | $120,000$95/sqft |
Source: Public Record Report a problem | ||
Public tax history
| Year | Property taxes | Tax assessment |
|---|---|---|
| 2025 | $2,288 +16.9% | $282,500 +16.9% |
| 2024 | $1,957 | $241,600 |
| 2023 | $1,957 +12.9% | $241,600 +12.9% |
| 2022 | $1,733 | $214,000 +9.1% |
| 2021 | -- | $196,100 |
| 2020 | $1,588 +15.4% | $196,100 |
| 2019 | $1,377 | $196,100 +15.4% |
| 2018 | $1,377 | $170,000 |
| 2017 | $1,377 +10.7% | $170,000 |
| 2016 | $1,243 | $170,000 +10.7% |
| 2015 | $1,243 | $153,500 |
| 2014 | $1,243 | $153,500 |
| 2013 | $1,243 -3.4% | -- |
| 2012 | $1,287 -9.4% | -- |
| 2011 | $1,421 | -- |
| 2010 | $1,421 -7.4% | -- |
| 2009 | $1,535 | -- |
| 2008 | $1,535 +21.9% | -- |
| 2007 | $1,259 +13.1% | -- |
| 2006 | $1,113 | -- |
| 2005 | $1,113 | -- |
| 2004 | -- | -- |
| 2003 | $864 +12.7% | -- |
| 2002 | $767 | -- |
| 2001 | $767 | -- |
Find assessor info on the county website
Monthly payment
Est. payment$--/mo
Payment breakdown
Explore the cost of this home by adjusting the details. Changes won't be saved.All calculations are estimates and provided by Zillow, Inc. for informational purposes only. Actual amounts may vary.
HOA fees may include property taxes on listings classified as Co-Ops. Contact the listing agent and/or owner for fee details.
Mortgage interest rates are dependent on a number of factors, including credit score, down payment, and repayment length. Interest rate data provided by Zillow Group Marketplace, Inc. as of 1/1/1970 from various mortgage lenders with which we have lead or other similar arrangements; the Estimated Payment is an average of those rates.
See how much you could borrow to make a competitive offer.
Climate risks
Neighborhood: 23005
Nearby schools
GreatSchools rating
- NAHenry Clay Elementary SchoolGrades: PK-2Distance: 0.7 mi
- 6/10Liberty Middle SchoolGrades: 6-8Distance: 3.7 mi
- 3/10Patrick Henry High SchoolGrades: 9-12Distance: 4 mi
Schools provided by the listing agent
- Elementary: Henry Clay
- Middle: Liberty
- High: Patrick Henry
- District: Hanover County Public Schools
Source: Bright MLS. This data may not be complete. We recommend contacting the local school district to confirm school assignments for this home.
A local agent can set up tours, give advice and negotiate with sellers.
- Virginia
- Hanover County
- Ashland
- 23005
- 6 Courtside Ln


